Save
Ask
Tour
Hide
Share
$349,900
1 Day On Site

561 Timber Voyage Court
Conroe, TX 77304

For Sale|Single Family Residence|Active
3
Beds
2
Total Baths
2
Full Baths
1,624
SqFt
$215
/SqFt
2020
Built
Subdivision:
Grand Central Park
County:
Montgomery
561 Timber Voyage Court561 Timber Voyage Court561 Timber Voyage Court561 Timber Voyage Court
Save
Ask
Tour
Hide
Share

Mortgage Calculator

Monthly Payment (Est.)

Enter an interest rate to see your estimated monthly payment.
Calculator powered by Showcase IDX, a Constellation1 Company. Copyright ©2026 Information is deemed reliable but not guaranteed.

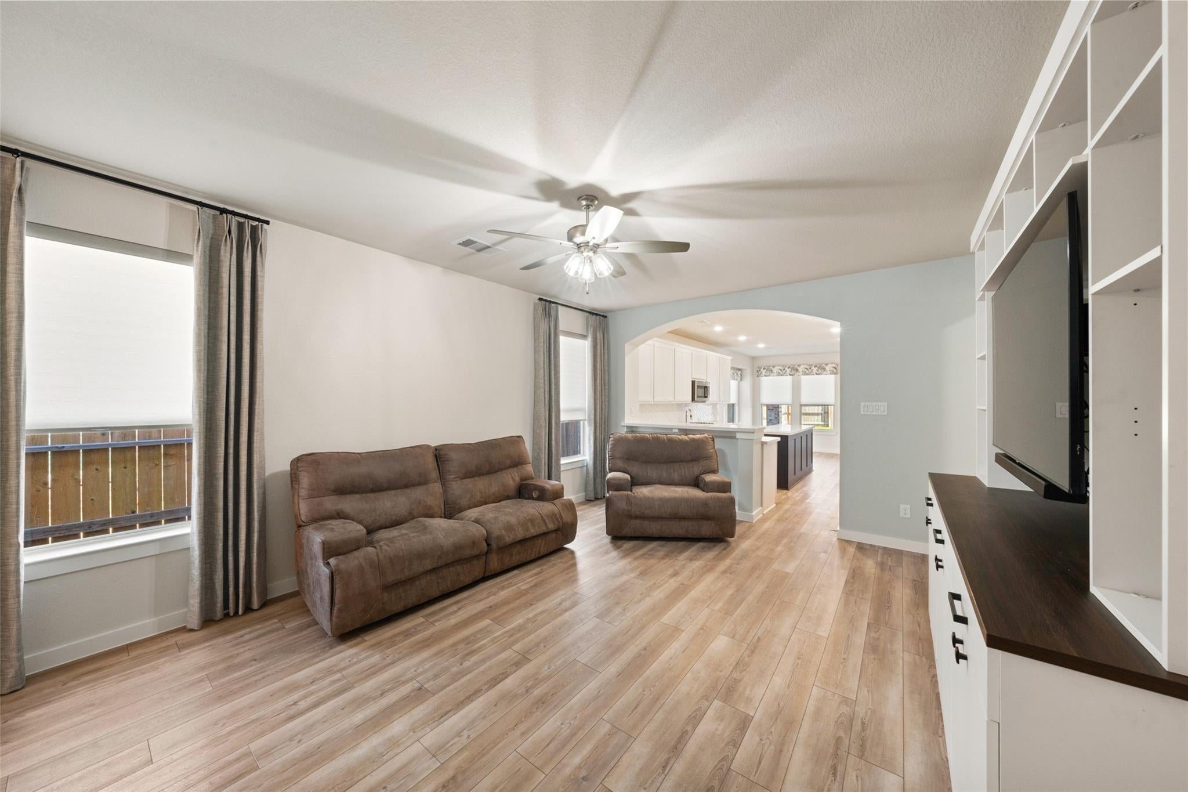
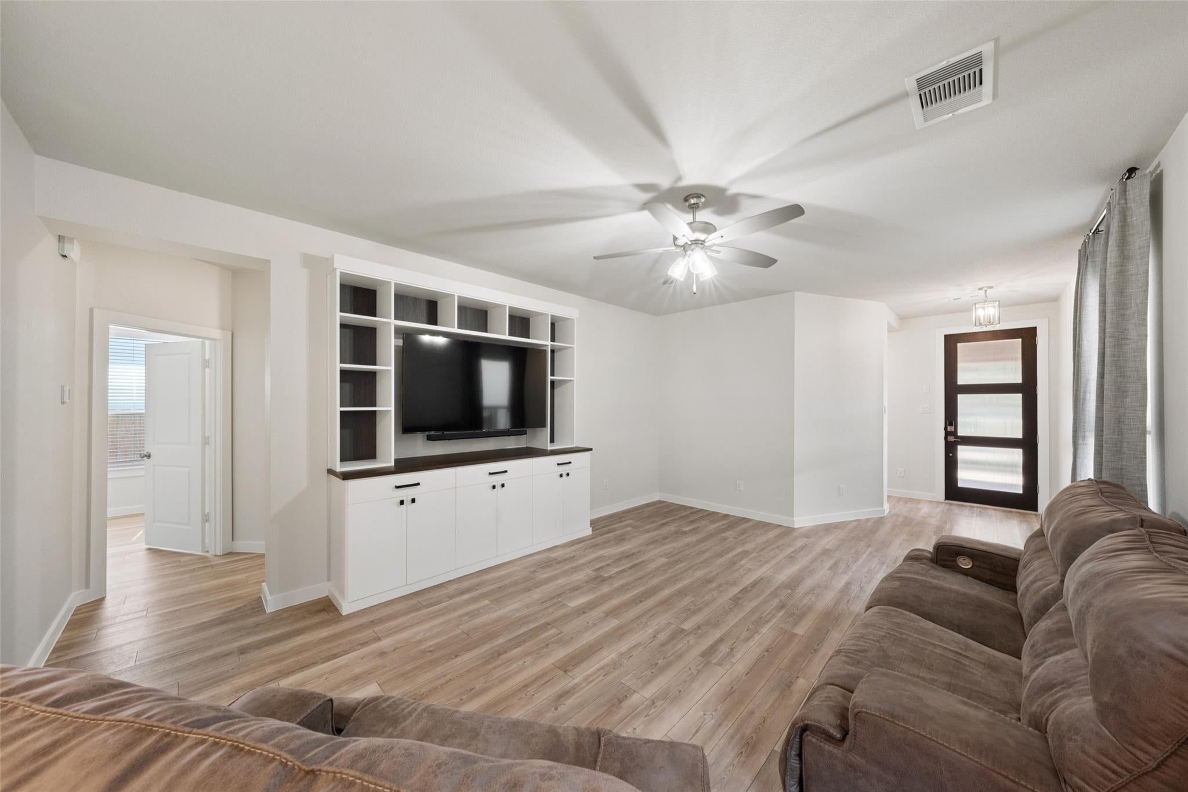
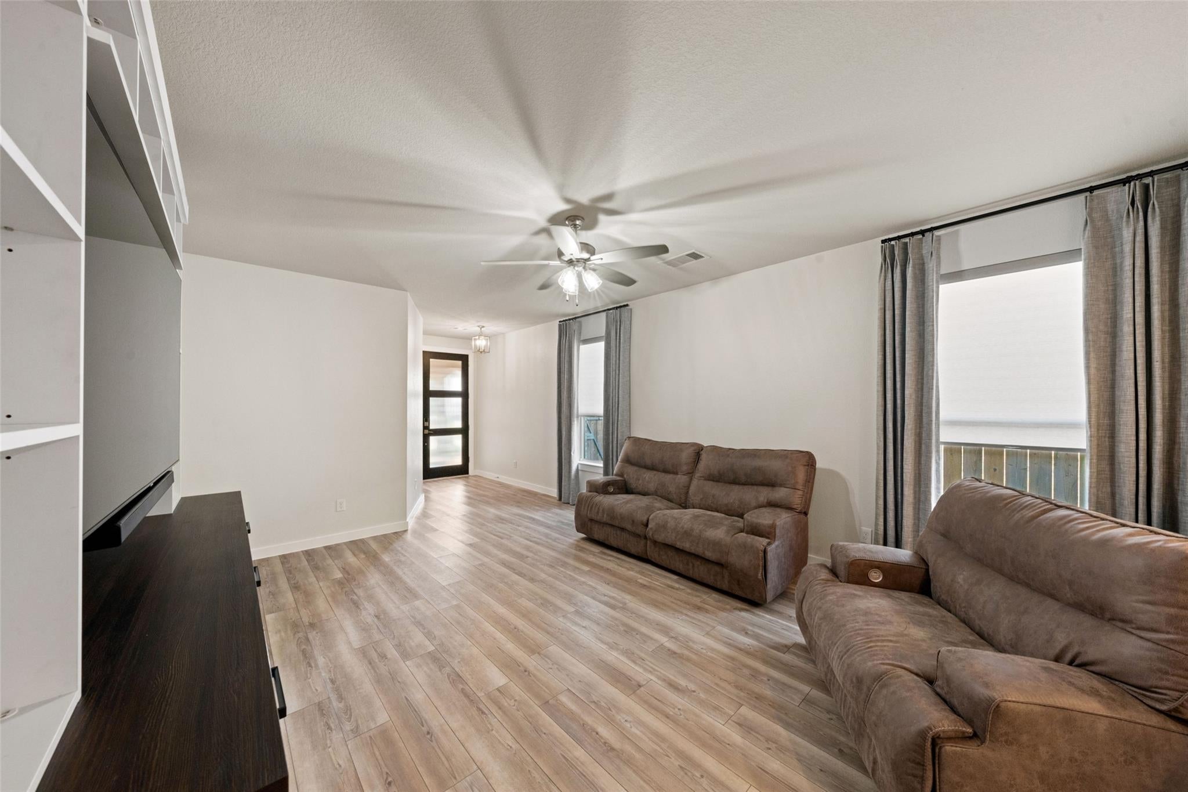
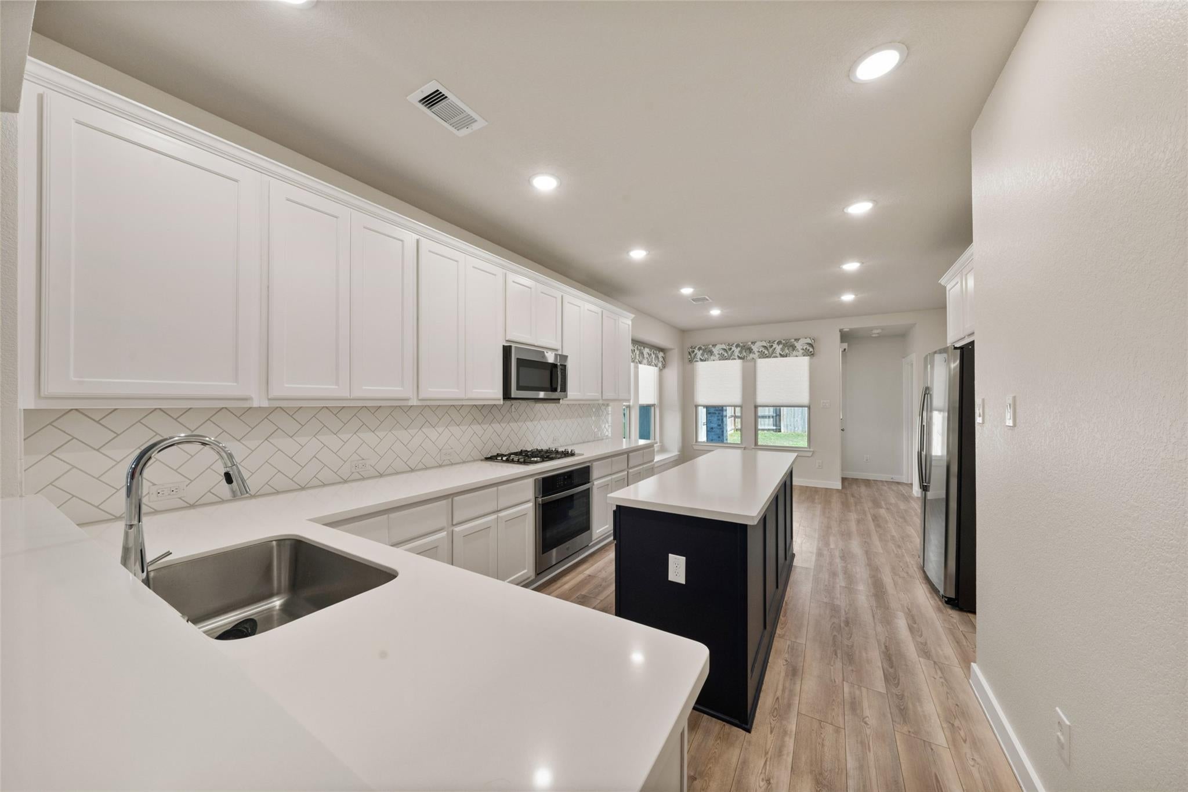
This immaculately kept home is turn-key & ready for it's next owner. Complete with several upgrades including gutters, ceiling fans in each bedroom, DIRECTV dish, doorbell camera, custom window treatments, California Closets built-ins & security/alarm system. Home is brick on 3 sides & thoughtfully designed. As you enter, you are greeted by a living area that continues on to the spacious kitchen. Expansive kitchen island & gleaming counters provide ample prep space as well as plenty of cabinet storage. Continue on to the dining area & through to the primary bedroom with en-suite bath. Secondary bedrooms & second bath & utility room are at the front of the home. Luxury vinyl plank & tile flooring throughout for easy cleaning. Backyard is fully fenced with covered patio. Community amenities include fitness center, parks, dog parks, pickleball courts, resort-style pool, stocked lakes & ponds for fishing and kayaking, walking trails/pathways, as well as community center & covered pavilion.

Save
Ask
Tour
Hide
Share
Listing Snapshot
Price 
$349,900
Days On Site 
1 Day
Bedrooms 
3
Inside Area (SqFt) 
1,624 sqft
Total Baths 
2
Full Baths 
2
Partial Baths 
N/A
Lot Size 
0.1224 Acres
Year Built 
2020
MLS® Number 
26815752
Status 
Active
Property Tax 
$8,950
HOA/Condo/Coop Fees 
$105 monthly
Sq Ft Source 
N/A
Friends & Family
Recent Activity
16 hours agoListing updated with changes from the MLS®
yesterdayListing first seen on site
General Features
Acres 
0.1224
Attached Garage 
Yes
Disclosures 
MudSeller's Disclosure
Foundation 
Slab
Garage 
Yes
Garage Spaces 
2
Parking 
Attached
Parking Spaces 
2
Property Sub Type 
Single Family Residence
Security 
Prewired
Sewer 
Public Sewer
SqFt Total 
1624
Style 
Traditional
Water Source 
Public
Interior Features
Appliances 
DisposalOvenMicrowaveGas CooktopDishwasher
Cooling 
Ceiling Fan(s)Electric
Flooring 
TileVinyl
Heating 
Electric
Interior 
Walk-In Closet(s)Breakfast BarKitchen IslandPantryDouble VanitySoaking Tub
Laundry Features 
Electric Dryer HookupWasher Hookup
Window Features 
Window Coverings
Bathroom 
Dimensions - 10 x 5Level - FirstArea - 50
Bedroom 
Dimensions - 11 x 10Level - FirstArea - 110
Dining Room 
Level - First
Kitchen 
Level - First
Living Room 
Dimensions - 18 x 13Level - FirstArea - 234
Master Bathroom 
Dimensions - 9 x 8Level - FirstArea - 72
Master Bedroom 
Dimensions - 15 x 14Level - FirstArea - 210
Utility Room 
Dimensions - 6 x 5Level - FirstArea - 30
Save
Ask
Tour
Hide
Share
Exterior Features
Construction Details 
Brick
Fencing 
Back Yard
Lot Features 
Back YardSubdivided
Patio And Porch 
CoveredPorchPatio
Roof 
Composition
Waterfront Features 
Pond
Windows/Doors 
Window Coverings
Community Features
Association Amenities 
ClubhouseDog ParkFitness CenterJogging PathParkParty RoomPicnic AreaPlaygroundPoolTrail(s)Recreation FacilitiesSport Court
Association Fee 
$1260.0
Association Fee Frequency 
Annually
Community Features 
Clubhouse
MLS Area 
19
School District 
11 - Conroe
Financing Terms Available 
CashConventionalFHAVA Loan
Schools
School District
11 - Conroe
Elementary School
Wilkinson Elementary School
Middle School
Peet Junior High School
High School
Conroe High School
Listing courtesy of Synergy Real Estate Professionals [email protected]

IDX information is provided exclusively for consumers’ personal, non-commercial use. It may not be used for any purpose other than to identify prospective properties consumers may be interested in purchasing. This data is deemed reliable but is not guaranteed accurate by the MLS.

Data provided by HAR.com © 2026. All information provided should be independently verified.

Neighborhood & Commute
Source: Walkscore
Save
Ask
Tour
Hide
Share