Save
Ask
Tour
Hide
Share
$855,000
New Listing

13815 Nathan Ridge Lane
Cypress, TX 77429

For Sale|Single Family Residence|Active
4
Beds
5
Total Baths
4
Full Baths
1
Partial Bath
4,685
SqFt
$182
/SqFt
2006
Built
Subdivision:
Rock Creek
County:
Harris
13815 Nathan Ridge Lane13815 Nathan Ridge Lane13815 Nathan Ridge Lane13815 Nathan Ridge Lane
Save
Ask
Tour
Hide
Share

Mortgage Calculator

Monthly Payment (Est.)

$3,901
Calculator powered by Showcase IDX, a Constellation1 Company. Copyright ©2026 Information is deemed reliable but not guaranteed.

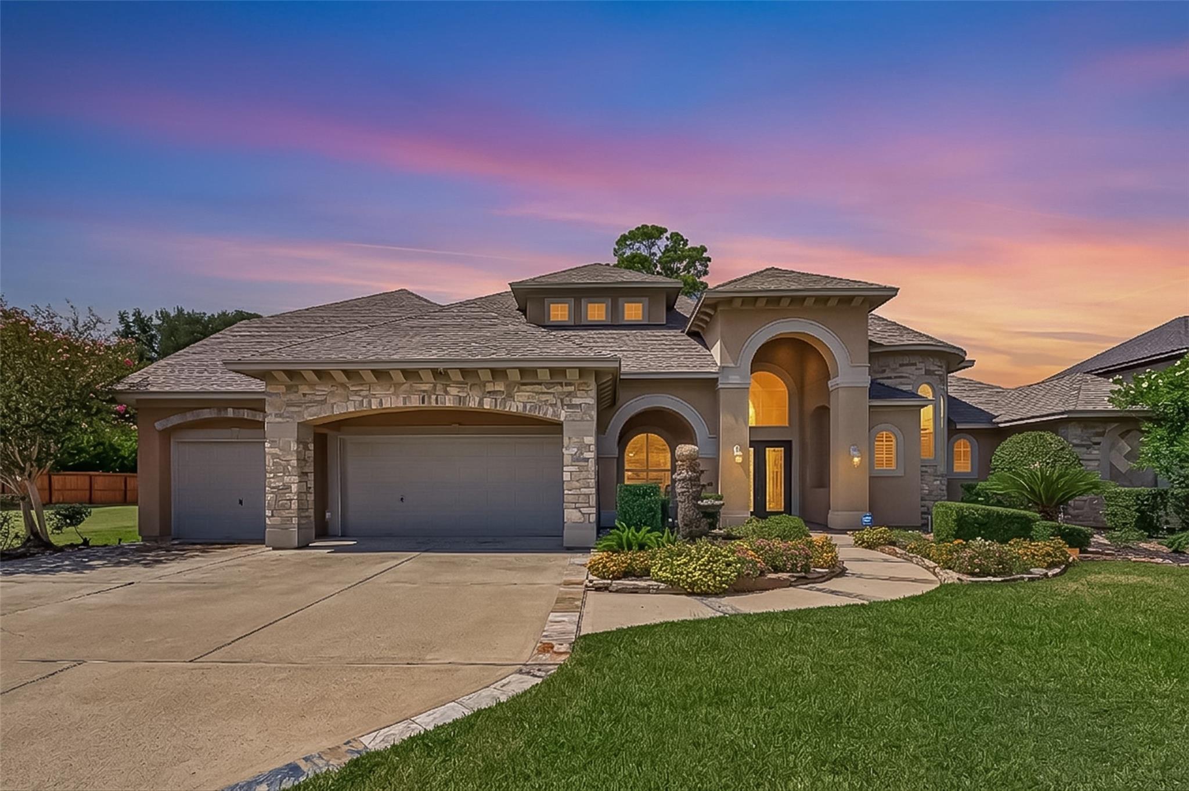
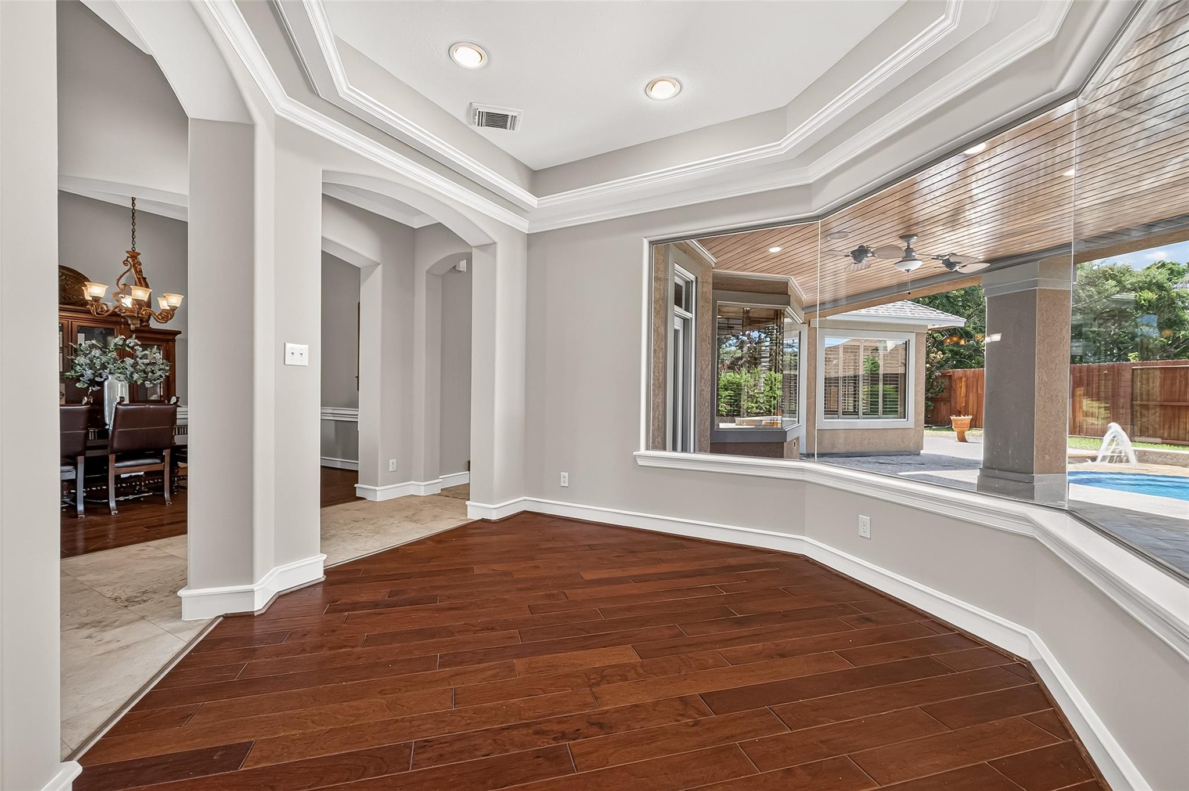
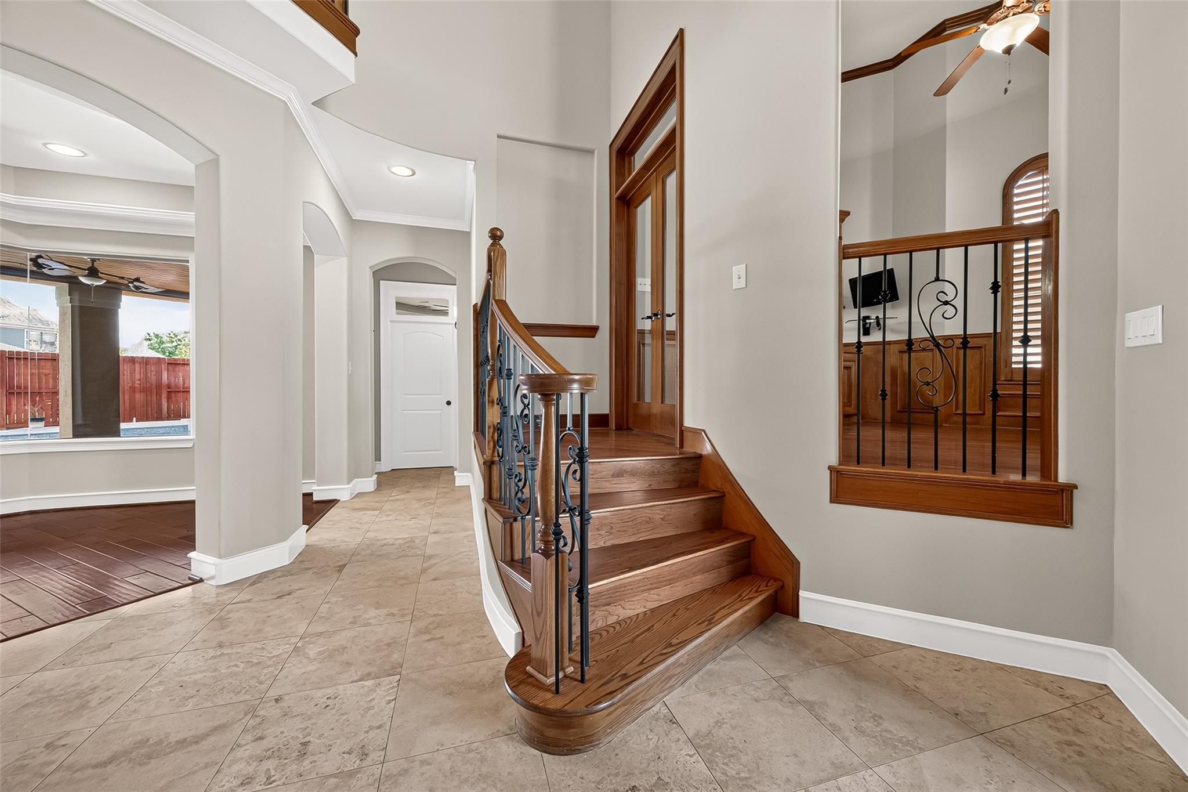
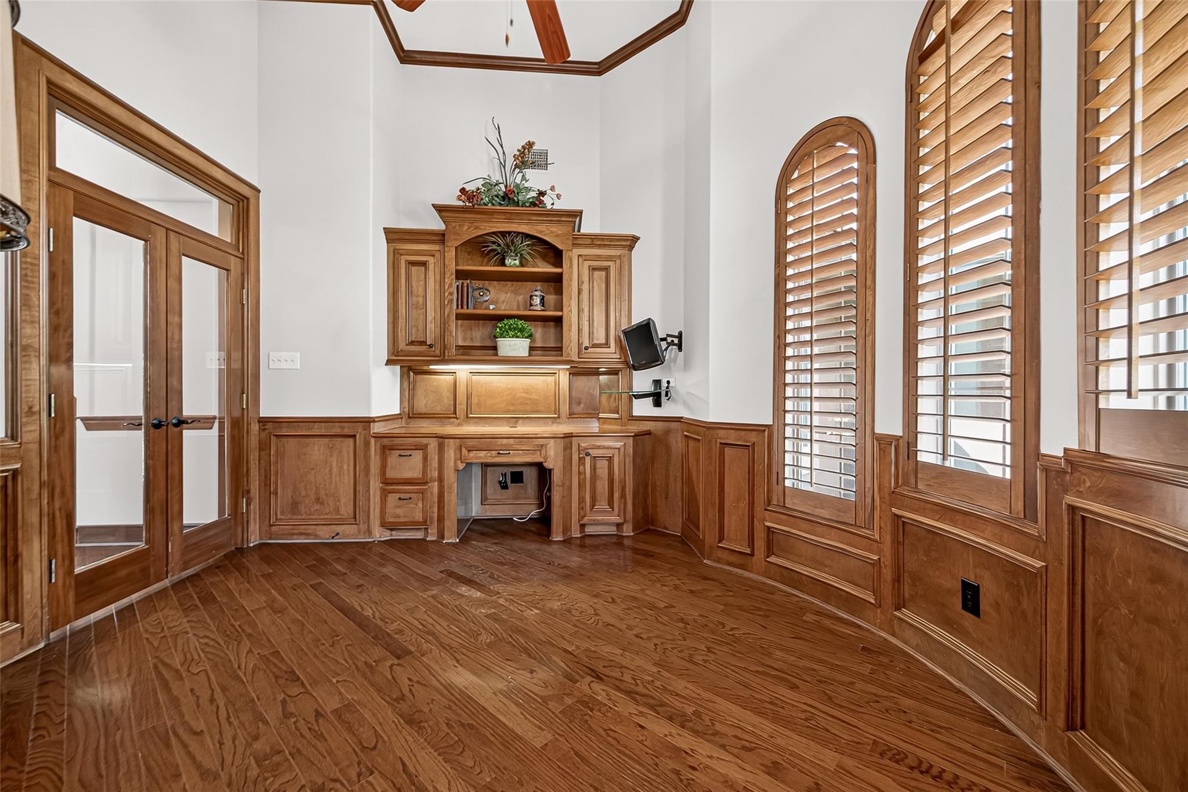
Exclusive home located in Rock Creek. From the moment you walk in, you will notice custom finishes throughout including stunning ceilings and custom built-ins. The spacious floor plan includes a kitchen open to the family room with stone gas fireplace. First floor primary suite is an owner's paradise with a sitting area, including access to outdoor patio and pool, separate vanity areas, walk-in shower and two closets. Upstairs you will find 3 additional bedrooms with en-suite bathrooms. Executive’s dream home features an expansive formal dining & living room, wine grotto, private study, home theater which could be a fifth bedroom, and game room. Amazing backyard oasis features a covered patio, upstairs balcony overlooking a stunning pool and spa featuring custom water and fire features with tropical landscaping. Schedule your private showing today!

Save
Ask
Tour
Hide
Share
Listing Snapshot
Price 
$855,000
Days On Site 
0 Days
Bedrooms 
4
Inside Area (SqFt) 
4,685 sqft
Total Baths 
5
Full Baths 
4
Partial Baths 
1
Lot Size 
0.2938 Acres
Year Built 
2006
MLS® Number 
28434691
Status 
Active
Property Tax 
$20,443
HOA/Condo/Coop Fees 
$199.92 monthly
Sq Ft Source 
N/A
Friends & Family
Recent Activity
3 hours agoListing updated with changes from the MLS®
3 hours agoListing first seen on site
General Features
Acres 
0.2938
Attached Garage 
Yes
Disclosures 
MudSellers Disclosure
Foundation 
Slab
Garage 
Yes
Garage Spaces 
3
Green Energy Efficient 
ThermostatLightingHVAC
Parking 
AttachedOversizedGarage Door Opener
Parking Spaces 
3
Property Sub Type 
Single Family Residence
Security 
Prewired
SqFt Total 
4685
Style 
Mediterranean
Water Source 
Public
Interior Features
Appliances 
DisposalDouble OvenElectric OvenMicrowaveGas CooktopDishwasherRefrigerator
Cooling 
Ceiling Fan(s)Electric
Fireplace 
Yes
Fireplace Features 
Gas Log
Fireplaces 
1
Flooring 
CarpetStoneTileWood
Heating 
Natural Gas
Interior 
Crown MoldingHigh CeilingsWet BarWired for SoundWalk-In Closet(s)Breakfast BarKitchen IslandEntrance FoyerMaster DownstairsPantryGranite CountersDouble VanitySmart Thermostat
Laundry Features 
Electric Dryer HookupGas Dryer HookupWasher Hookup
Spa 
Yes
Window Features 
Window CoveringsLow Emissivity Windows
Save
Ask
Tour
Hide
Share
Exterior Features
Construction Details 
StoneStucco
Exterior 
Balcony
Fencing 
Full
Lot Features 
Cul-De-SacGreenbeltSubdivided
Patio And Porch 
Patio
Pool Features 
GuniteHeatedIn GroundSalt Water
Private Pool 
Yes
Roof 
Composition
Spa 
Yes
Waterfront Features 
Pond
Windows/Doors 
Window CoveringsLow Emissivity Windows
Community Features
Accessibility Features 
Therapeutic Whirlpool
Association Amenities 
ClubhouseFitness CenterParkParty RoomSport CourtTennis Court(s)Trail(s)Recreation Facilities
Association Dues 
2399
Community Features 
Tennis Court(s)CurbsClubhouse
Financing Terms Available 
CashConventionalFHAVA Loan
HOA Fee Frequency 
Annually
MLS Area 
35
Roads 
Concrete
School District 
13 - Cypress-Fairbanks
Schools
School District
13 - Cypress-Fairbanks
Elementary School
Black Elementary School (Cypress-Fairbanks)
Middle School
Hamilton Middle School (Cypress-Fairbanks)
High School
Cy-Fair High School
Listing courtesy of Keller Williams Realty Professionals [email protected]

IDX information is provided exclusively for consumers’ personal, non-commercial use. It may not be used for any purpose other than to identify prospective properties consumers may be interested in purchasing. This data is deemed reliable but is not guaranteed accurate by the MLS.

Data provided by HAR.com © 2026. All information provided should be independently verified.

Neighborhood & Commute
Source: Walkscore
Save
Ask
Tour
Hide
Share