Save
Ask
Tour
Hide
Share
$319,900
New Listing

152 Snug Harbor Drive
Conroe, TX 77356

For Sale|Single Family Residence|Active
3
Beds
2
Total Baths
2
Full Baths
2,403
SqFt
$133
/SqFt
1985
Built
Subdivision:
April Sound
County:
Montgomery
152 Snug Harbor Drive152 Snug Harbor Drive152 Snug Harbor Drive152 Snug Harbor Drive
Save
Ask
Tour
Hide
Share

Mortgage Calculator

Monthly Payment (Est.)

Enter an interest rate to see your estimated monthly payment.
Calculator powered by Showcase IDX, a Constellation1 Company. Copyright ©2026 Information is deemed reliable but not guaranteed.

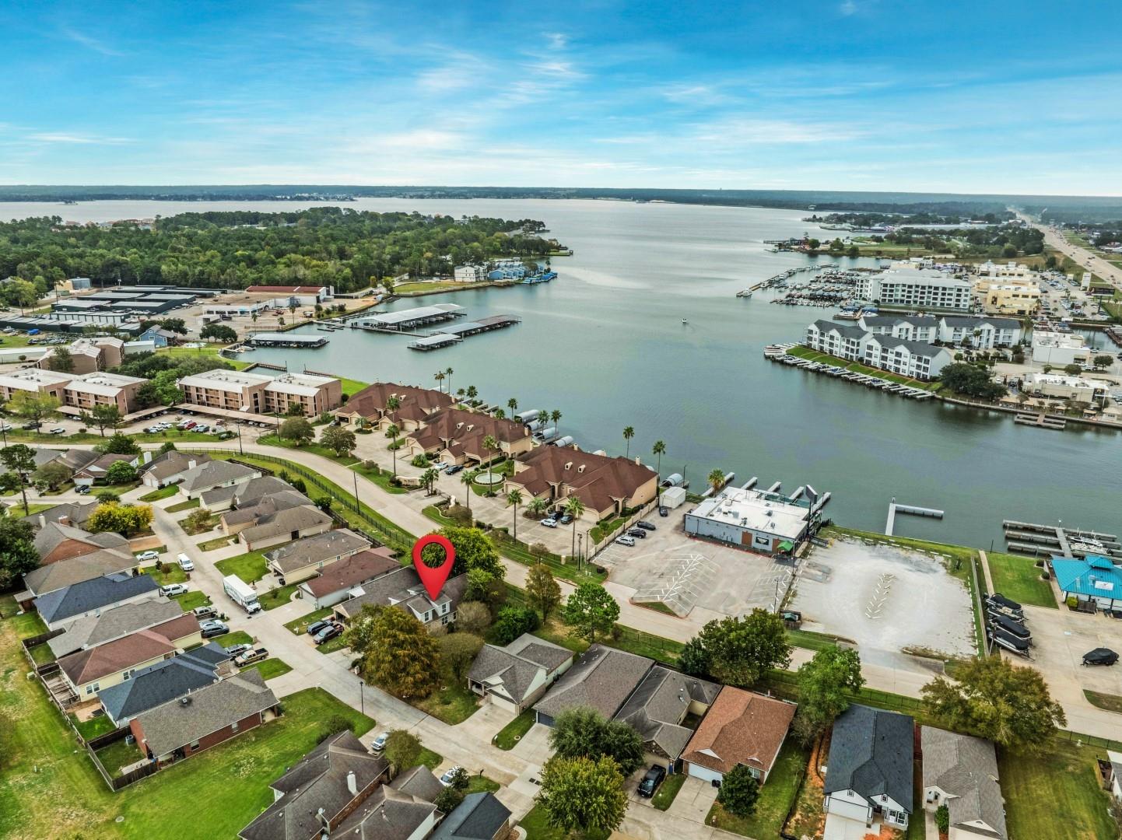
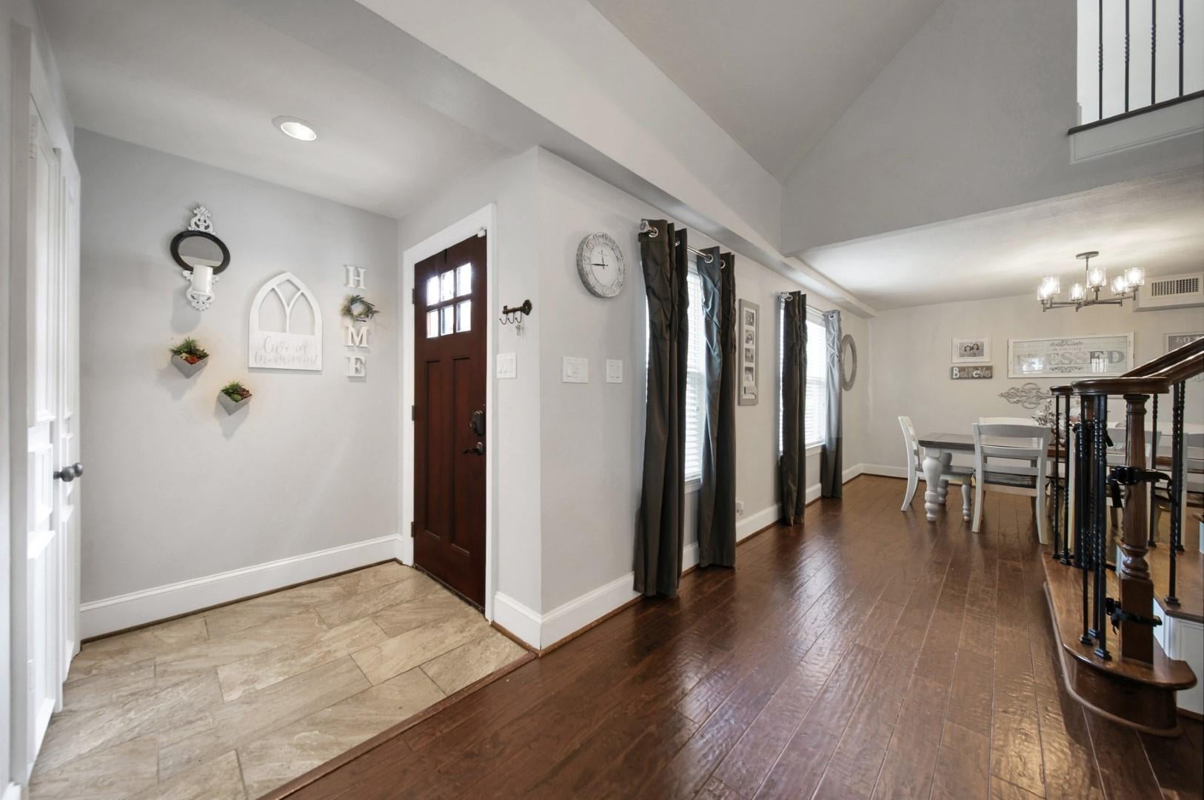
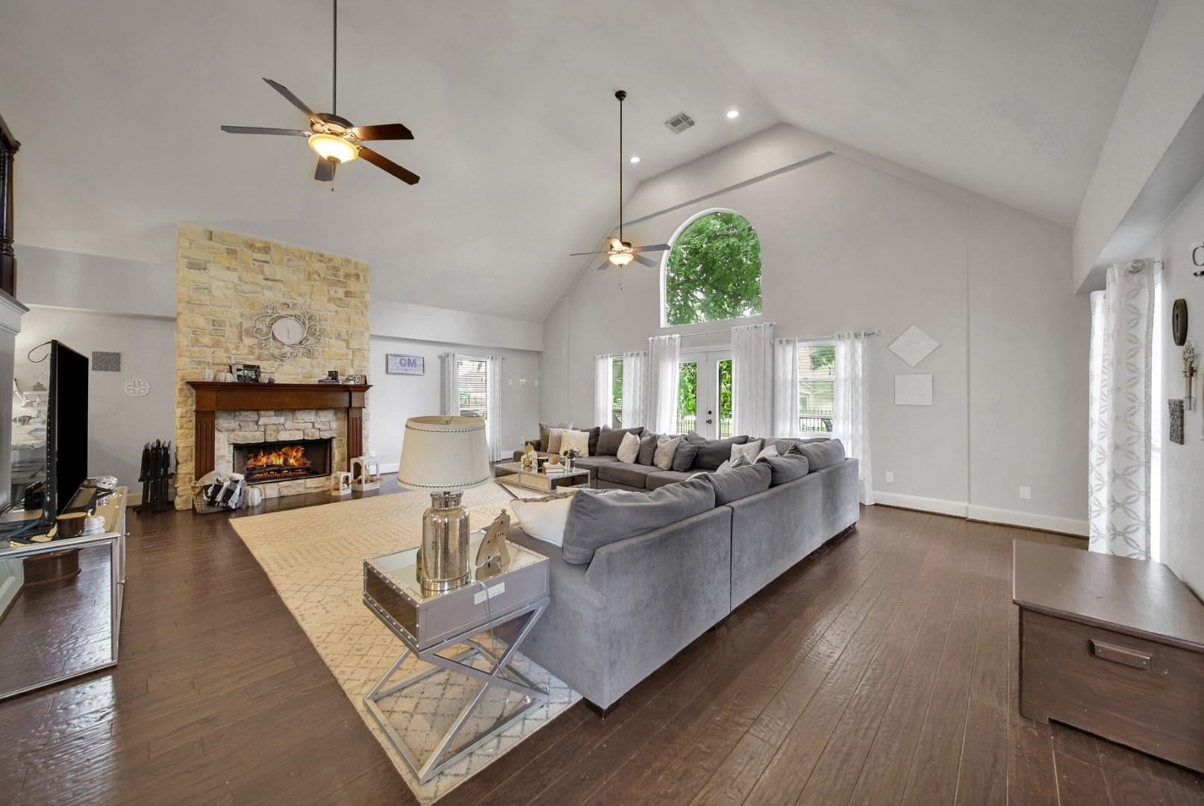
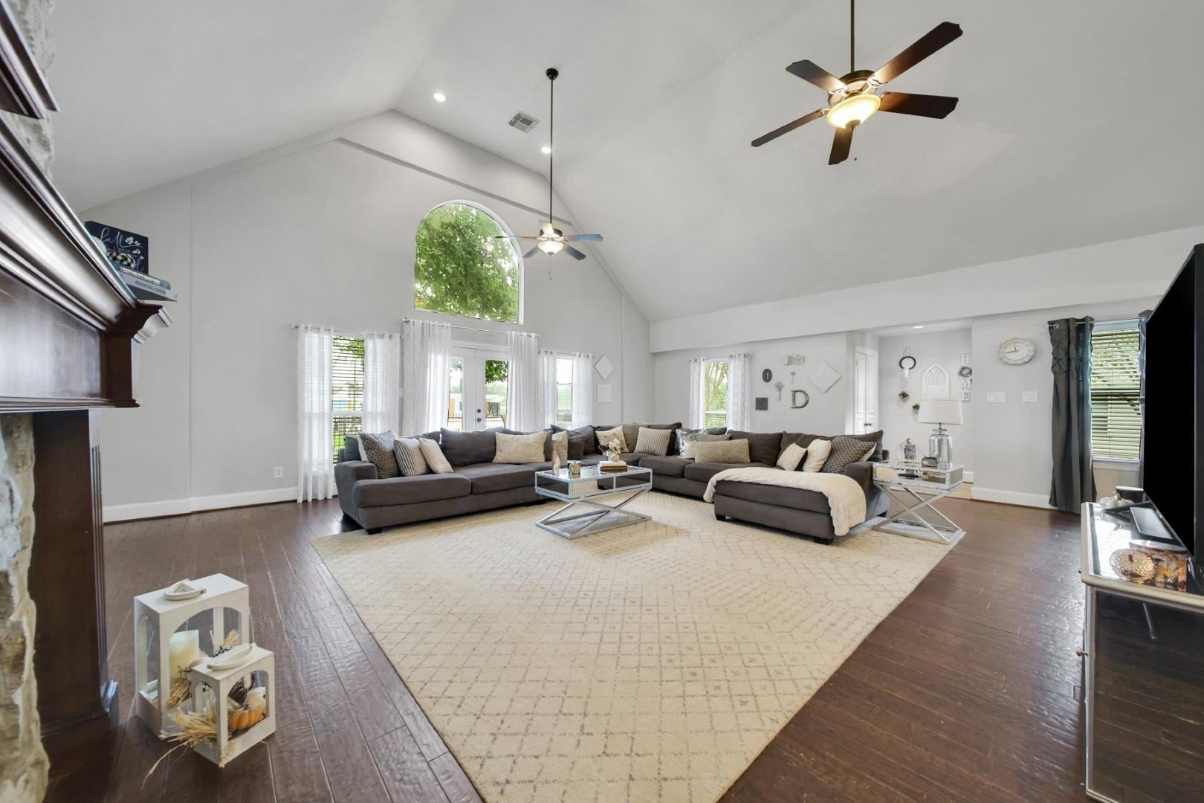
LAKE LIVING AT ITS FINEST! Premium Location in Guard Gated Community - Just One Block to the Water! Unique Interior with Lots of Updates & Upgrades! Large Vaulted Ceiling Family Room - Hardwood Flooring + Stone Surround Fireplace! Gourmet Kitchen: Granite Counters, Stainless Appliances, 42" Cabinetry, Tumbled Stone Backsplash, & Recessed Lighting! Spacious Dining Area - Great for Informal Meals or Entertaining! Guest Suite with Adjoining Full Bath Downstairs! Wrought Iron Staircase Leads to Versatile Loft/Gameroom! King-Sized Master Bedroom - Dual Walk-In Closets + French Doors to Veranda! Updated 2nd Floor Bath - Oversized Shower + Dual Sinks with Granite Top! Great Home Office/Study! Low Maintenance Outdoor Setting with Patio! Recent Water Heater + Fresh Exterior Paint! Lakefront Community with Amenities Galore: Country Club, 27 Hole Golf Course, Pools, Sports Courts & Fields, Fitness Center, Dining, Marinas, Boat Ramps & Slips, Parks, Community Garden - AND Easy Acess to I-45! WOW!

Save
Ask
Tour
Hide
Share
Listing Snapshot
Price 
$319,900
Days On Site 
0 Days
Bedrooms 
3
Inside Area (SqFt) 
2,403 sqft
Total Baths 
2
Full Baths 
2
Partial Baths 
N/A
Lot Size 
0.1033 Acres
Year Built 
1985
MLS Number 
28665507
Status 
Active
Property Tax 
$6,523
HOA/Condo/Coop Fees 
$83.33 monthly
Sq Ft Source 
N/A
Friends & Family
Recent Activity
2 hours agoListing updated with changes from the MLS
2 hours agoListing first seen on site
General Features
Acres 
0.1033
Attached Garage 
Yes
Disclosures 
MudSeller's Disclosure
Foundation 
Slab
Garage 
Yes
Garage Spaces 
2
Green Energy Efficient 
Thermostat
Parking 
AttachedGarage Door Opener
Parking Spaces 
2
Property Sub Type 
Single Family Residence
Sewer 
Public Sewer
SqFt Total 
2403
Style 
Traditional
Water Source 
Public
Interior Features
Appliances 
DisposalElectric OvenMicrowaveElectric RangeFree-Standing RangeDishwasherOven
Cooling 
Ceiling Fan(s)ElectricZoned
Fireplace 
Yes
Fireplace Features 
Wood Burning
Fireplaces 
1
Flooring 
CarpetTileWood
Heating 
ElectricZoned
Interior 
Crown MoldingHigh CeilingsWalk-In Closet(s)Breakfast BarPantryGranite CountersVaulted Ceiling(s)Double VanitySmart Thermostat
Laundry Features 
Electric Dryer HookupWasher Hookup
Window Features 
Window Coverings
Bedroom 
Dimensions - 15x11Level - FirstArea - 165
Breakfast 
Dimensions - 15x13Level - FirstArea - 195
Family Room 
Dimensions - 26x22Level - FirstArea - 572
Game Room 
Dimensions - 13x8Level - SecondArea - 104
Home Office/Study 
Dimensions - 9x9Level - SecondArea - 81
Kitchen 
Dimensions - 15x13Level - FirstArea - 195
Master Bedroom 
Dimensions - 21x15Level - SecondArea - 315
Save
Ask
Tour
Hide
Share
Exterior Features
Construction Details 
StoneStucco
Fencing 
Back Yard
Lot Features 
Near Golf CourseSubdivided
Patio And Porch 
Patio
Roof 
Composition
Windows/Doors 
Window Coverings
Community Features
Association Amenities 
Boat SlipClubhouseFitness CenterGolf CourseMarinaParkPoolSport CourtTennis Court(s)Recreation Facilities
Association Fee 
$250.0
Association Fee Frequency 
Quarterly
Community Features 
Tennis Court(s)ClubhouseGolf
MLS Area 
39
School District 
37 - Montgomery
Financing Terms Available 
CashConventionalFHAVA Loan
Roads 
Asphalt
Schools
School District
37 - Montgomery
Elementary School
Stewart Creek Elementary School
Middle School
Oak Hill Junior High School
High School
Lake Creek High School
Listing courtesy of eXp Realty LLC [email protected]

IDX information is provided exclusively for consumers’ personal, non-commercial use. It may not be used for any purpose other than to identify prospective properties consumers may be interested in purchasing. This data is deemed reliable but is not guaranteed accurate by the MLS.

Data provided by HAR.com © 2026. All information provided should be independently verified.

Neighborhood & Commute
Source: Walkscore
Save
Ask
Tour
Hide
Share