Save
Ask
Tour
Hide
Share
$259,900
New Listing

22426 Toronado Ridge Lane
Porter, TX 77365

For Sale|Single Family Residence|Active
3
Beds
2
Total Baths
2
Full Baths
1,611
SqFt
$161
/SqFt
2009
Built
Subdivision:
Valley Ranch 02
County:
Montgomery
22426 Toronado Ridge Lane22426 Toronado Ridge Lane22426 Toronado Ridge Lane22426 Toronado Ridge Lane
Save
Ask
Tour
Hide
Share

Mortgage Calculator

Monthly Payment (Est.)

$1,186
Calculator powered by Showcase IDX, a Constellation1 Company. Copyright ©2026 Information is deemed reliable but not guaranteed.

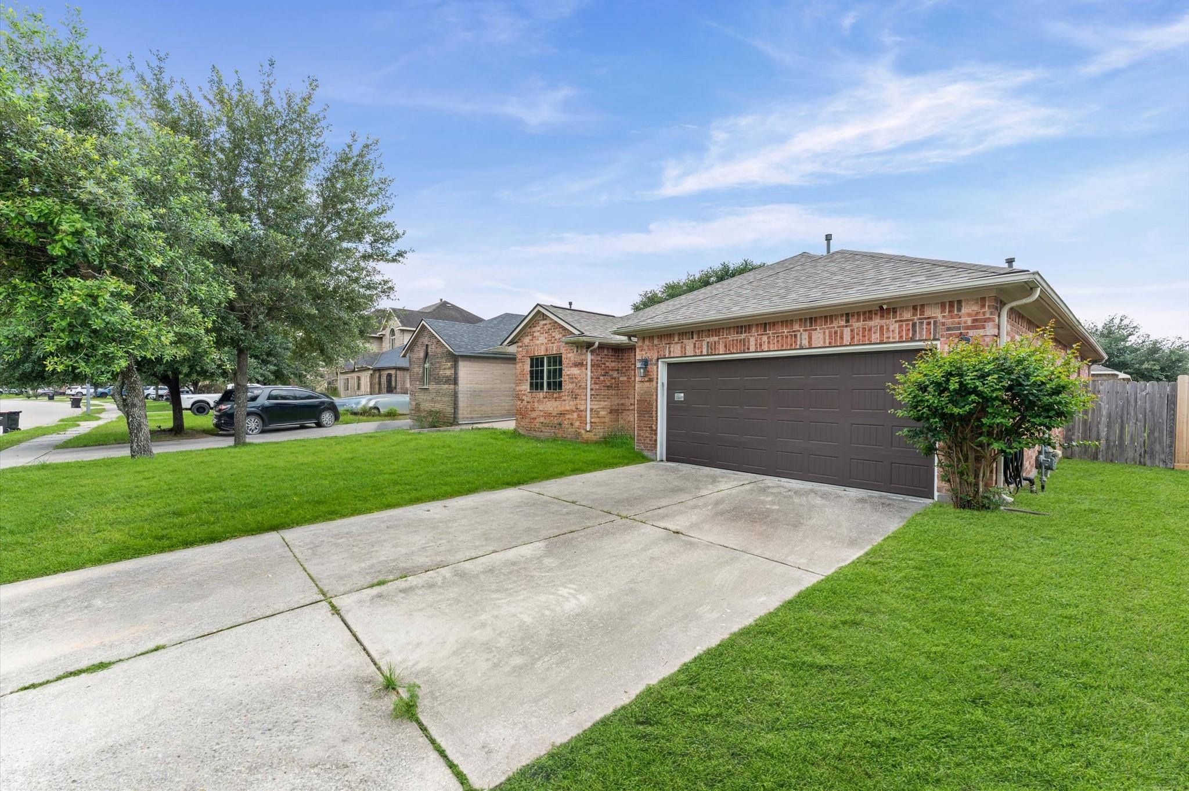
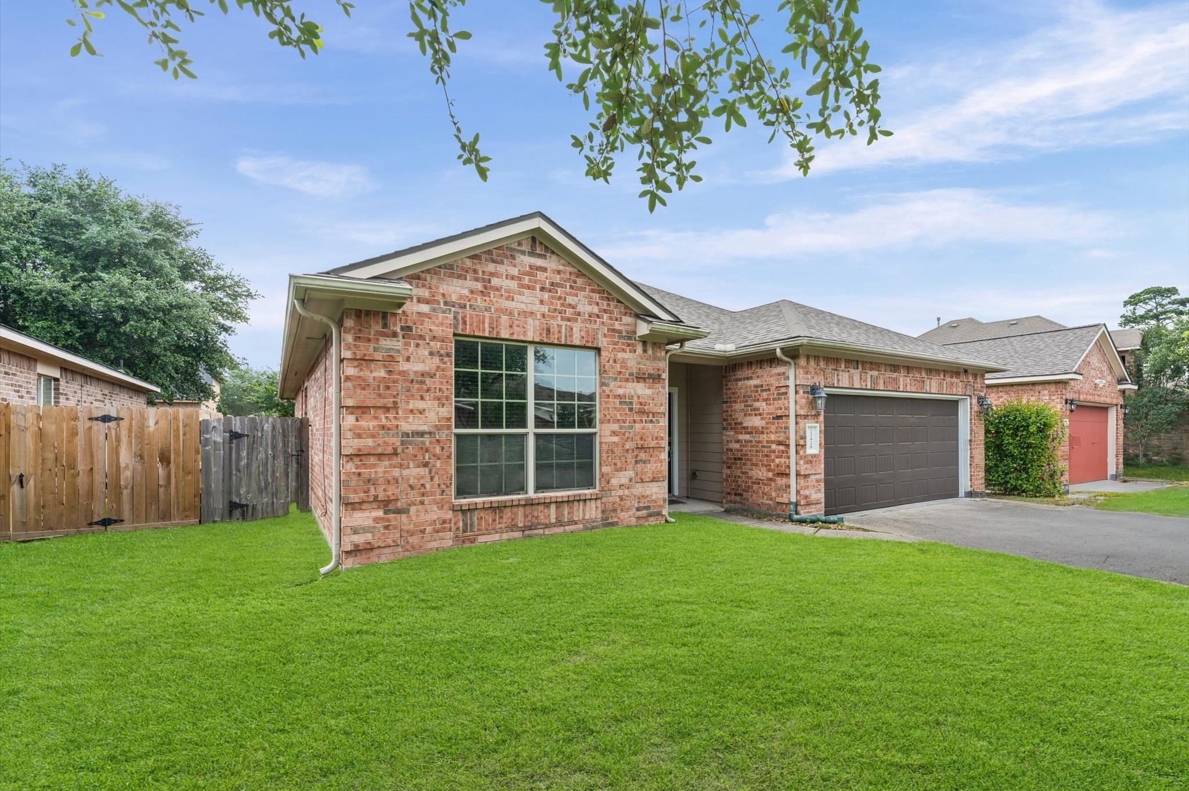
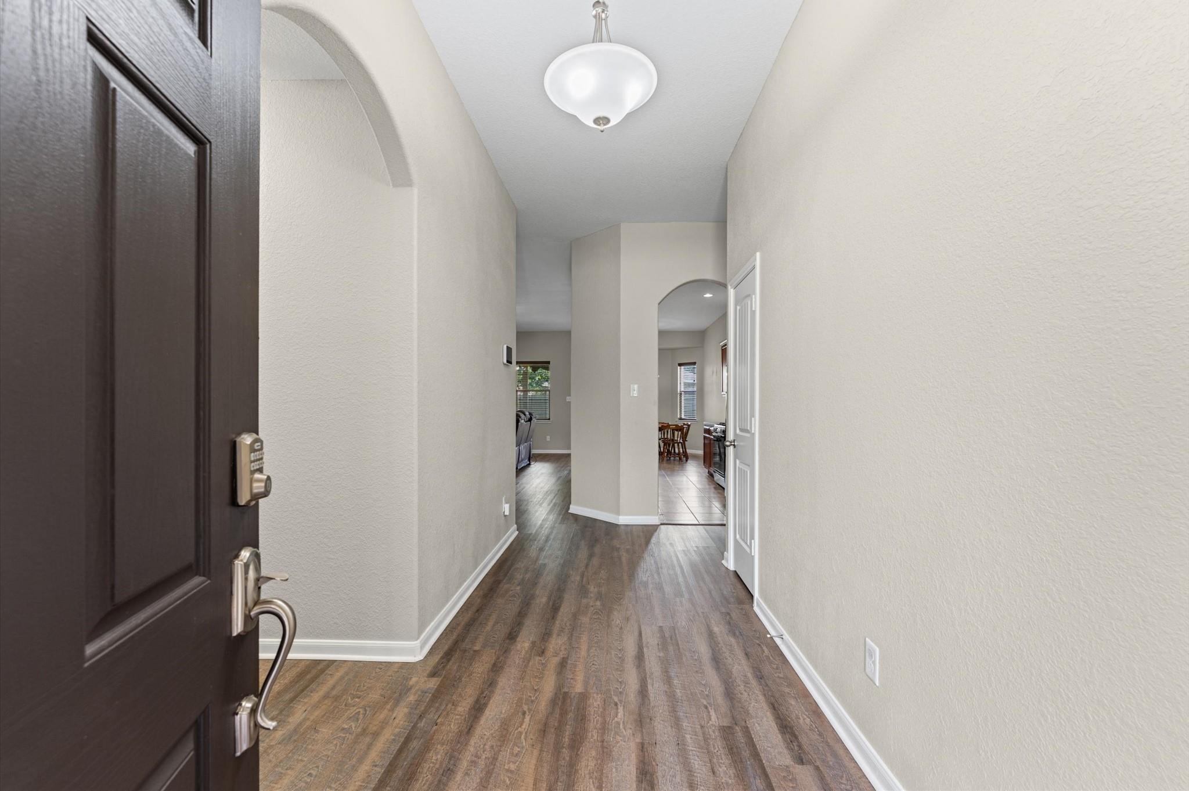
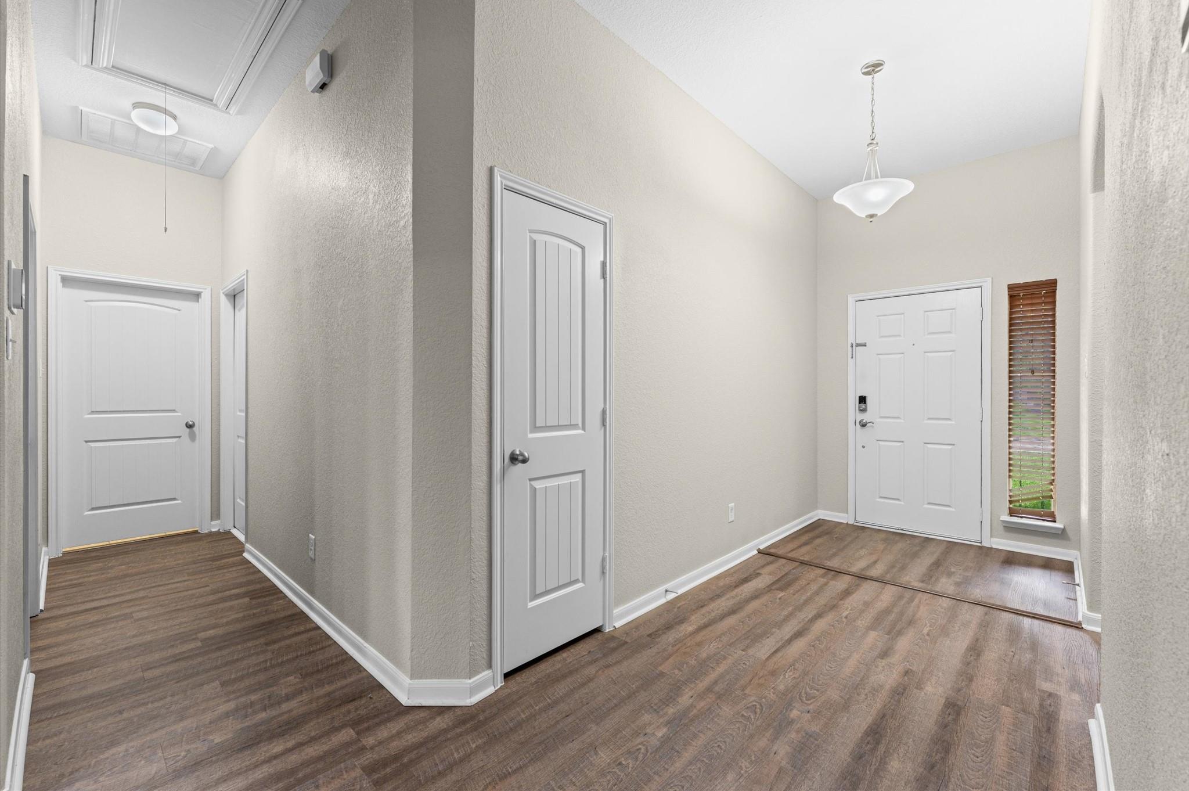
This full brick home has a newly painted interior, newer LVP flooring in the living room, gutters all the way around, Roof with added vents 2025, HVAC 2025 includes new duct work, recent sod, , an open floorplan, high ceilings, lots of cabinets, arched doorways, garage with insulated garage door and workbench, vinyl blinds throughout, fans in every bedroom, and PEX plumbing with a hub manifold in the laundry room. Owner’s suite has dual sinks, a deep garden tub with separate shower and a nice walk in closet. The covered patio in the backyard provides additional outdoor living space great for all kinds of Houston weather. a family friendly community complete with neighborhood clubhouse, play area, large swimming pool with slides, walking trails and close to freeways, Valley Ranch Town Center, close to shopping galore!

Save
Ask
Tour
Hide
Share
Listing Snapshot
Price 
$259,900
Days On Site 
0 Days
Bedrooms 
3
Inside Area (SqFt) 
1,611 sqft
Total Baths 
2
Full Baths 
2
Partial Baths 
N/A
Lot Size 
0.1341 Acres
Year Built 
2009
MLS® Number 
28819370
Status 
Active
Property Tax 
$6,737
HOA/Condo/Coop Fees 
$66.67 monthly
Sq Ft Source 
N/A
Friends & Family
Recent Activity
2 hours agoListing updated with changes from the MLS®
3 hours agoListing first seen on site
General Features
Acres 
0.1341
Attached Garage 
Yes
Disclosures 
MudSellers Disclosure
Foundation 
Slab
Garage 
Yes
Garage Spaces 
2
Parking 
AttachedGarage Door Opener
Parking Spaces 
2
Property Sub Type 
Single Family Residence
SqFt Total 
1611
Style 
Traditional
Water Source 
Public
Interior Features
Appliances 
DisposalGas OvenMicrowaveFree-Standing RangeGas RangeDishwasherOven
Cooling 
Ceiling Fan(s)ElectricGas
Heating 
Natural Gas
Interior 
Breakfast BarPantryDouble Vanity
Laundry Features 
Electric Dryer HookupWasher Hookup
Window Features 
Window Coverings
Save
Ask
Tour
Hide
Share
Exterior Features
Construction Details 
BrickCement Siding
Lot Features 
Subdivided
Roof 
Composition
Waterfront Features 
Pond
Windows/Doors 
Window Coverings
Community Features
Association Amenities 
ClubhouseParkPicnic AreaPlaygroundPoolTrail(s)Recreation Facilities
Association Dues 
800
Community Features 
Clubhouse
Financing Terms Available 
CashConventionalFHAVA Loan
HOA Fee Frequency 
Annually
MLS Area 
40
School District 
39 - New Caney
Schools
School District
39 - New Caney
Elementary School
Valley Ranch Elementary School (New Caney)
Middle School
Pine Valley Middle School
High School
New Caney High School
Listing courtesy of Central Metro Realty [email protected]

IDX information is provided exclusively for consumers’ personal, non-commercial use. It may not be used for any purpose other than to identify prospective properties consumers may be interested in purchasing. This data is deemed reliable but is not guaranteed accurate by the MLS.

Data provided by HAR.com © 2026. All information provided should be independently verified.

Neighborhood & Commute
Source: Walkscore
Save
Ask
Tour
Hide
Share