Save
Ask
Tour
Hide
Share
$319,900
New Listing

8518 Durango Valley Lane
Cypress, TX 77433

For Sale|Single Family Residence|Active
4
Beds
3
Total Baths
3
Full Baths
2,250
SqFt
$142
/SqFt
2007
Built
Subdivision:
Pine Crk/Canyon Lakes West Sec 4
County:
Harris
8518 Durango Valley Lane8518 Durango Valley Lane8518 Durango Valley Lane8518 Durango Valley Lane
Save
Ask
Tour
Hide
Share

Mortgage Calculator

Monthly Payment (Est.)

$1,460
Calculator powered by Showcase IDX, a Constellation1 Company. Copyright ©2026 Information is deemed reliable but not guaranteed.

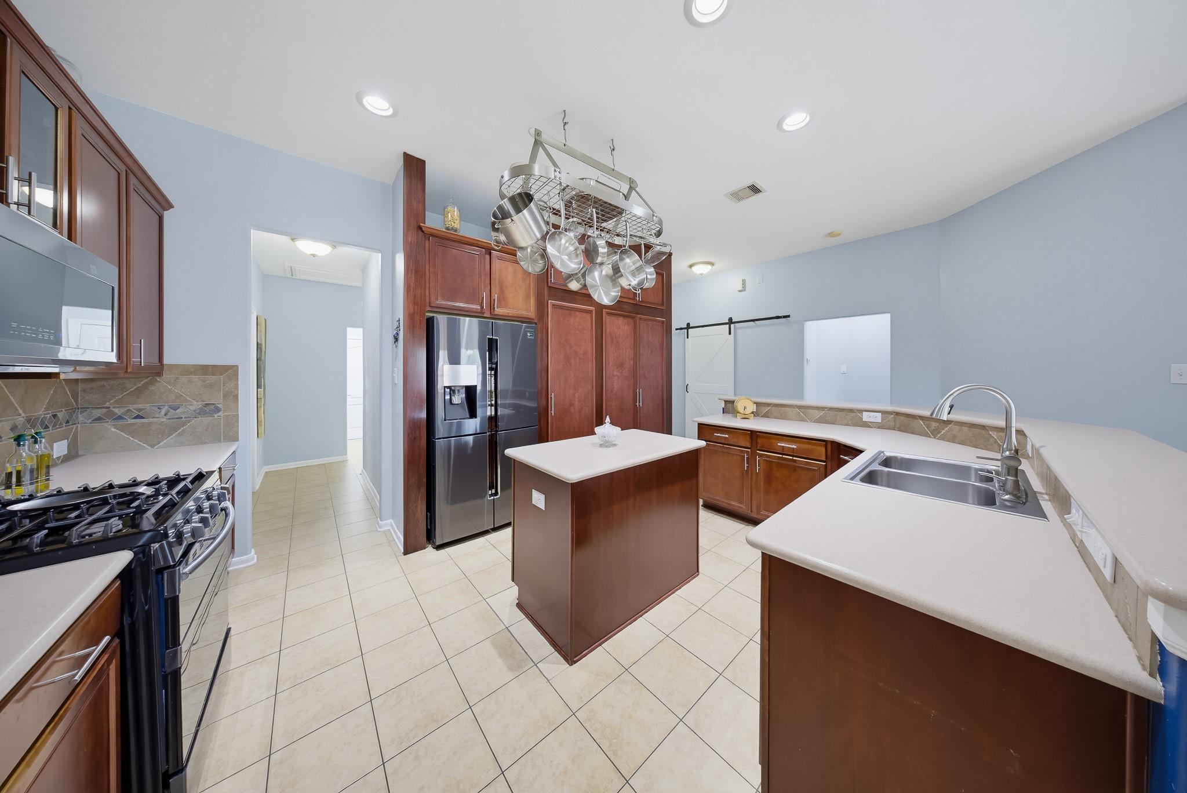
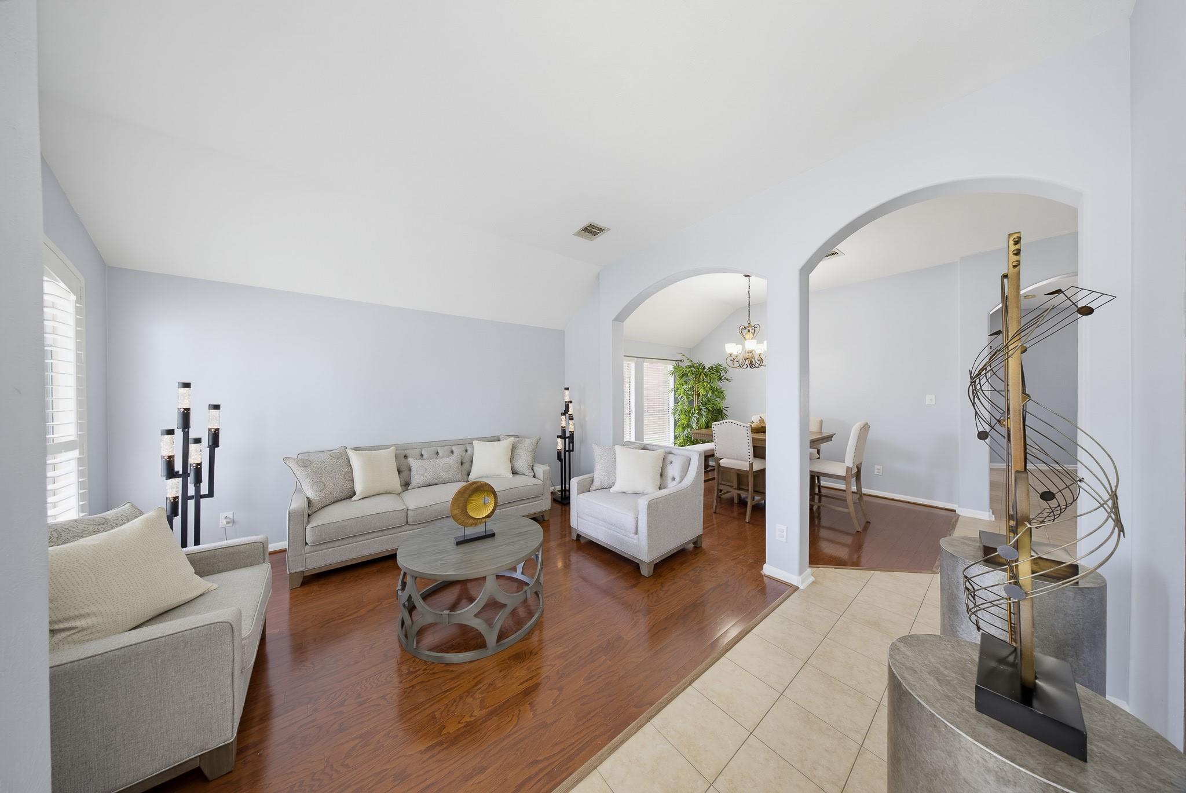
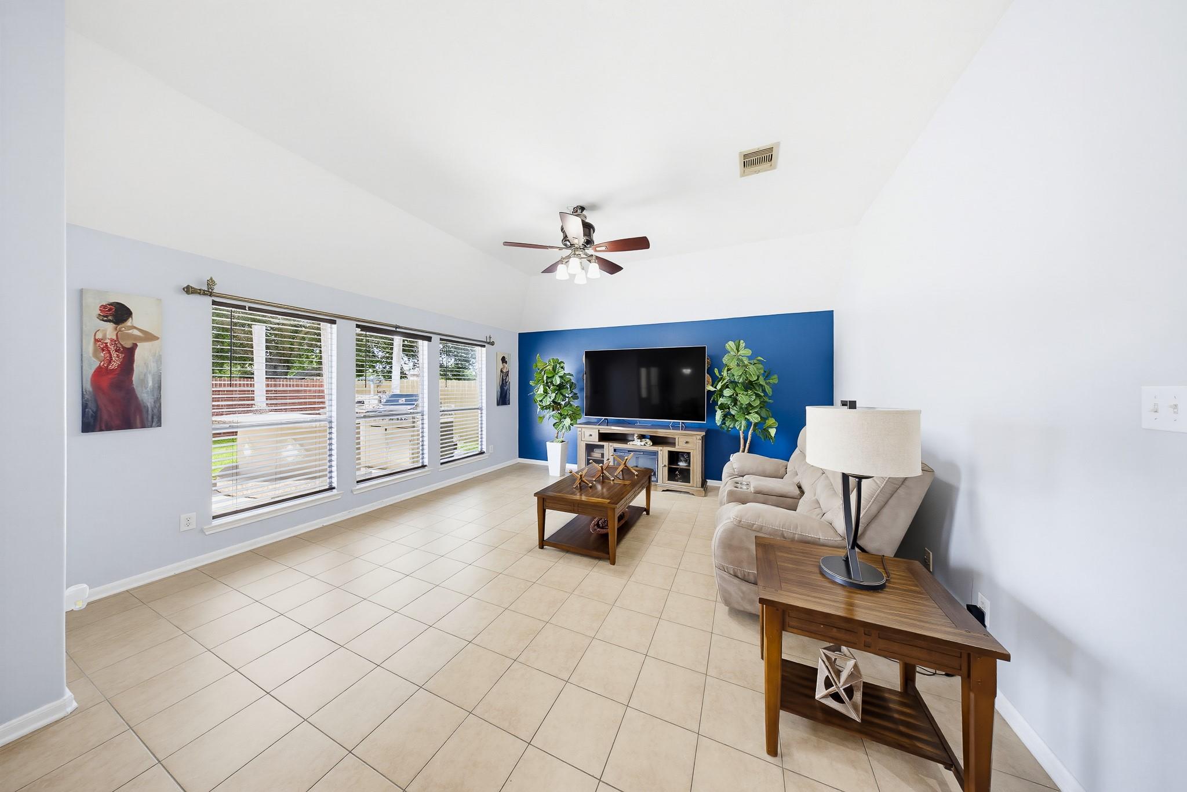
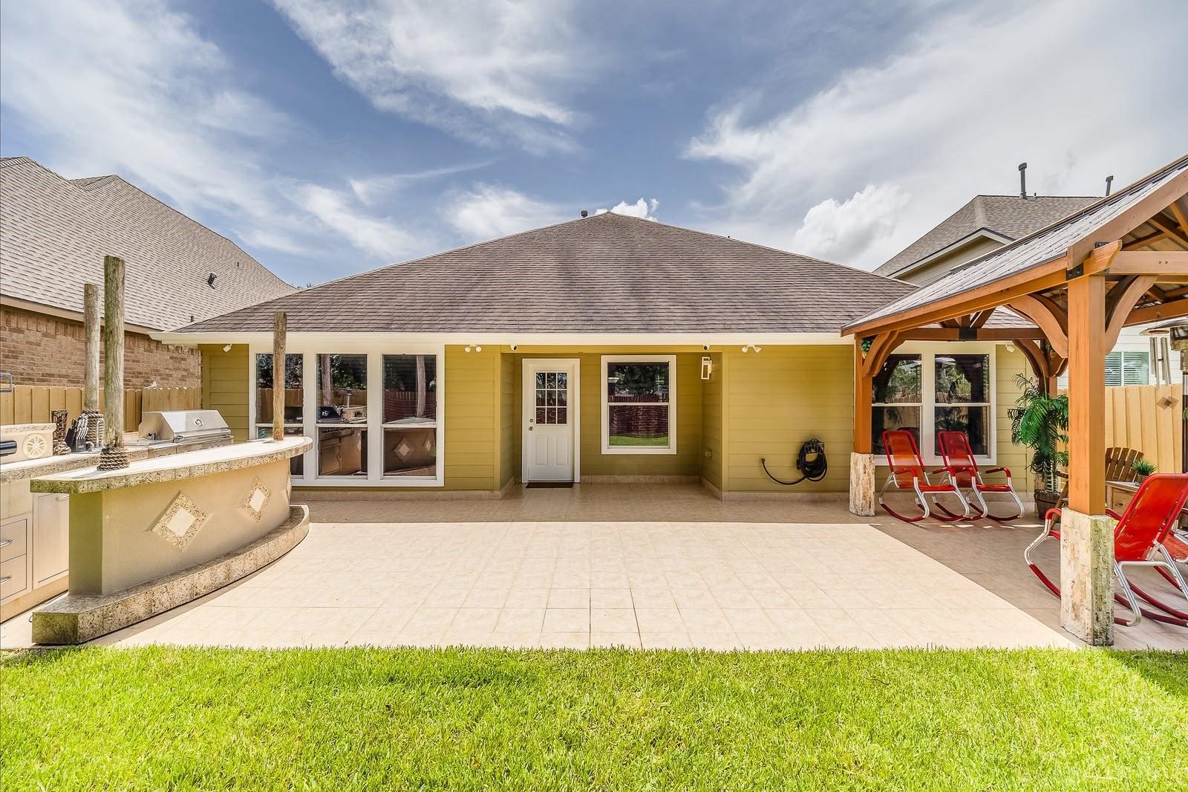
Some homes are meant to be lived in. This one was made to be ENJOYED! Beautifully maintained 1-story home offering 4 bedrooms, 3 full bathrooms, soaring ceilings, abundant natural light, and a spacious open-concept design. The chef's kitchen features gas cooking, generous cabinetry, a center island, breakfast bar, and opens seamlessly to the living and dining areas, perfect for everyday living and entertaining. Beautifully remodeled bathrooms add a modern touch while plantation shutters and timeless finishes enhance the home's charm. Step outside to the true showstopper: an incredible backyard retreat complete with an expansive covered patio, outdoor kitchen, and plenty of space to host family gatherings, weekend BBQs, and unforgettable celebrations. Located in Canyon Lakes West with resort-style amenities including pools, parks, lakes, trails, and fitness center, this home truly offers the BEST. Don't just imagine it... experience it! Schedule your your today.

Save
Ask
Tour
Hide
Share
Listing Snapshot
Price 
$319,900
Days On Site 
0 Days
Bedrooms 
4
Inside Area (SqFt) 
2,250 sqft
Total Baths 
3
Full Baths 
3
Partial Baths 
N/A
Lot Size 
0.1515 Acres
Year Built 
2007
MLS® Number 
28876255
Status 
Active
Property Tax 
$8,021
HOA/Condo/Coop Fees 
$95.83 monthly
Sq Ft Source 
N/A
Friends & Family
Recent Activity
6 hours agoListing updated with changes from the MLS®
6 hours agoListing first seen on site
General Features
Acres 
0.1515
Attached Garage 
Yes
Direction Faces 
Southwest
Disclosures 
ExclusionsMudOther DisclosuresSellers Disclosure
Foundation 
Slab
Garage 
Yes
Garage Spaces 
2
Green Energy Efficient 
ThermostatHVACInsulation
Parking 
AttachedGarage Door Opener
Parking Spaces 
2
Property Sub Type 
Single Family Residence
Security 
Prewired
Sewer 
Public Sewer
SqFt Total 
2250
Style 
Traditional
Water Source 
Public
Interior Features
Appliances 
DisposalGas OvenMicrowaveFree-Standing RangeGas RangeDishwasherOven
Cooling 
Ceiling Fan(s)Electric
Flooring 
TileWood
Heating 
Natural Gas
Interior 
Walk-In Closet(s)Breakfast BarKitchen IslandPantryEntrance FoyerMaster DownstairsVaulted Ceiling(s)Smart Thermostat
Laundry Features 
Electric Dryer HookupGas Dryer HookupWasher Hookup
Spa 
Yes
Window Features 
Window CoveringsLow Emissivity Windows
Save
Ask
Tour
Hide
Share
Exterior Features
Construction Details 
BrickCement Siding
Exterior 
Outdoor Kitchen
Fencing 
Back Yard
Lot Features 
Back YardClearedSubdivided
Patio And Porch 
CoveredPatio
Roof 
Composition
Spa 
Yes
Windows/Doors 
Window CoveringsLow Emissivity Windows
Community Features
Accessibility Features 
Therapeutic Whirlpool
Association Amenities 
ClubhousePlaygroundPoolTrail(s)Recreation Facilities
Association Dues 
1150
Community Features 
Clubhouse
Financing Terms Available 
CashConventionalFHAVA Loan
HOA Fee Frequency 
Annually
MLS Area 
25
Roads 
Concrete
School District 
13 - Cypress-Fairbanks
Schools
School District
13 - Cypress-Fairbanks
Elementary School
Andre Elementary School
Middle School
Anthony Middle School (Cypress-Fairbanks)
High School
Cypress Springs High School
Listing courtesy of RE/MAX Real Estate Assoc. [email protected]

IDX information is provided exclusively for consumers’ personal, non-commercial use. It may not be used for any purpose other than to identify prospective properties consumers may be interested in purchasing. This data is deemed reliable but is not guaranteed accurate by the MLS.

Data provided by HAR.com © 2026. All information provided should be independently verified.

Neighborhood & Commute
Source: Walkscore
Save
Ask
Tour
Hide
Share