Save
Ask
Tour
Hide
Share
$315,000
New Listing

20527 Marker Ridge Drive
Humble, TX 77338

For Sale|Single Family Residence|Active
5
Beds
3
Total Baths
2
Full Baths
1
Partial Bath
2,788
SqFt
$113
/SqFt
2015
Built
Subdivision:
Deerbrook Estates
County:
Harris
20527 Marker Ridge Drive20527 Marker Ridge Drive20527 Marker Ridge Drive20527 Marker Ridge Drive
Save
Ask
Tour
Hide
Share

Mortgage Calculator

Monthly Payment (Est.)

$1,437
Calculator powered by Showcase IDX, a Constellation1 Company. Copyright ©2026 Information is deemed reliable but not guaranteed.

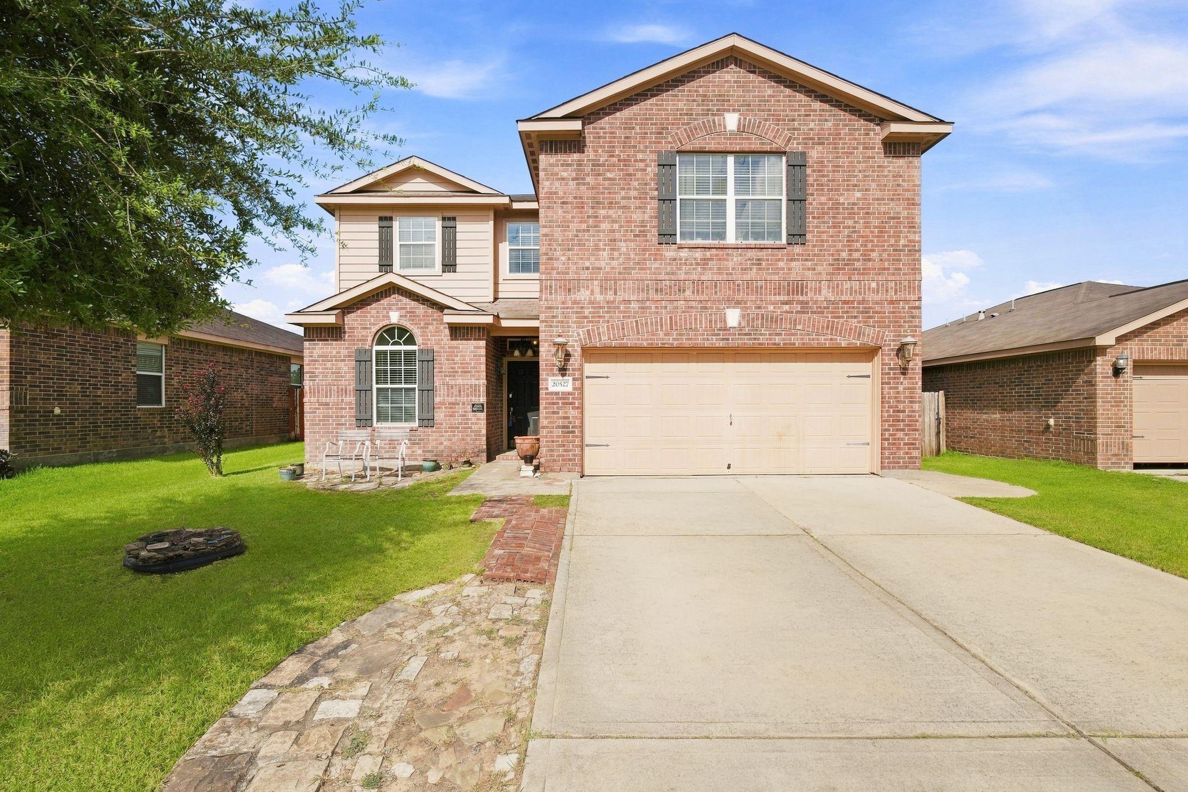
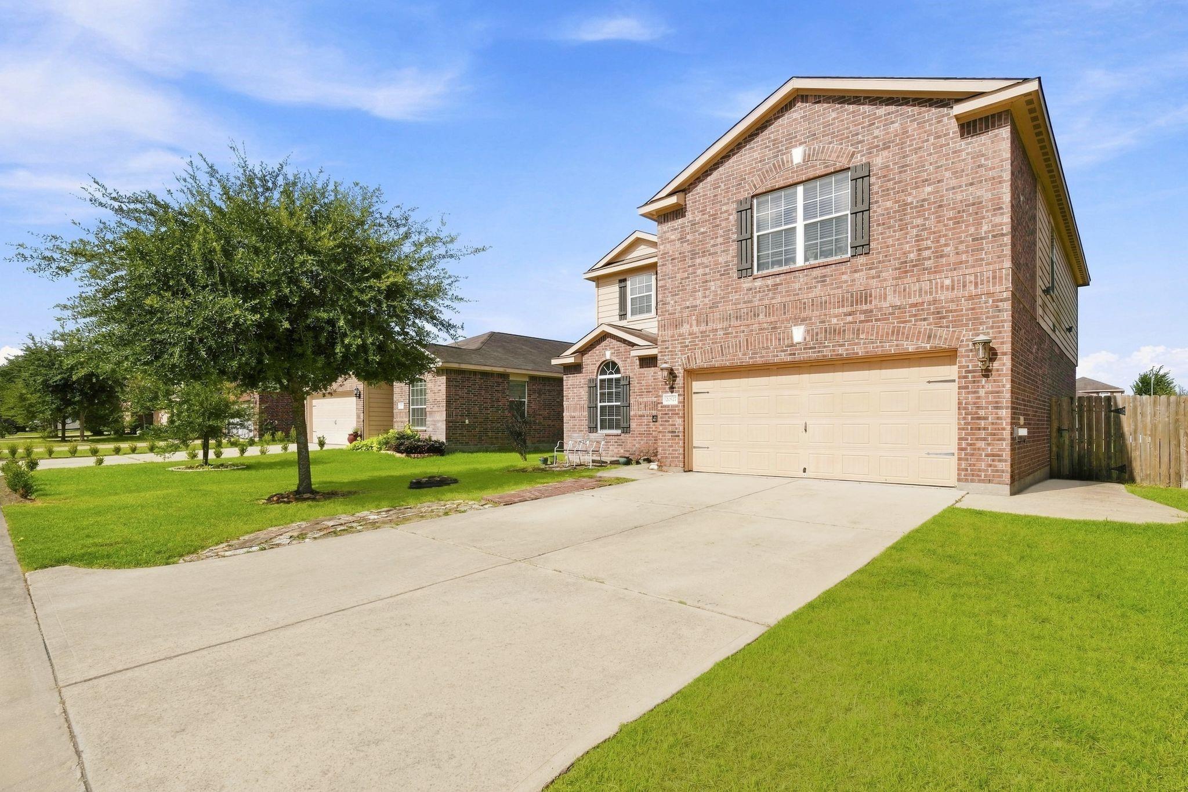
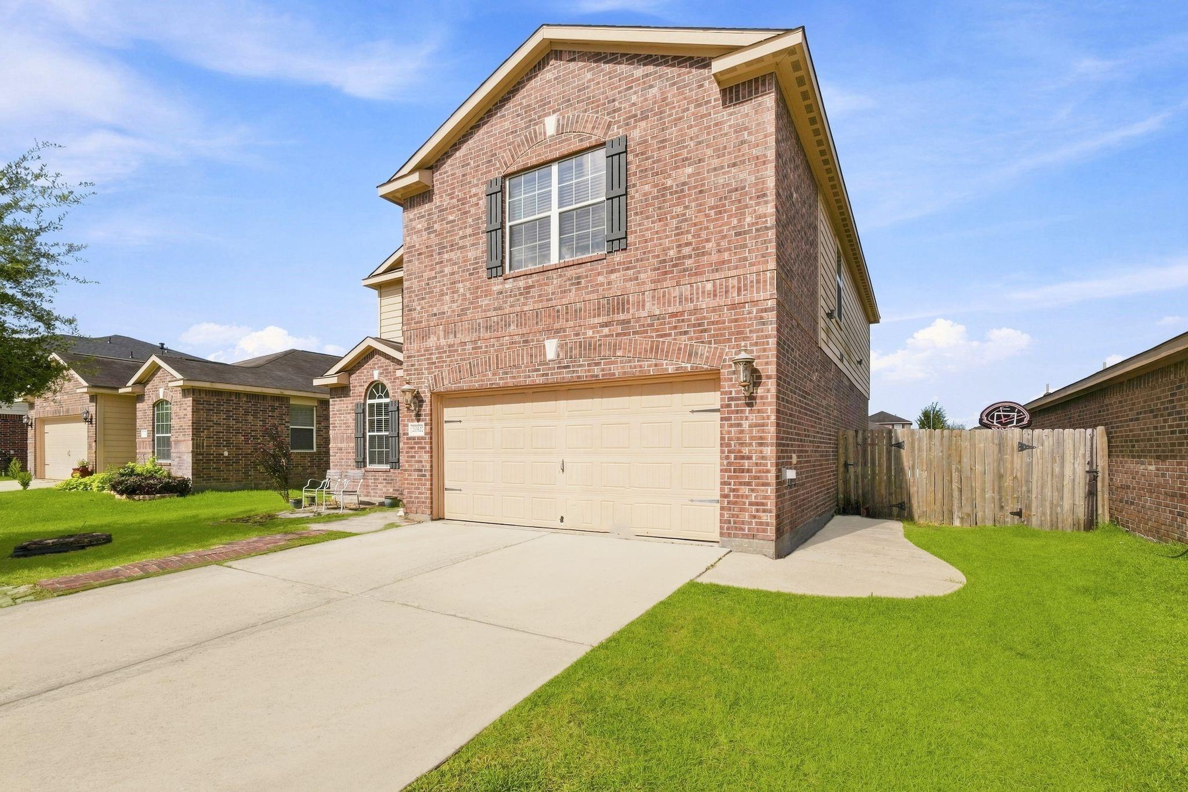
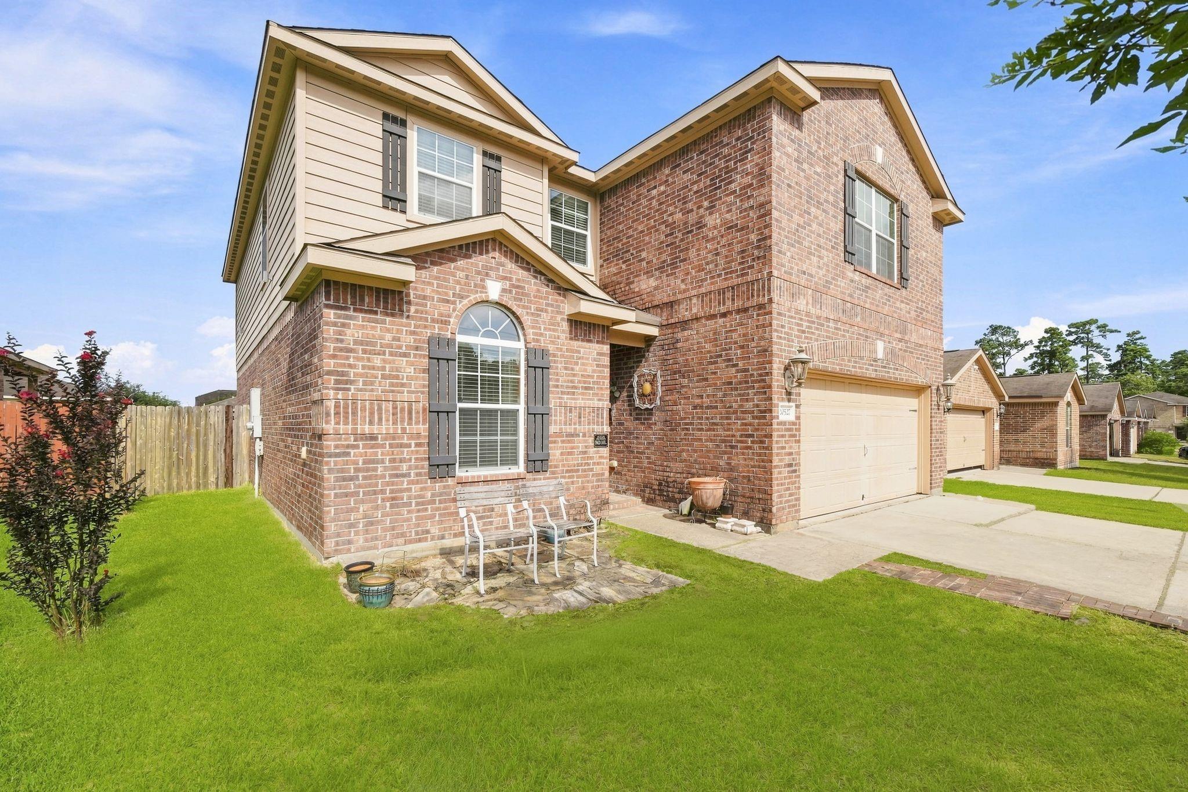
Welcome to 20527 Marker Ridge Dr! This spacious 5-bedroom, 2.5-bath home offers 2,788 sq. ft. of living space with plenty of room to spread out. The first floor features a primary suite, multiple living and dining areas, and a spacious kitchen that opens to the main living area—great for everyday living and entertaining. Upstairs, you'll find four additional bedrooms along with an oversized game room that provides flexible space for a media room, playroom, home office, or second living area. The home offers generous closet and storage space throughout. Outside, enjoy a large fenced backyard with plenty of green space for entertaining, pets, or play. Conveniently located in the Deerbrook Estates community near shopping, dining, schools, and major roadways, this home offers space, versatility, and a convenient Humble location.

Save
Ask
Tour
Hide
Share
Listing Snapshot
Price 
$315,000
Days On Site 
0 Days
Bedrooms 
5
Inside Area (SqFt) 
2,788 sqft
Total Baths 
3
Full Baths 
2
Partial Baths 
1
Lot Size 
0.1291 Acres
Year Built 
2015
MLS® Number 
29272541
Status 
Active
Property Tax 
$7,583
HOA/Condo/Coop Fees 
$29.17 monthly
Sq Ft Source 
N/A
Friends & Family
Recent Activity
an hour agoListing updated with changes from the MLS®
2 hours agoListing first seen on site
General Features
Acres 
0.1291
Attached Garage 
Yes
Disclosures 
Sellers Disclosure
Foundation 
Slab
Garage 
Yes
Garage Spaces 
2
Parking 
Attached
Parking Spaces 
2
Property Sub Type 
Single Family Residence
SqFt Total 
2788
Style 
Traditional
Water Source 
Public
Interior Features
Cooling 
Electric
Heating 
Electric
Interior 
Master Downstairs
Save
Ask
Tour
Hide
Share
Exterior Features
Construction Details 
BrickWood Siding
Lot Features 
Subdivided
Roof 
Composition
Community Features
Association Dues 
350
HOA Fee Frequency 
Annually
MLS Area 
12
School District 
1 - Aldine
Schools
School District
1 - Aldine
Elementary School
Jones Elementary School (Aldine)
Middle School
Jones Middle School (Aldine)
High School
Nimitz High School (Aldine)
Listing courtesy of Keller Williams Realty Metropolitan [email protected]

IDX information is provided exclusively for consumers’ personal, non-commercial use. It may not be used for any purpose other than to identify prospective properties consumers may be interested in purchasing. This data is deemed reliable but is not guaranteed accurate by the MLS.

Data provided by HAR.com © 2026. All information provided should be independently verified.

Neighborhood & Commute
Source: Walkscore
Save
Ask
Tour
Hide
Share