Save
Ask
Tour
Hide
Share
$280,000
New Listing

18852 Atascosa Trail
Magnolia, TX 77355

For Sale|Single Family Residence|Active
3
Beds
2
Total Baths
2
Full Baths
1,646
SqFt
$170
/SqFt
2015
Built
Subdivision:
Ranch Crest
County:
Montgomery
18852 Atascosa Trail18852 Atascosa Trail18852 Atascosa Trail18852 Atascosa Trail
Save
Ask
Tour
Hide
Share

Mortgage Calculator

Monthly Payment (Est.)

Enter an interest rate to see your estimated monthly payment.
Calculator powered by Showcase IDX, a Constellation1 Company. Copyright ©2026 Information is deemed reliable but not guaranteed.

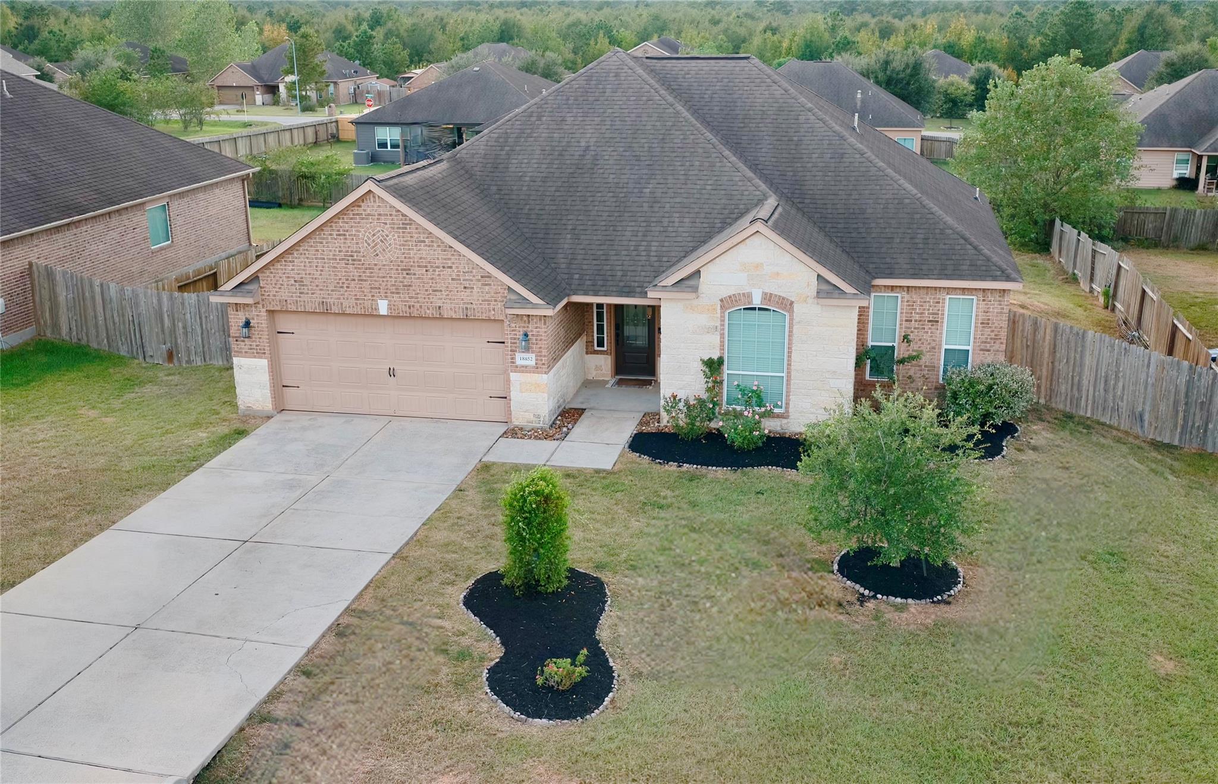
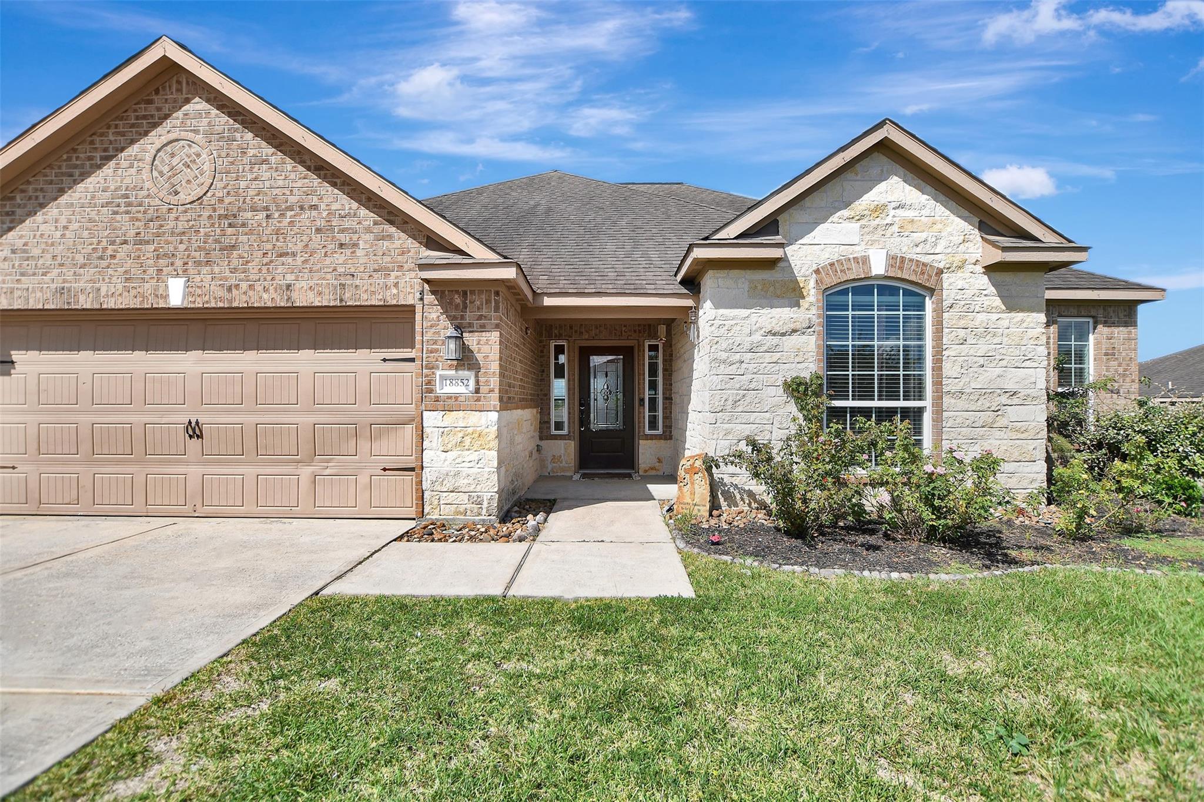
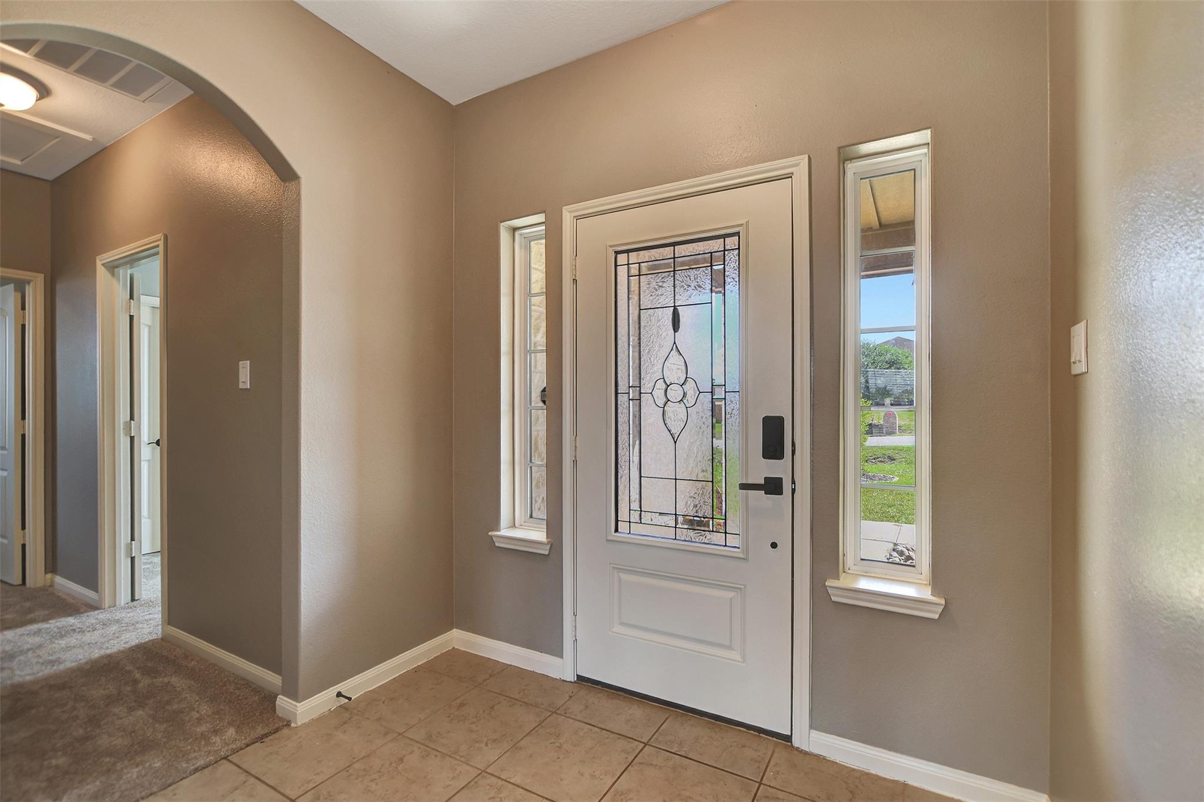
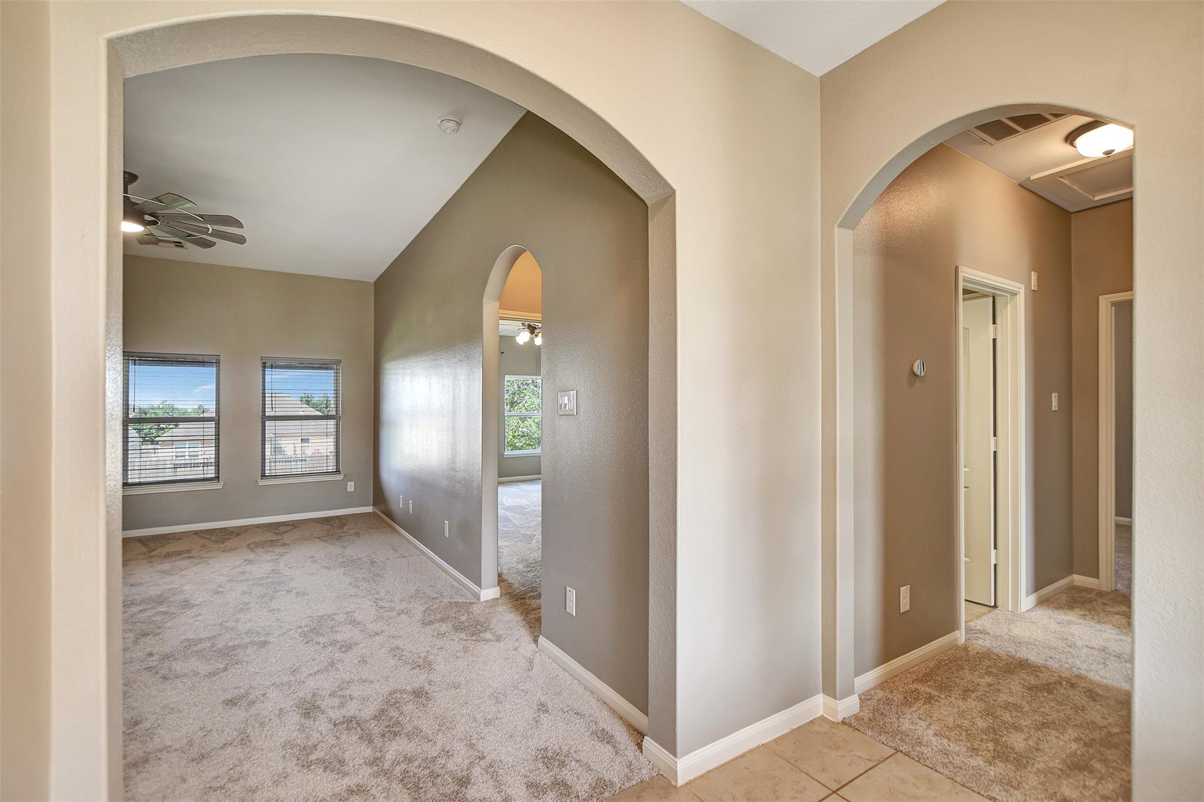
This MOVE-IN READY home offers LOW TAX RATE, NO MUD TAX & LOW HOA DUES - all of which are rare to find in the fast-growing area of Magnolia, Texas! To top it off, this home has a generous sized yard, sitting on almost 1/3 acre in an inviting neighborhood near Magnolia West High School! Look no further, your new home offers fresh paint thru-out, brand new carpet, a split floorplan with walk-in closets in all bedrooms, plus a private entrance to the primary featuring soaker tub & separate shower. Enjoy your spacious backyard from the covered back patio. The fenced backyard offers plenty of space for family, pets, gardening, future backyard oasis as well as the opportunity to simply enjoy your privacy. The community offers a neighborhood park with playground & covered picnic area. This great location offers convenient, nearby access to the Aggie Expressway, FM 1774, FM 1488, FM 1486 & vast amenities coming to the area! Remember, your housing dollar goes further with no MUD tax!

Save
Ask
Tour
Hide
Share
Listing Snapshot
Price 
$280,000
Days On Site 
0 Days
Bedrooms 
3
Inside Area (SqFt) 
1,646 sqft
Total Baths 
2
Full Baths 
2
Partial Baths 
N/A
Lot Size 
0.3013 Acres
Year Built 
2015
MLS Number 
29579242
Status 
Active
Property Tax 
$4,528
HOA/Condo/Coop Fees 
$14.58 monthly
Sq Ft Source 
N/A
Friends & Family
Recent Activity
8 hours agoListing updated with changes from the MLS
11 hours agoListing first seen on site
General Features
Acres 
0.3013
Attached Garage 
Yes
Direction Faces 
East
Disclosures 
Home Protection PlanSeller's Disclosure
Foundation 
Slab
Garage 
Yes
Garage Spaces 
2
Green Energy Efficient 
Thermostat
Parking 
Attached
Parking Spaces 
2
Property Sub Type 
Single Family Residence
Sewer 
Public Sewer
SqFt Total 
1646
Style 
Traditional
Water Source 
Public
Interior Features
Appliances 
DisposalElectric OvenOvenTrash CompactorMicrowaveElectric RangeFree-Standing RangeDishwasherRefrigerator
Cooling 
Ceiling Fan(s)Electric
Flooring 
CarpetTile
Heating 
Electric
Interior 
High CeilingsWalk-In Closet(s)PantryMaster DownstairsGranite CountersDouble VanitySoaking TubSmart Thermostat
Laundry Features 
Electric Dryer HookupWasher Hookup
Window Features 
Window CoveringsLow Emissivity Windows
Bathroom 
Level - First
Bedroom 
Dimensions - 10x11Level - FirstArea - 110
Dining Room 
Dimensions - 11x11Level - FirstArea - 121
Kitchen 
Dimensions - 11x11Level - FirstArea - 121
Living Room 
Dimensions - 14x17Level - FirstArea - 238
Master Bathroom 
Level - First
Master Bedroom 
Dimensions - 10x18Level - FirstArea - 180
Utility Room 
Dimensions - 7x6Level - FirstArea - 42
Save
Ask
Tour
Hide
Share
Exterior Features
Construction Details 
BrickCement Siding
Fencing 
Back Yard
Lot Features 
ClearedSubdivided
Patio And Porch 
Porch
Roof 
Composition
Windows/Doors 
Window CoveringsLow Emissivity Windows
Community Features
Association Amenities 
ParkPicnic AreaPlaygroundRecreation Facilities
Association Fee 
$175.0
Association Fee Frequency 
Annually
MLS Area 
15
School District 
36 - Magnolia
Financing Terms Available 
CashConventionalFHAVA Loan
Roads 
Asphalt
Schools
School District
36 - Magnolia
Elementary School
Magnolia Elementary School (Magnolia)
Middle School
Magnolia Junior High School
High School
Magnolia West High School
Listing courtesy of Carswell Real Estate Co. Inc. [email protected]

IDX information is provided exclusively for consumers’ personal, non-commercial use. It may not be used for any purpose other than to identify prospective properties consumers may be interested in purchasing. This data is deemed reliable but is not guaranteed accurate by the MLS.

Data provided by HAR.com © 2026. All information provided should be independently verified.

Neighborhood & Commute
Source: Walkscore
Save
Ask
Tour
Hide
Share