


2511 Appian WayNew Caney, TX 77357
Mortgage Calculator
Monthly Payment (Est.)
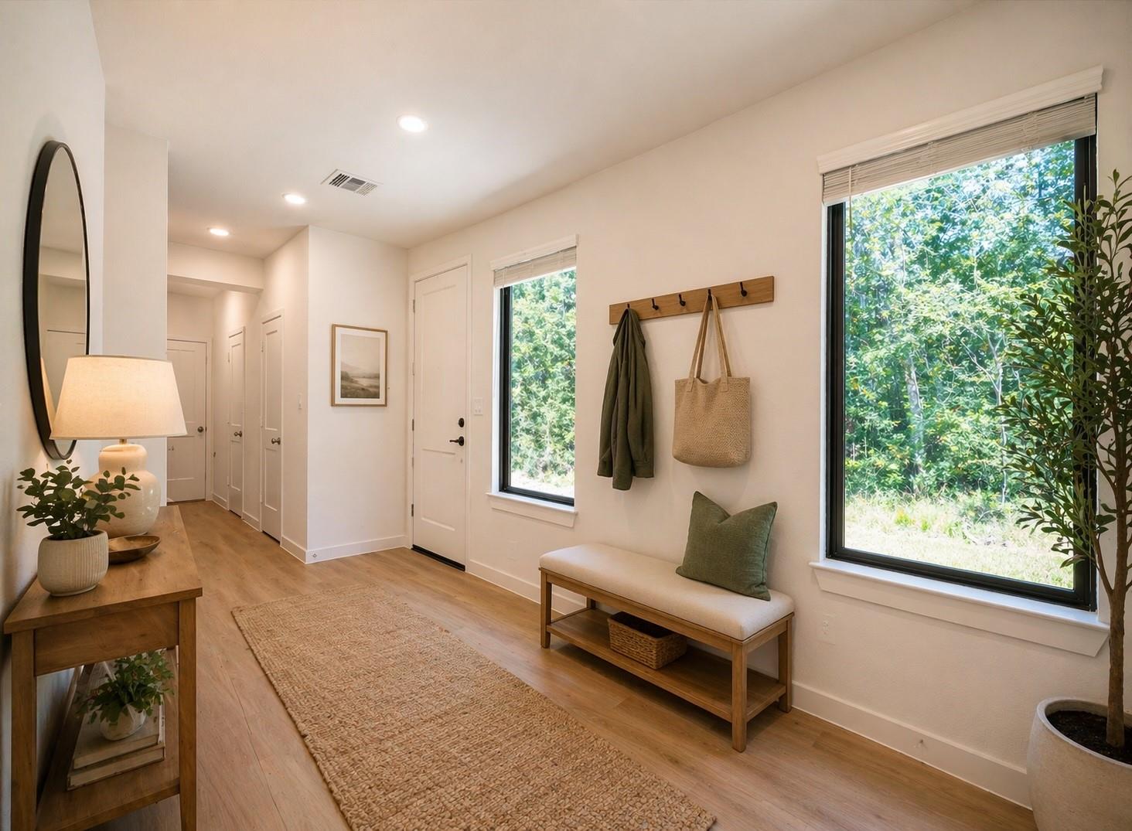
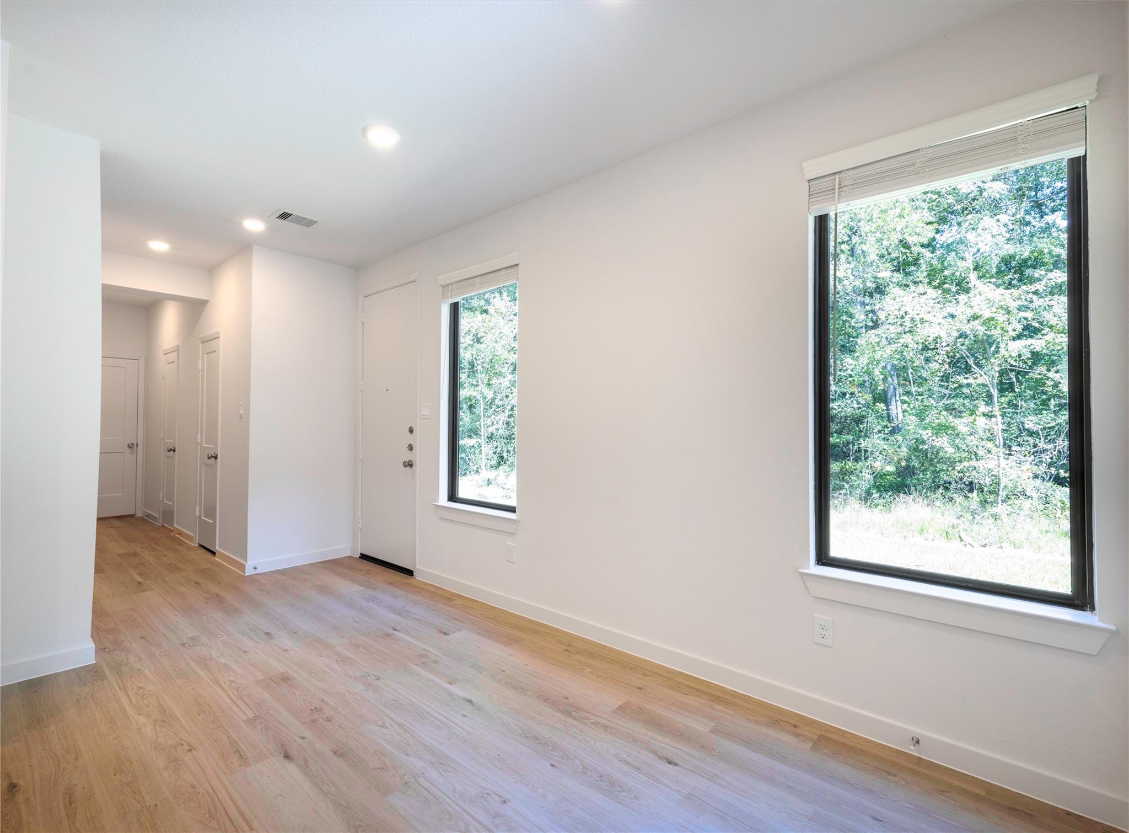
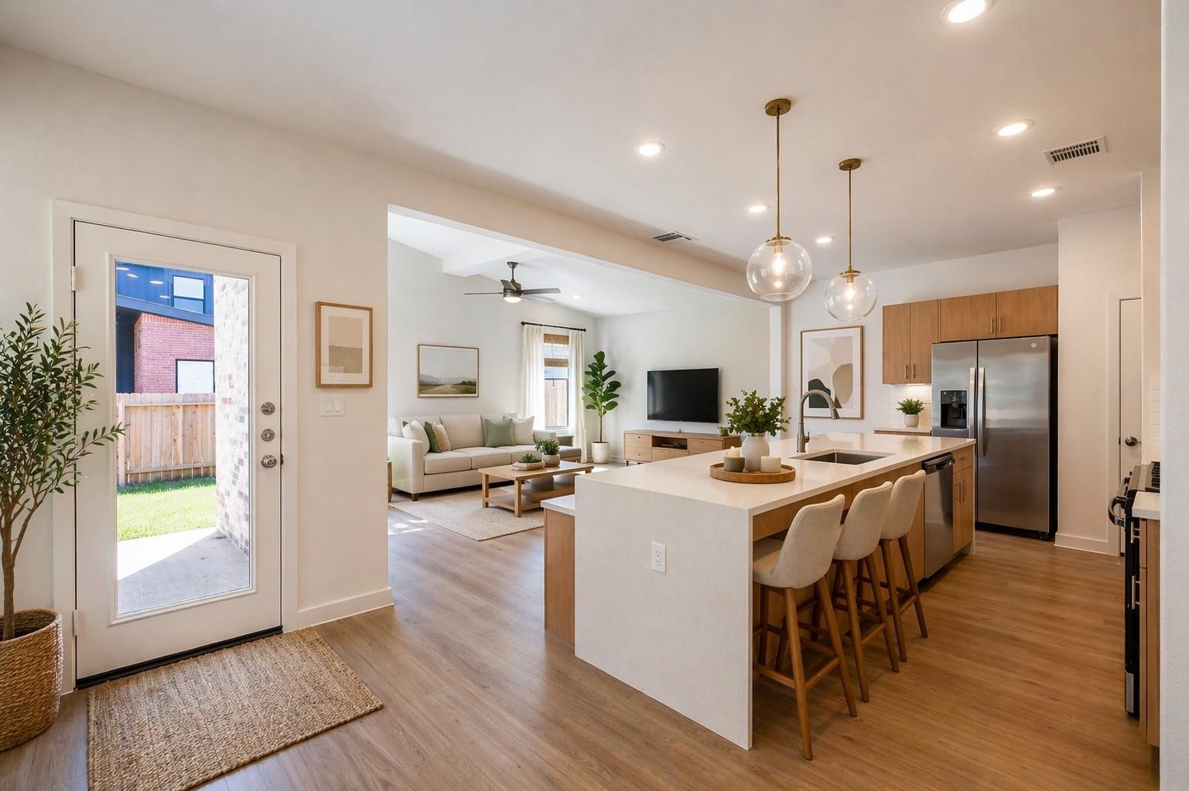
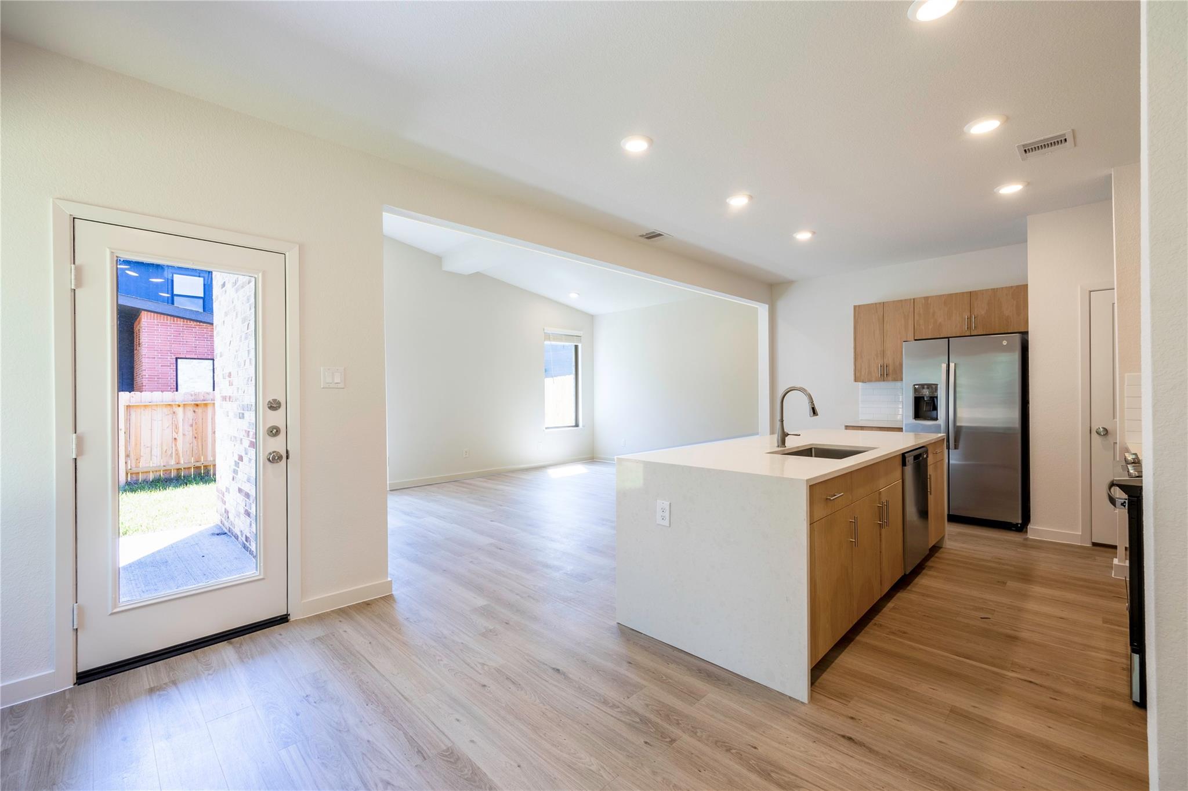
$1,980Duplex investment opportunity • Both units leased • Built 2021 • Each unit with 2-car garage • No HOA Modern duplex offering two identical units, each with 3 bedrooms and 2.5 bathrooms. Both units are currently tenant-occupied, providing immediate rental income. Each unit includes an attached 2-car garage. Open-concept layouts feature kitchen islands with seating, quartz countertops, stainless steel appliances, and subway tile backsplash. Main living areas include wood-look flooring and recessed lighting. Each unit offers a dedicated laundry area and multiple bedrooms with ceiling fans. Bathrooms include tile surrounds, glass-enclosed showers, and quartz vanities. Exterior features include fenced yards and private outdoor space. Ideal for owner-occupant use—live in one unit and lease the other—or as a full investment property. No HOA. Built in 2021.
| 4 days ago | Listing updated with changes from the MLS® | |
| a month ago | Status changed to Pending | |
| 2 months ago | Price changed to $434,000 | |
| 3 months ago | Listing first seen on site |
IDX information is provided exclusively for consumers’ personal, non-commercial use. It may not be used for any purpose other than to identify prospective properties consumers may be interested in purchasing. This data is deemed reliable but is not guaranteed accurate by the MLS.
Data provided by HAR.com © 2026. All information provided should be independently verified.
Did you know? You can invite friends and family to your search. They can join your search, rate and discuss listings with you.