Save
Ask
Tour
Hide
Share
$349,999
7 Days On Site

16226 Amber Brown Drive
Hockley, TX 77447

For Sale|Single Family Residence|Active
3
Beds
2
Total Baths
2
Full Baths
2,009
SqFt
$174
/SqFt
2019
Built
Subdivision:
Stone Creek Ranch
County:
Harris
16226 Amber Brown Drive16226 Amber Brown Drive16226 Amber Brown Drive16226 Amber Brown Drive
Save
Ask
Tour
Hide
Share

Mortgage Calculator

Monthly Payment (Est.)

$1,597
Calculator powered by Showcase IDX, a Constellation1 Company. Copyright ©2026 Information is deemed reliable but not guaranteed.

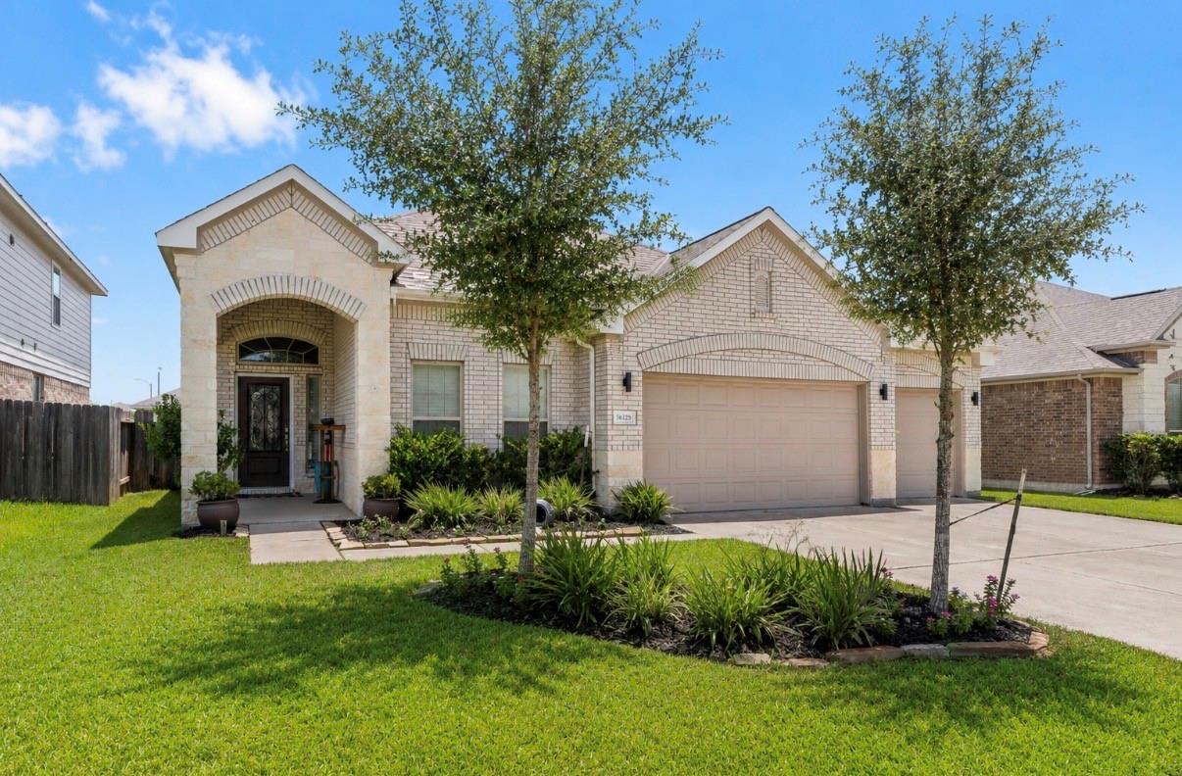
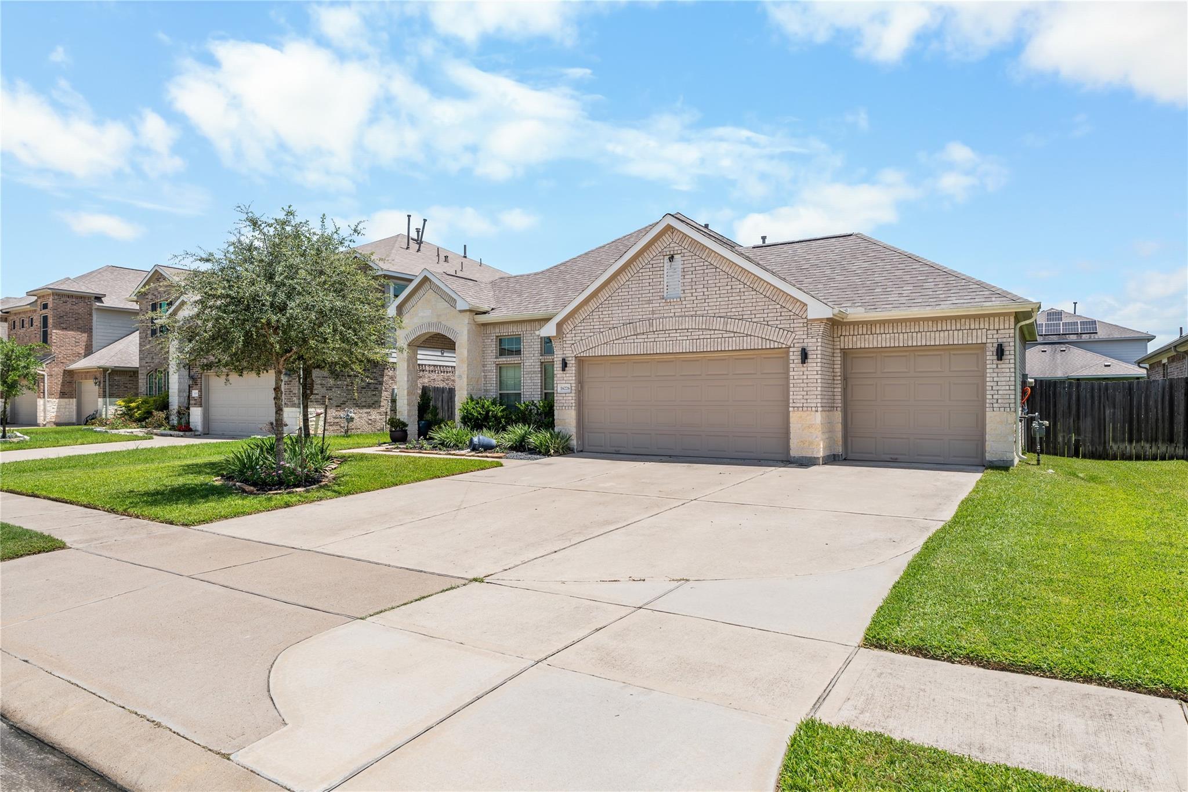
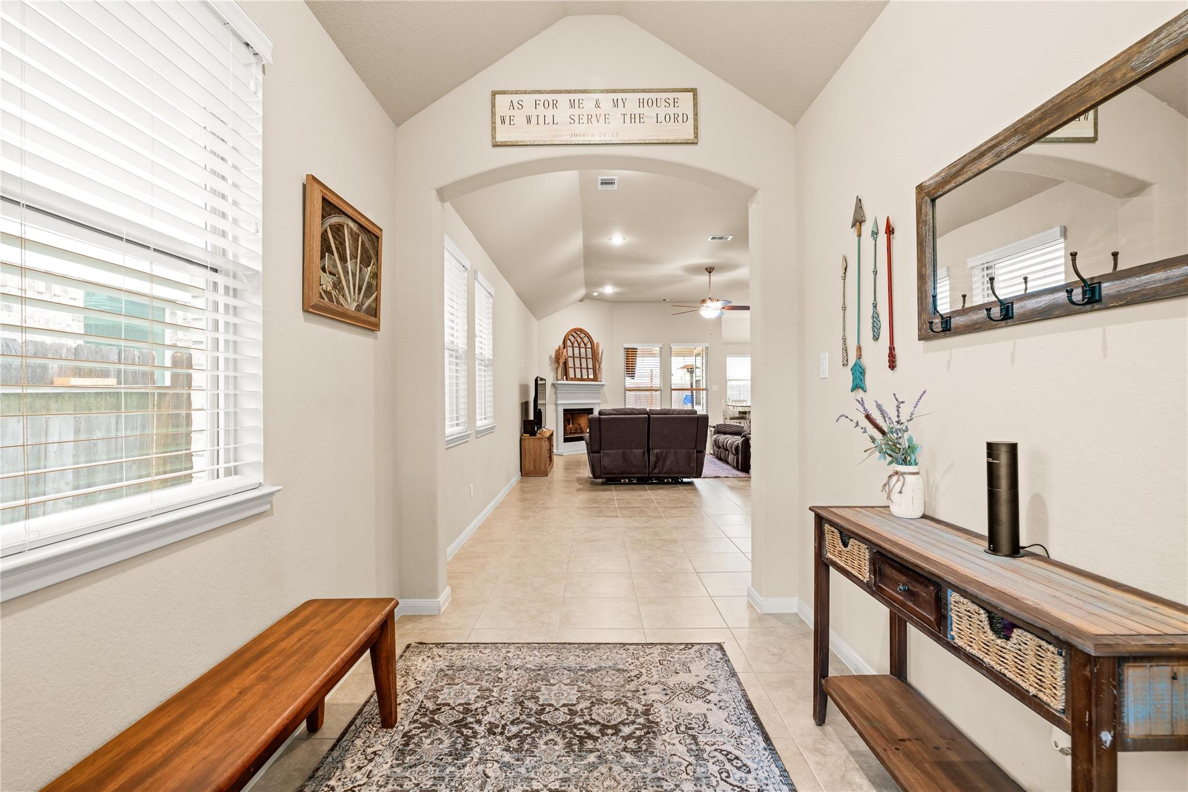
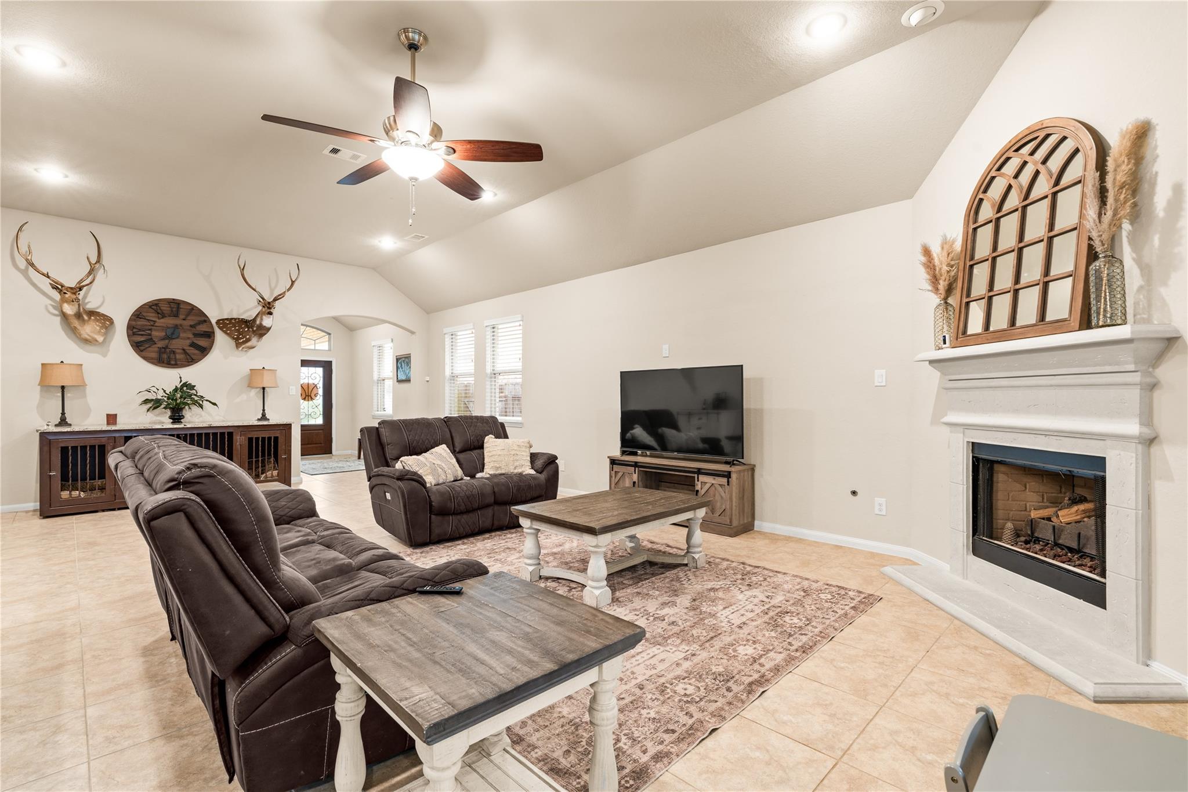
WELCOME to a stunning one story offering 3 beds, 2 baths, & an exceptional floor plan in the desirable Stone Creek Ranch community. Situated in a cul-de-sac lot, this home features an open-concept layout with a spacious living area that flows seamlessly into the kitchen & dining area. The kitchen includes granite countertops, oversized island, stainless steel appliances, & stunning finishes. The primary suite boasts natural light with high ceilings & accent lights. The ensuite includes a soaking tub, walk-in shower, dual vanities, & walk in closet. Custom accent walls designed in both secondary bedrooms adding elevated style. Step outside to your backyard oasis featuring an extended back patio & custom added outdoor kitchen- perfect for grilling or enjoying quiet evenings outdoors together. Also featuring a 3 car garage with an extended driveway giving that additional parking-NO more driving through the grass ladies! Zoned to top schools & amazing amenities. HOME SWEET HOME!

Save
Ask
Tour
Hide
Share
Listing Snapshot
Price 
$349,999
Days On Site 
7 Days
Bedrooms 
3
Inside Area (SqFt) 
2,009 sqft
Total Baths 
2
Full Baths 
2
Partial Baths 
N/A
Lot Size 
0.1653 Acres
Year Built 
2019
MLS® Number 
30537983
Status 
Active
Property Tax 
$9,399
HOA/Condo/Coop Fees 
$79.17 monthly
Sq Ft Source 
N/A
Friends & Family
Recent Activity
22 minutes agoListing updated with changes from the MLS®
4 days agoStatus changed to Active
a week agoListing first seen on site
General Features
Acres 
0.1653
Attached Garage 
Yes
Disclosures 
MudSellers Disclosure
Foundation 
Slab
Garage 
Yes
Garage Spaces 
3
Green Energy Efficient 
ThermostatHVACAppliances
Parking 
AttachedGarage Door Opener
Parking Spaces 
3
Property Sub Type 
Single Family Residence
SqFt Total 
2009
Style 
Traditional
Water Source 
Public
Interior Features
Appliances 
ENERGY STAR Qualified AppliancesDisposalOvenMicrowaveGas CooktopDishwasherRefrigerator
Cooling 
Ceiling Fan(s)Electric
Fireplace 
Yes
Fireplace Features 
Gas Log
Fireplaces 
1
Heating 
Natural Gas
Interior 
Walk-In Closet(s)Breakfast BarKitchen IslandPantryDouble VanitySoaking TubSmart Thermostat
Laundry Features 
Electric Dryer HookupWasher Hookup
Window Features 
Low Emissivity Windows
Save
Ask
Tour
Hide
Share
Exterior Features
Construction Details 
BrickStone
Exterior 
Outdoor Kitchen
Fencing 
Back Yard
Lot Features 
Cul-De-SacSubdivided
Patio And Porch 
Covered
Roof 
Composition
Waterfront Features 
Pond
Windows/Doors 
Low Emissivity Windows
Community Features
Association Amenities 
ClubhouseJogging PathPlaygroundPoolRecreation Facilities
Association Dues 
950
Community Features 
CurbsClubhouse
Financing Terms Available 
CashConventionalFHAVA Loan
HOA Fee Frequency 
Annually
MLS Area 
25
Roads 
Concrete
School District 
55 - Waller
Schools
School District
55 - Waller
Elementary School
Richard T Mcreavy Elementary
Middle School
Waller Junior High School
High School
Waller High School
Listing courtesy of Keller Williams Premier Realty [email protected]

IDX information is provided exclusively for consumers’ personal, non-commercial use. It may not be used for any purpose other than to identify prospective properties consumers may be interested in purchasing. This data is deemed reliable but is not guaranteed accurate by the MLS.

Data provided by HAR.com © 2026. All information provided should be independently verified.

Neighborhood & Commute
Source: Walkscore
Save
Ask
Tour
Hide
Share