Save
Ask
Tour
Hide
Share
$584,999
69 Days On Site

2423 Roman Forest Boulevard
New Caney, TX 77357

For Sale|Single Family Residence|Active
3
Beds
3
Total Baths
2
Full Baths
1
Partial Bath
2,418
SqFt
$242
/SqFt
2025
Built
Subdivision:
Roman Forest 01
County:
Montgomery
2423 Roman Forest Boulevard2423 Roman Forest Boulevard2423 Roman Forest Boulevard2423 Roman Forest Boulevard
Save
Ask
Tour
Hide
Share

Mortgage Calculator

Monthly Payment (Est.)

$2,669
Calculator powered by Showcase IDX, a Constellation1 Company. Copyright ©2026 Information is deemed reliable but not guaranteed.

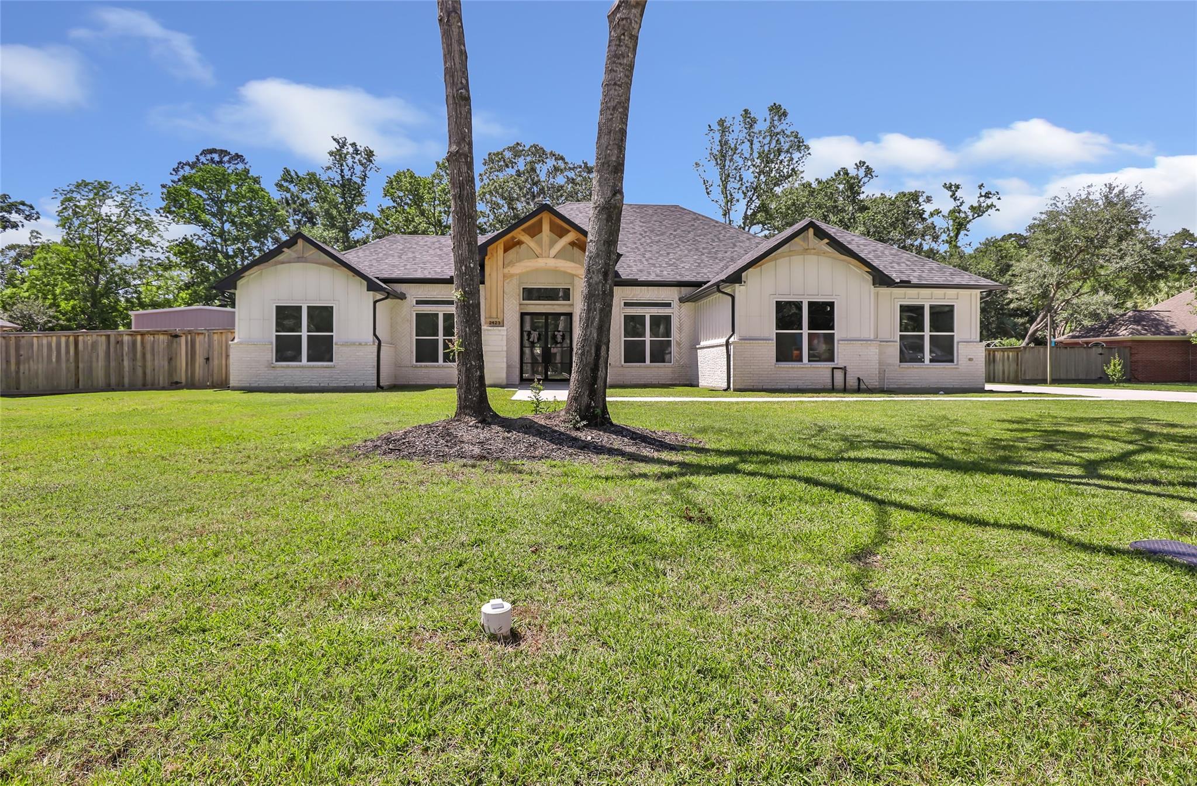
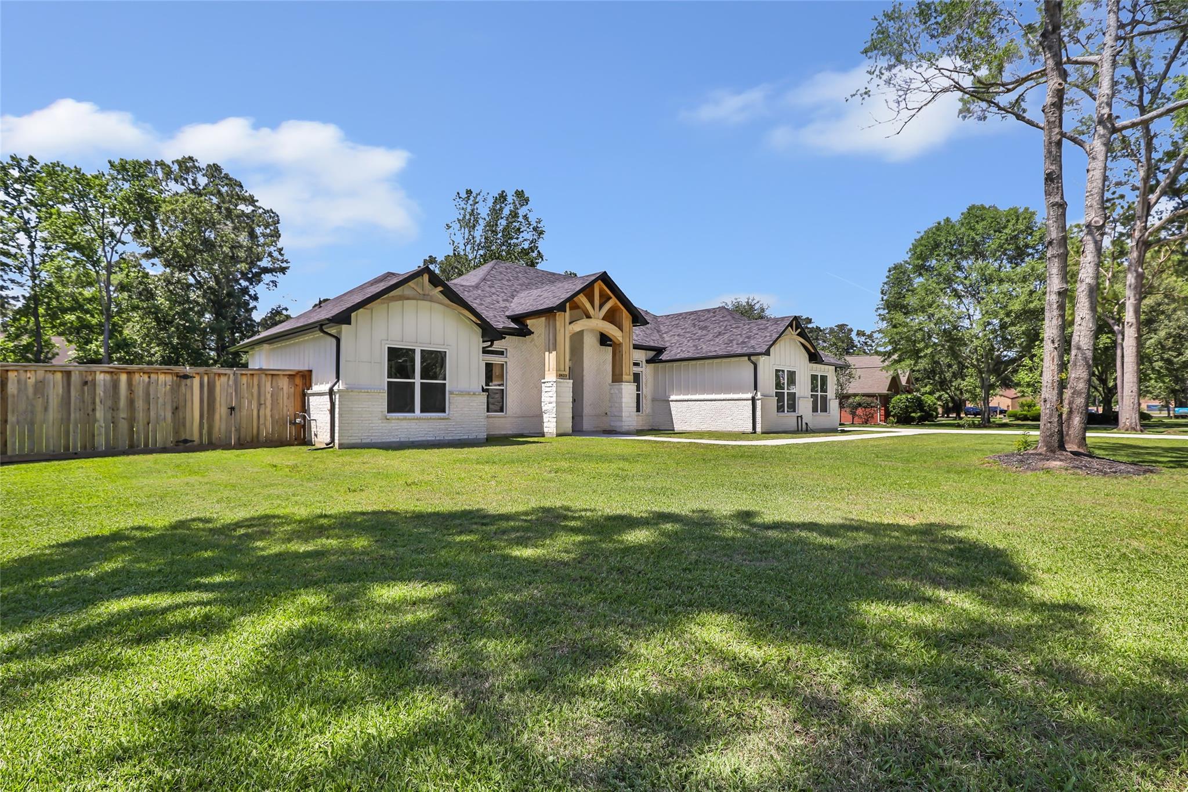
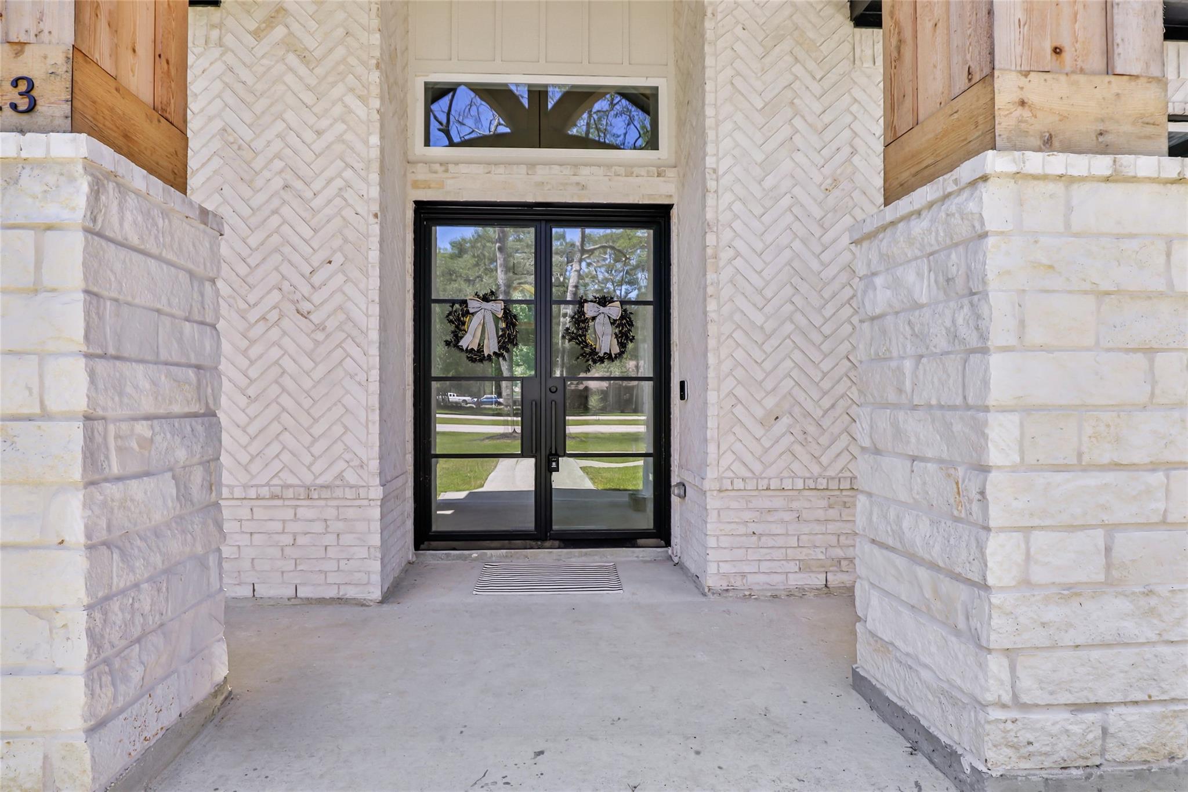
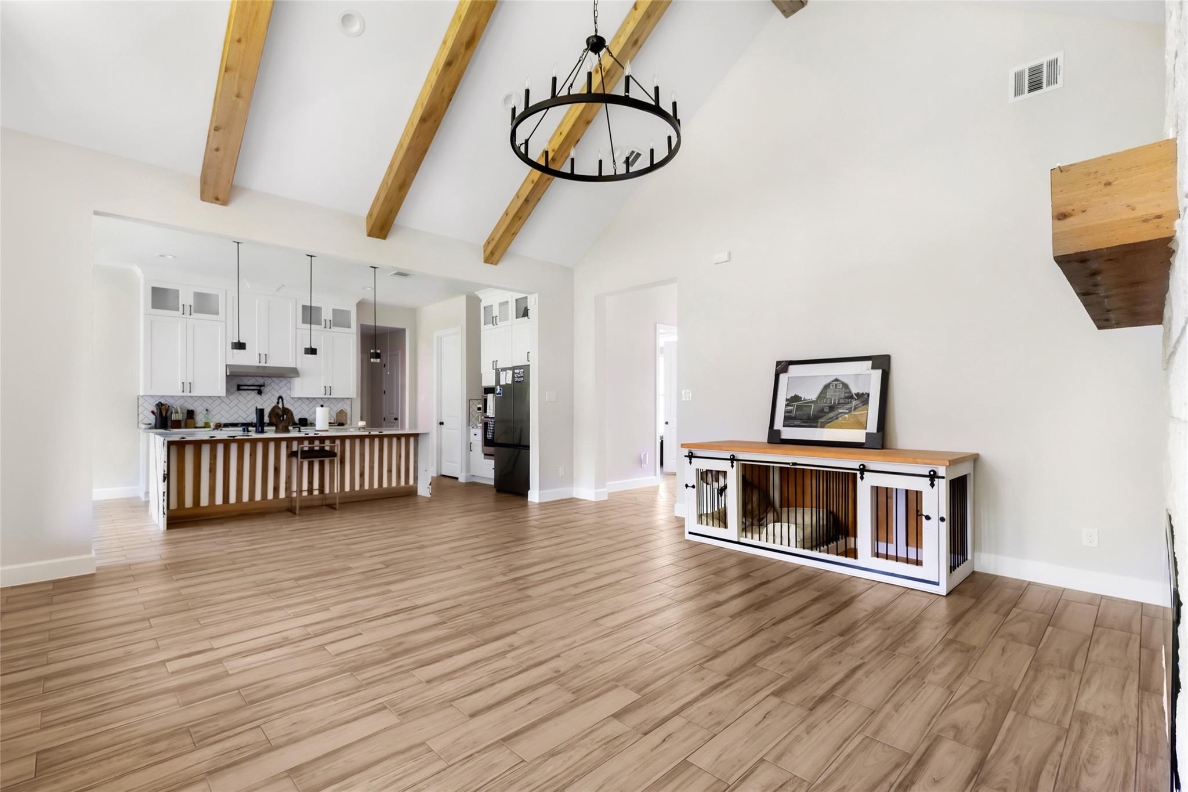
Modern farmhouse charm meets custom luxury in this stunning one-year-old home situated on a .75-acre lot. This thoughtfully designed 3-bedroom, 2.5-bath home with an office features an open-concept layout perfect for both entertaining and everyday living. The heart of the home is the expansive living room and kitchen, highlighted by floor to ceiling windows and a beautiful stone fireplace as the focal point. The chef’s kitchen opens seamlessly into the living and dining areas, creating a perfect gathering space. Retreat to the oversized primary suite complete with a spa-like en-suite featuring a large walk-in shower, soaking tub, dual vanities, and a large walk-in closet. Wood-look tile flooring runs throughout the home, blending style and durability. Step outside to enjoy the large back porch with an outdoor kitchen. The expansive backyard offers plenty of room to add a shop, pool, or both. This property offers the perfect balance of modern comfort, functionality, and room to grow.

Save
Ask
Tour
Hide
Share
Listing Snapshot
Price 
$584,999
Days On Site 
69 Days
Bedrooms 
3
Inside Area (SqFt) 
2,418 sqft
Total Baths 
3
Full Baths 
2
Partial Baths 
1
Lot Size 
0.69 Acres
Year Built 
2025
MLS® Number 
30861548
Status 
Active
Property Tax 
$1,601
HOA/Condo/Coop Fees 
N/A
Sq Ft Source 
N/A
Friends & Family
Recent Activity
2 months agoListing updated with changes from the MLS®
2 months agoListing first seen on site
General Features
Acres 
0.69
Attached Garage 
Yes
Disclosures 
MudSellers Disclosure
Foundation 
Slab
Garage 
Yes
Garage Spaces 
2
Green Energy Efficient 
ThermostatHVAC
Parking 
Attached
Parking Spaces 
2
Property Sub Type 
Single Family Residence
Sewer 
Public Sewer
SqFt Total 
2418
Style 
Contemporary/ModernRanch
Water Source 
Public
Interior Features
Appliances 
Electric OvenMicrowaveGas CooktopDishwasher
Cooling 
Electric
Fireplace 
Yes
Fireplaces 
1
Flooring 
Tile
Heating 
Natural Gas
Interior 
Walk-In Closet(s)Breakfast BarMaster DownstairsPantryDouble VanitySoaking TubSmart Thermostat
Laundry Features 
Electric Dryer HookupGas Dryer HookupWasher Hookup
Save
Ask
Tour
Hide
Share
Exterior Features
Construction Details 
Spray Foam InsulationBrickCement SidingWood Siding
Exterior 
Outdoor Kitchen
Fencing 
Back Yard
Lot Features 
Cleared
Roof 
Composition
Community Features
Financing Terms Available 
CashConventionalFHAVA Loan
MLS Area 
40
Roads 
Asphalt
School District 
39 - New Caney
Schools
School District
39 - New Caney
Elementary School
Dogwood Elementary School (New Caney)
Middle School
Keefer Crossing Middle School
High School
New Caney High School
Listing courtesy of JLA Realty [email protected]

IDX information is provided exclusively for consumers’ personal, non-commercial use. It may not be used for any purpose other than to identify prospective properties consumers may be interested in purchasing. This data is deemed reliable but is not guaranteed accurate by the MLS.

Data provided by HAR.com © 2026. All information provided should be independently verified.

Neighborhood & Commute
Source: Walkscore
Save
Ask
Tour
Hide
Share