Save
Ask
Tour
Hide
Share
$899,900
New Listing

10103 Earlington Manor Drive
Spring, TX 77379

Single Family Residence|Coming Soon
4
Beds
5
Total Baths
4
Full Baths
1
Partial Bath
4,796
SqFt
$188
/SqFt
2002
Built
Subdivision:
Gleannloch Farms Sec 19 Amd
County:
Harris
10103 Earlington Manor Drive10103 Earlington Manor Drive10103 Earlington Manor Drive10103 Earlington Manor Drive
Save
Ask
Tour
Hide
Share

Mortgage Calculator

Monthly Payment (Est.)

$4,106
Calculator powered by Showcase IDX, a Constellation1 Company. Copyright ©2026 Information is deemed reliable but not guaranteed.

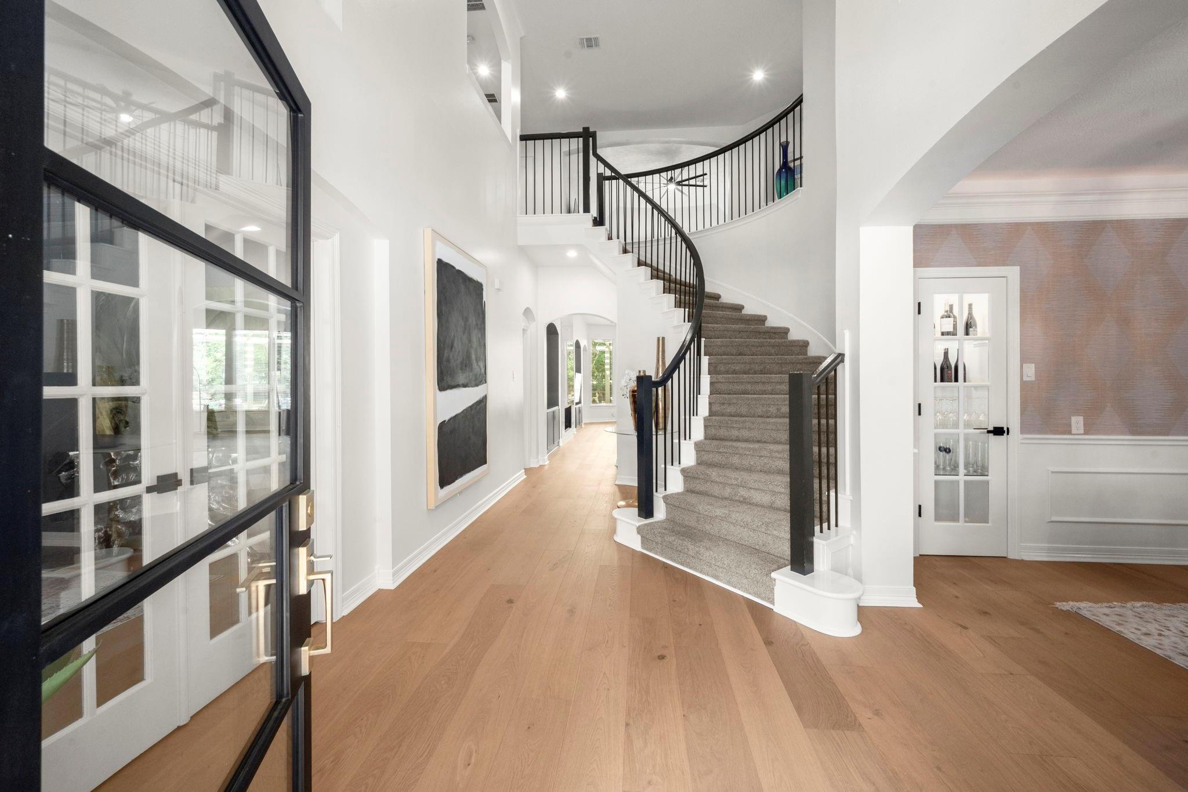
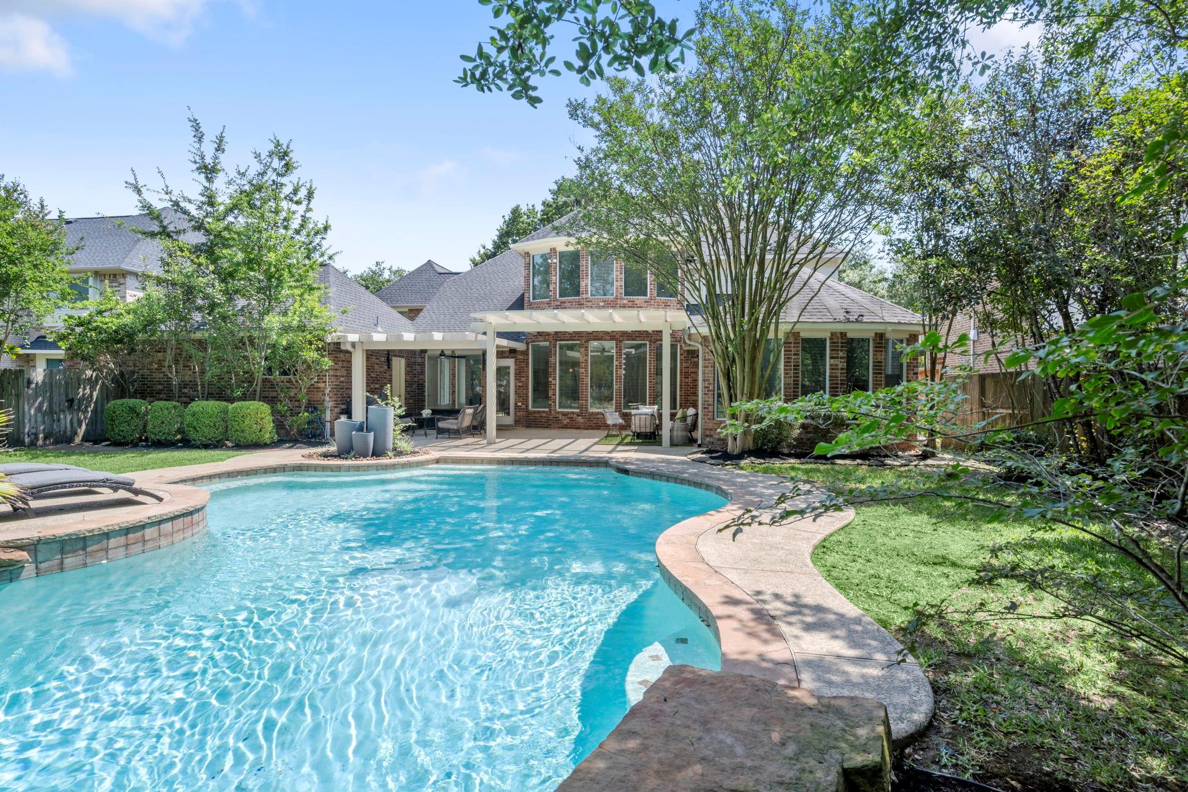
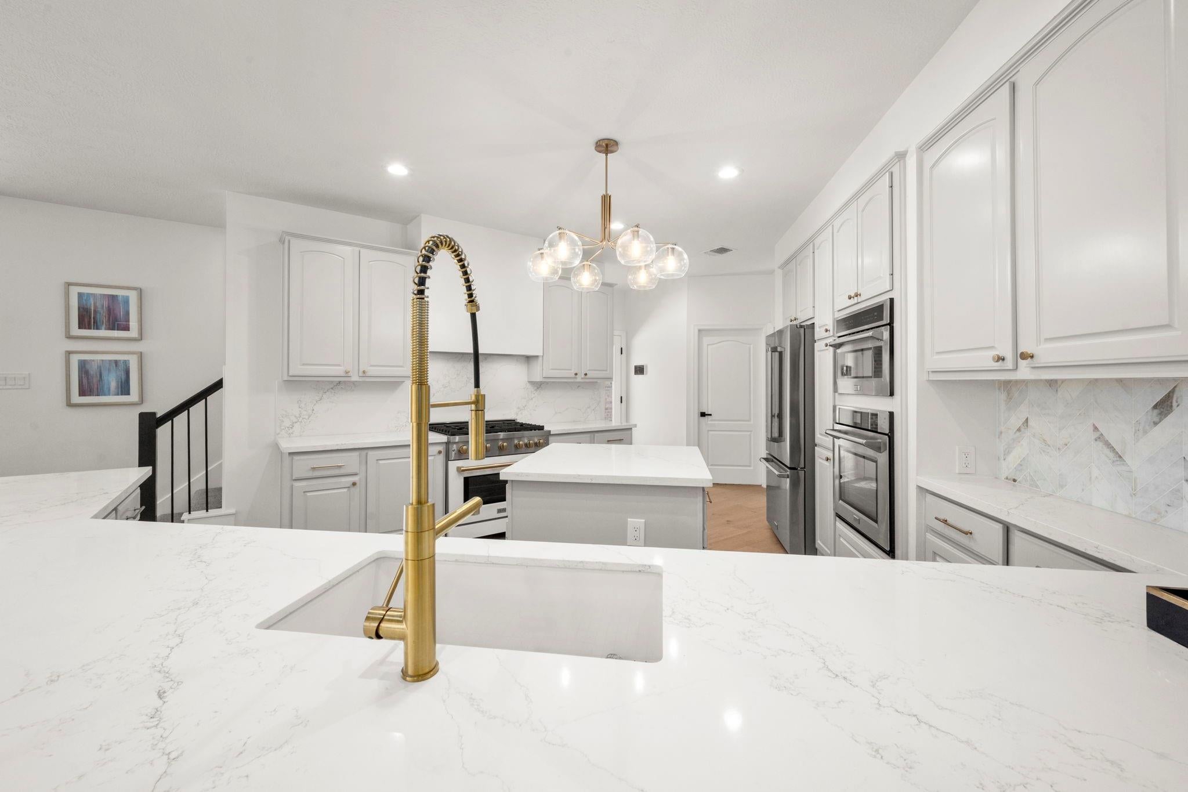
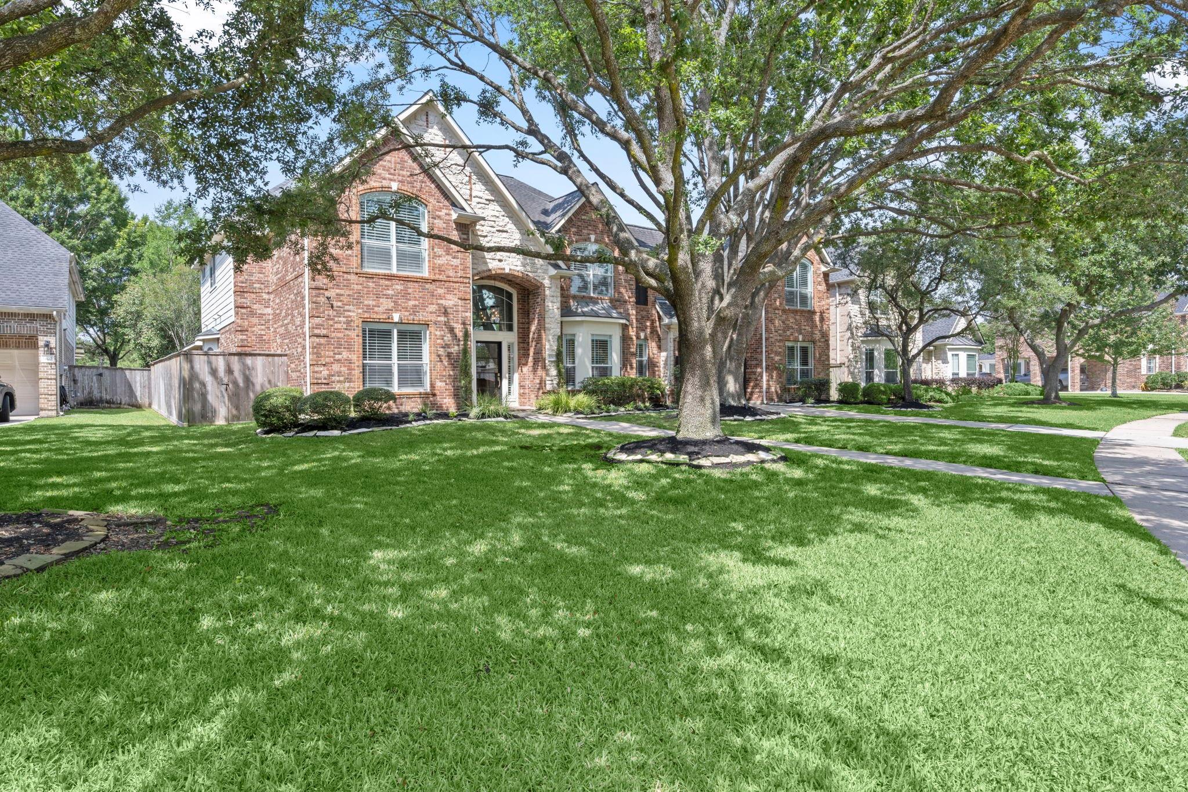
A rare find in highly sought-after Gleannloch Farms! This distinctive, sprawling home combines abundant living spaces with modern updates and designer details throughout. High ceilings and an open-concept layout create an inviting, sunlight-filled atmosphere, while the thoughtful split floor plan offers four spacious bedrooms, each with access to a bathroom and generous closet space. The secondary family room upstairs is complemented by a separate media room for additional flexibility as a fifth bedroom, game room, or private guest retreat. Whether entertaining guests from the deluxe kitchen or relaxing by the pool in privacy, this exceptional home offers comfort, style, and versatility in a beautiful master-planned community with exceptional neighborhood amenities and convenient access to highly-acclaimed schools, shopping, dining, and recreation.

Save
Ask
Tour
Hide
Share
Listing Snapshot
Price 
$899,900
Days On Site 
0 Days
Bedrooms 
4
Inside Area (SqFt) 
4,796 sqft
Total Baths 
5
Full Baths 
4
Partial Baths 
1
Lot Size 
0.3166 Acres
Year Built 
2002
MLS® Number 
31050787
Status 
Coming Soon
Property Tax 
$14,114
HOA/Condo/Coop Fees 
$91.67 monthly
Sq Ft Source 
N/A
Friends & Family
Recent Activity
7 hours agoListing updated with changes from the MLS®
7 hours agoListing first seen on site
General Features
Acres 
0.3166
Attached Garage 
Yes
Disclosures 
MudSellers Disclosure
Foundation 
Slab
Garage 
Yes
Garage Spaces 
3
Green Energy Efficient 
Thermostat
Parking 
Golf Cart GarageAttachedDetachedGated
Parking Spaces 
3
Property Sub Type 
Single Family Residence
SqFt Total 
4796
Style 
Contemporary/ModernTraditional
Water Source 
Public
Interior Features
Appliances 
DisposalDouble OvenElectric OvenMicrowaveGas RangeDishwasher
Cooling 
Ceiling Fan(s)Electric
Fireplace 
Yes
Fireplace Features 
GasGas Log
Fireplaces 
2
Flooring 
CarpetTileWood
Heating 
Natural Gas
Interior 
Wired for SoundWalk-In Closet(s)Breakfast BarKitchen IslandEntrance FoyerMaster DownstairsVaulted Ceiling(s)Double VanitySoaking TubSmart Thermostat
Laundry Features 
Electric Dryer HookupGas Dryer HookupWasher Hookup
Window Features 
Low Emissivity Windows
Save
Ask
Tour
Hide
Share
Exterior Features
Construction Details 
BrickCement Siding
Fencing 
Back Yard
Lot Features 
Near Golf CourseSubdivided
Patio And Porch 
CoveredPatio
Pool Features 
In Ground
Private Pool 
Yes
Roof 
Composition
Waterfront Features 
Pond
Windows/Doors 
Low Emissivity Windows
Community Features
Association Amenities 
Basketball CourtFitness CenterJogging PathParkPicnic AreaPlaygroundPoolSport CourtTennis Court(s)
Association Dues 
1100
Community Features 
Tennis Court(s)
Financing Terms Available 
CashConventionalFHAVA Loan
HOA Fee Frequency 
Annually
MLS Area 
14
School District 
32 - Klein
Schools
School District
32 - Klein
Elementary School
Hassler Elementary School
Middle School
Doerre Intermediate School
High School
Klein Cain High School
Listing courtesy of eXp Realty LLC [email protected]

IDX information is provided exclusively for consumers’ personal, non-commercial use. It may not be used for any purpose other than to identify prospective properties consumers may be interested in purchasing. This data is deemed reliable but is not guaranteed accurate by the MLS.

Data provided by HAR.com © 2026. All information provided should be independently verified.

Neighborhood & Commute
Source: Walkscore
Save
Ask
Tour
Hide
Share