Save
Ask
Tour
Hide
Share
$429,000
New Listing

15403 Gettysburg Drive
Tomball, TX 77377

For Sale|Single Family Residence|Active
4
Beds
3
Total Baths
2
Full Baths
1
Partial Bath
2,854
SqFt
$150
/SqFt
1983
Built
Subdivision:
Gettysburg Seciton 01
County:
Harris
15403 Gettysburg Drive15403 Gettysburg Drive15403 Gettysburg Drive15403 Gettysburg Drive
Save
Ask
Tour
Hide
Share

Mortgage Calculator

Monthly Payment (Est.)

$1,957
Calculator powered by Showcase IDX, a Constellation1 Company. Copyright ©2026 Information is deemed reliable but not guaranteed.

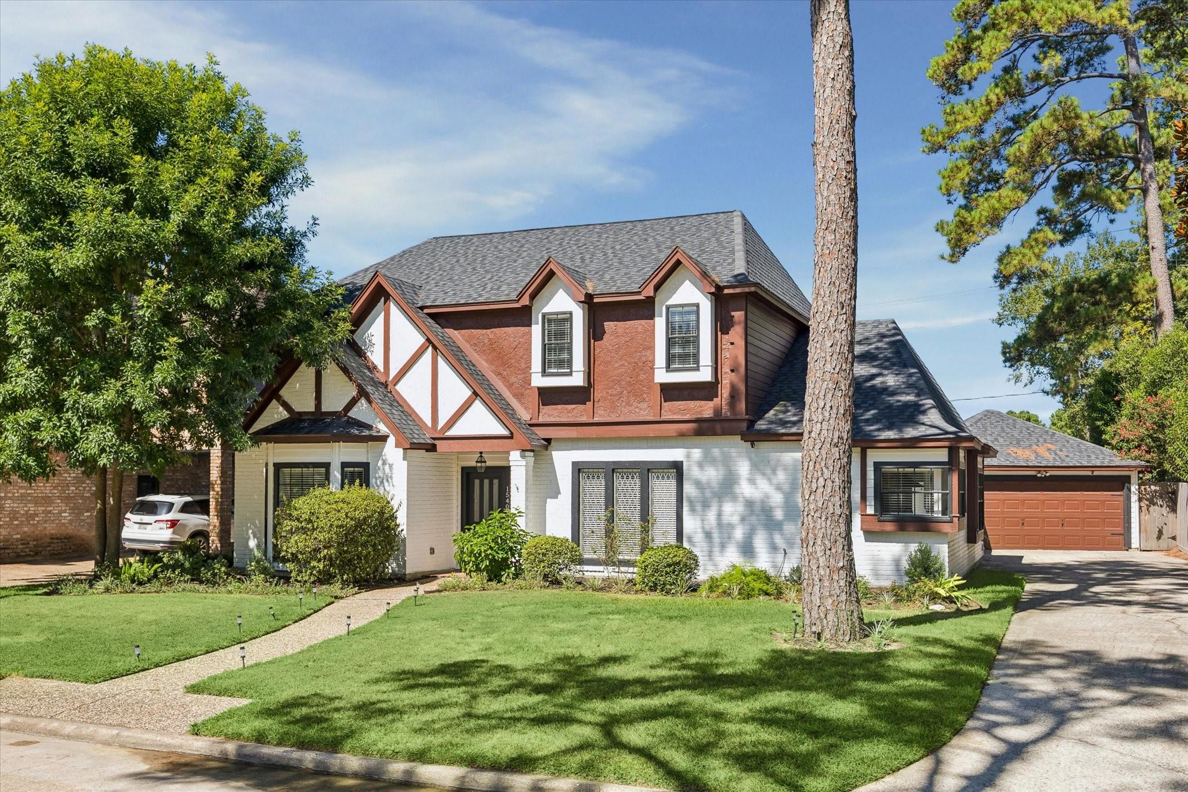
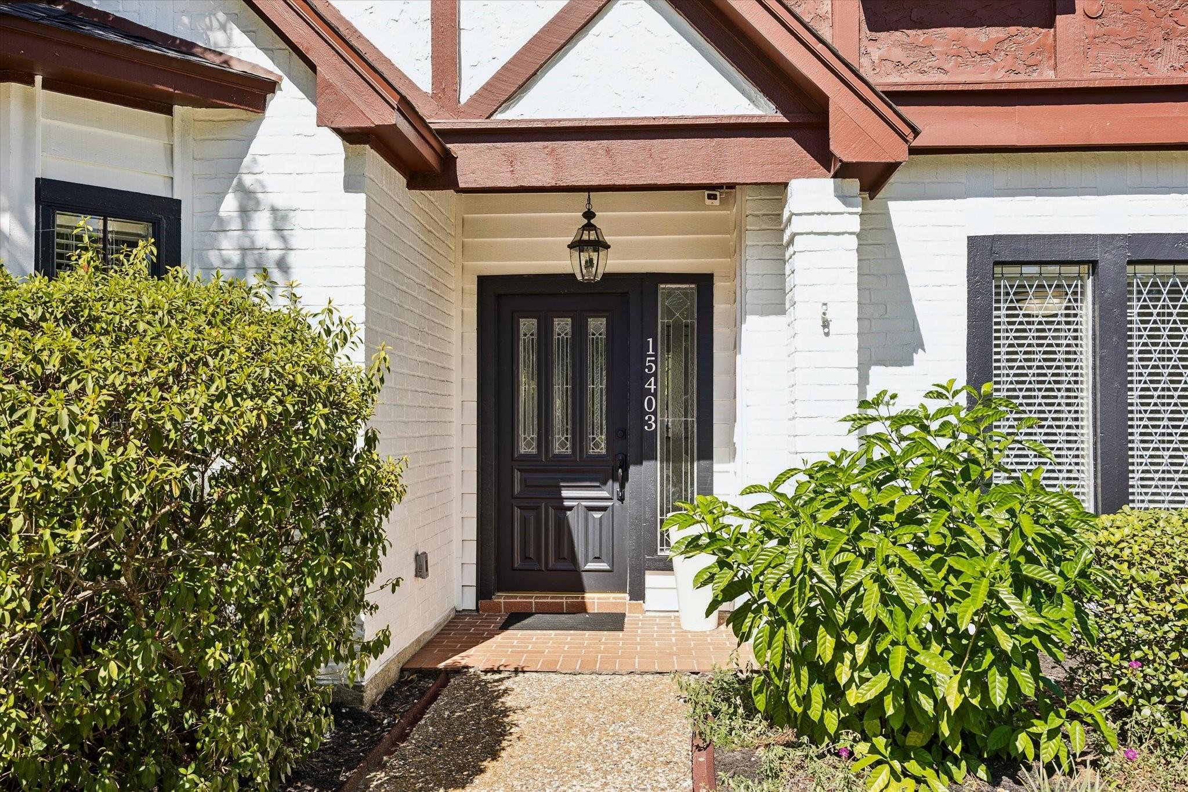
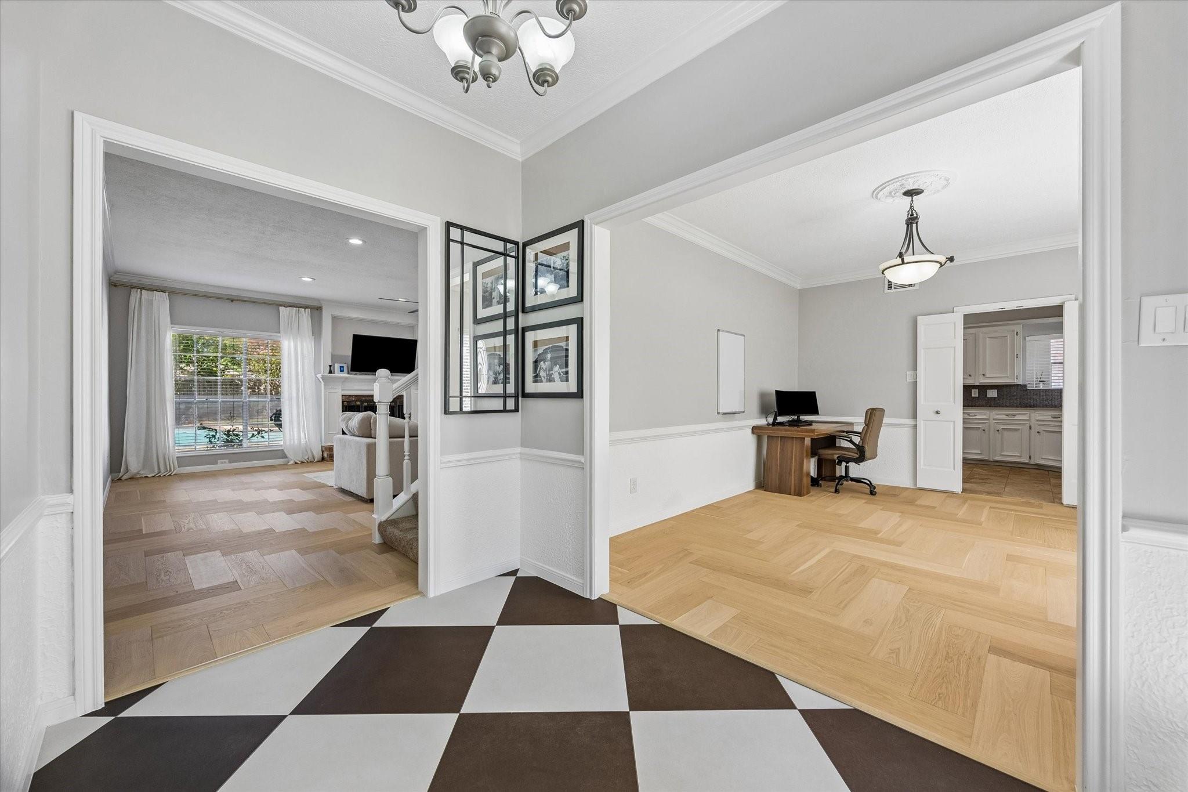
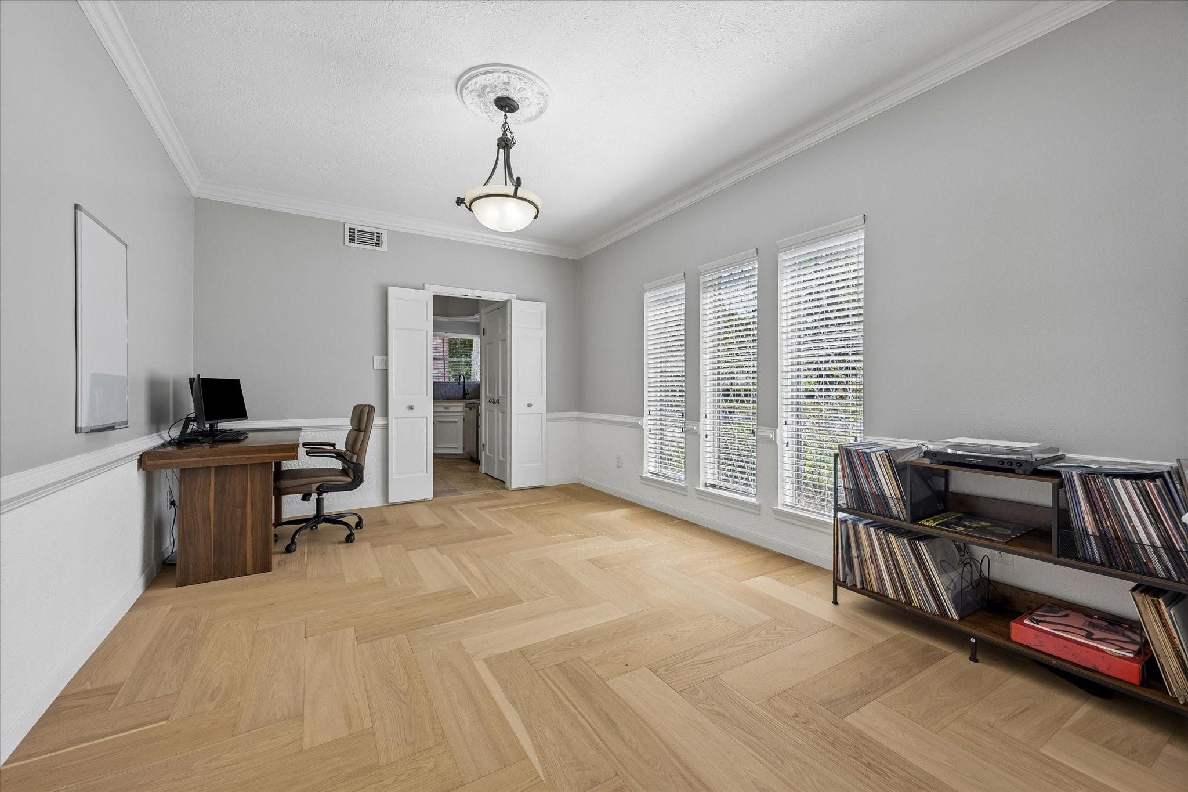
Charming English Tudor-style home in the desirable Gettysburg community with 4 bedrooms, 2.5 baths and 2,854 sq ft. Wonderful curb appeal and a well-designed floorplan featuring a first-floor primary suite and oversized upstairs game room with custom built-ins. Updates include herringbone-pattern engineered hardwood flooring in the living and dining room, checkered tile entry, crown molding, recessed lighting, 2023 roof, new electrical panel, smart thermostats and lighting. Kitchen features granite countertops, gas cooktop and opens to the breakfast room with built-in office nook. Spacious living room includes a wet bar, gas-log fireplace, and windows overlooking the backyard. Upstairs, generous secondary bedrooms and an expansive game room provide plenty of flexible living space. The backyard offers a sparkling pool with removable safety fence, spacious patio and generous surrounding yard space. Zoned to top-rated Tomball ISD with easy access to Faulkey Gully Hike and Bike Trail.

Save
Ask
Tour
Hide
Share
Listing Snapshot
Price 
$429,000
Days On Site 
0 Days
Bedrooms 
4
Inside Area (SqFt) 
2,854 sqft
Total Baths 
3
Full Baths 
2
Partial Baths 
1
Lot Size 
0.1928 Acres
Year Built 
1983
MLS® Number 
31307609
Status 
Active
Property Tax 
$8,029
HOA/Condo/Coop Fees 
$62.5 monthly
Sq Ft Source 
N/A
Friends & Family
Recent Activity
5 hours agoListing updated with changes from the MLS®
6 hours agoListing first seen on site
General Features
Acres 
0.1928
Direction Faces 
East
Disclosures 
Sellers Disclosure
Foundation 
Slab
Garage 
Yes
Garage Spaces 
2
Green Energy Efficient 
Thermostat
Parking 
DetachedGarage Door OpenerDriveway
Parking Spaces 
2
Property Sub Type 
Single Family Residence
SqFt Total 
2854
Style 
English
Water Source 
Public
Interior Features
Appliances 
DisposalElectric OvenMicrowaveGas CooktopDishwasher
Cooling 
Ceiling Fan(s)Electric
Fireplace 
Yes
Fireplace Features 
Gas Log
Fireplaces 
1
Flooring 
CarpetTileWood
Heating 
Natural Gas
Interior 
Crown MoldingWet BarWalk-In Closet(s)PantryEntrance FoyerMaster DownstairsGranite CountersDouble VanitySmart Thermostat
Laundry Features 
Electric Dryer HookupWasher Hookup
Spa 
Yes
Window Features 
Window Coverings
Save
Ask
Tour
Hide
Share
Exterior Features
Construction Details 
BrickCement SidingWood Siding
Fencing 
Back Yard
Lot Features 
Back YardSubdivided
Patio And Porch 
PorchPatio
Pool Features 
GuniteIn Ground
Private Pool 
Yes
Roof 
Composition
Spa 
Yes
Windows/Doors 
Window Coverings
Community Features
Accessibility Features 
Therapeutic Whirlpool
Association Amenities 
ClubhouseTennis Court(s)Trail(s)Recreation Facilities
Association Dues 
750
Community Features 
Tennis Court(s)CurbsClubhouse
Financing Terms Available 
CashConventionalFHAVA Loan
HOA Fee Frequency 
Annually
MLS Area 
10
Roads 
Concrete
School District 
53 - Tomball
Schools
School District
53 - Tomball
Elementary School
Lakewood Elementary School (Tomball)
Middle School
Willow Wood Junior High School
High School
Tomball Memorial H S
Listing courtesy of RE/MAX Signature [email protected]

IDX information is provided exclusively for consumers’ personal, non-commercial use. It may not be used for any purpose other than to identify prospective properties consumers may be interested in purchasing. This data is deemed reliable but is not guaranteed accurate by the MLS.

Data provided by HAR.com © 2026. All information provided should be independently verified.

Neighborhood & Commute
Source: Walkscore
Save
Ask
Tour
Hide
Share