Save
Ask
Tour
Hide
Share
$420,000
New Listing

55 S Indian Sage Circle
The Woodlands, TX 77381

For Sale|Single Family Residence|Active
4
Beds
2
Total Baths
2
Full Baths
1,986
SqFt
$211
/SqFt
1990
Built
Subdivision:
Wdlnds Village Cochrans Cr 12
County:
Montgomery
55 S Indian Sage Circle55 S Indian Sage Circle55 S Indian Sage Circle55 S Indian Sage Circle
Save
Ask
Tour
Hide
Share

Mortgage Calculator

Monthly Payment (Est.)

Enter an interest rate to see your estimated monthly payment.
Calculator powered by Showcase IDX, a Constellation1 Company. Copyright ©2026 Information is deemed reliable but not guaranteed.

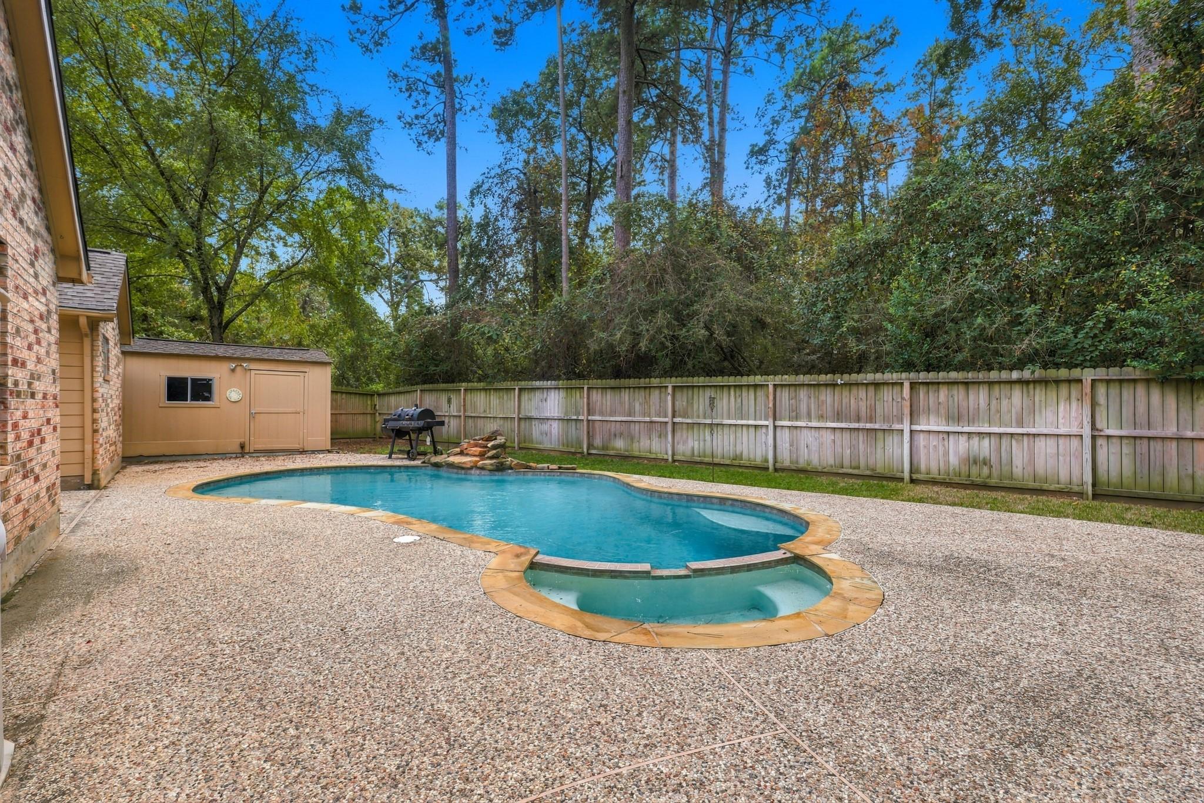
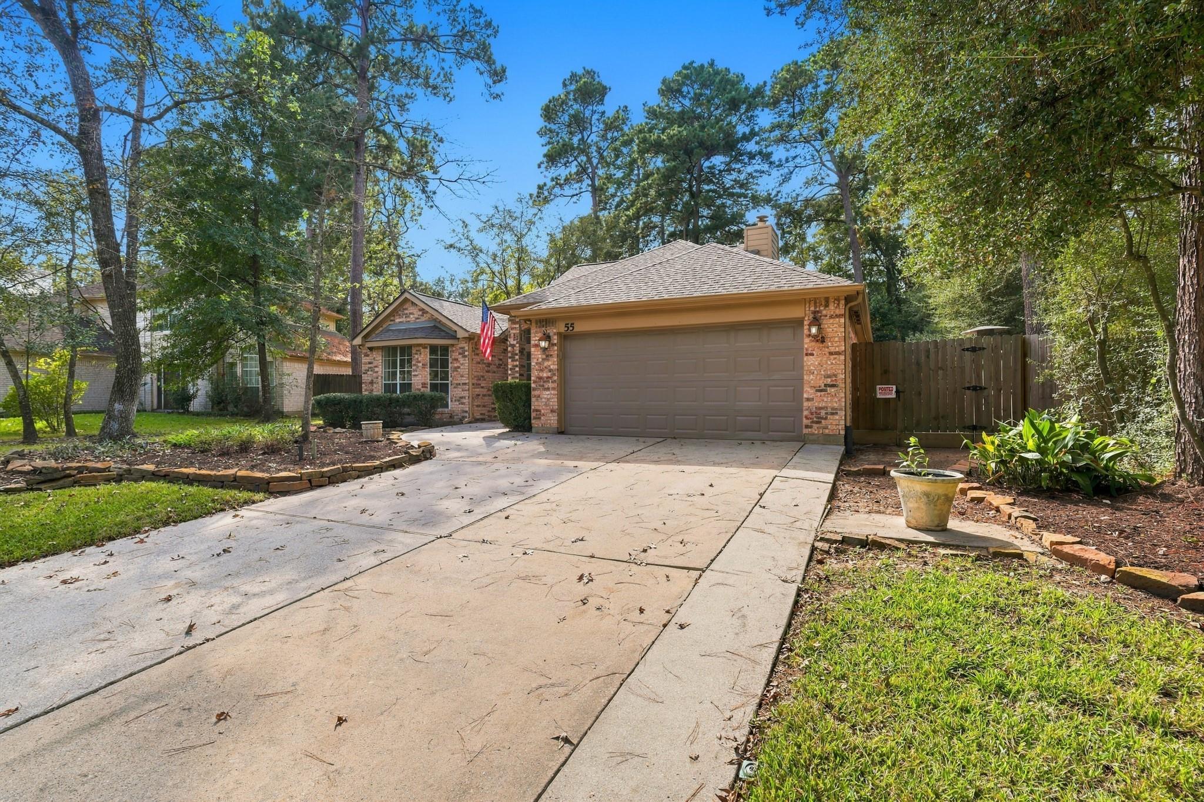
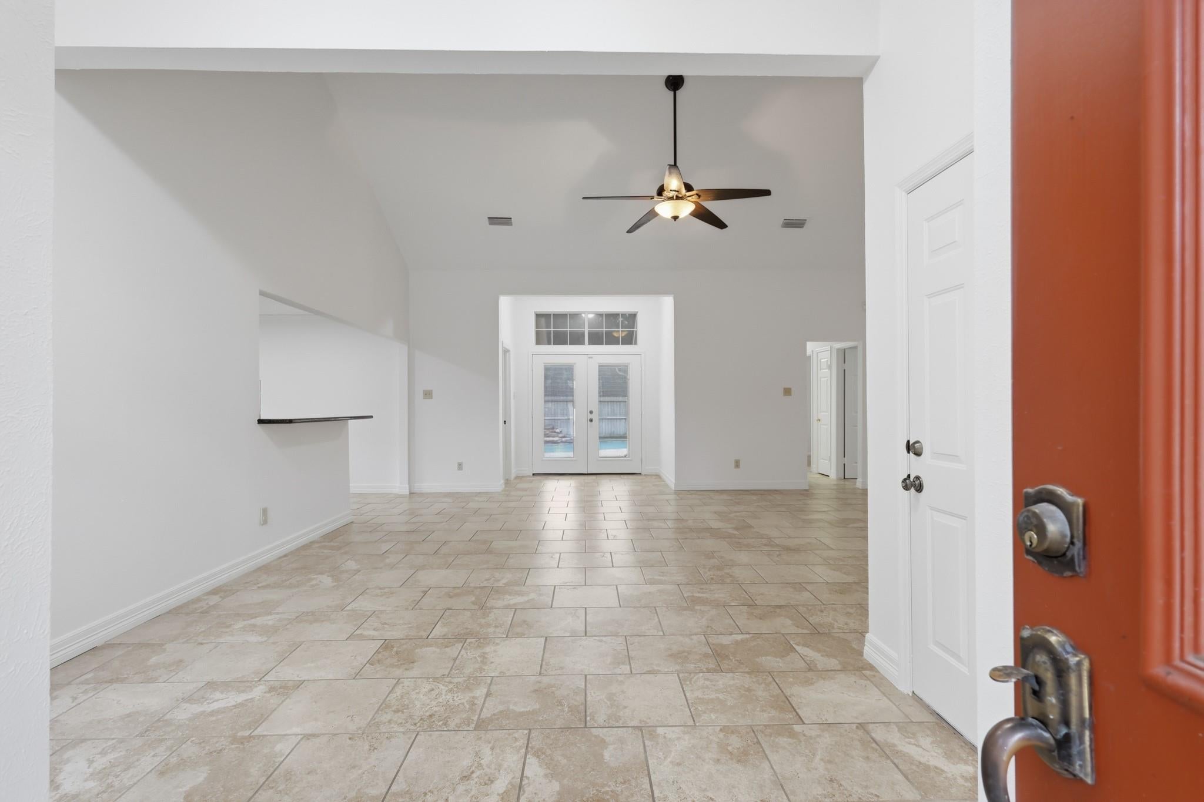
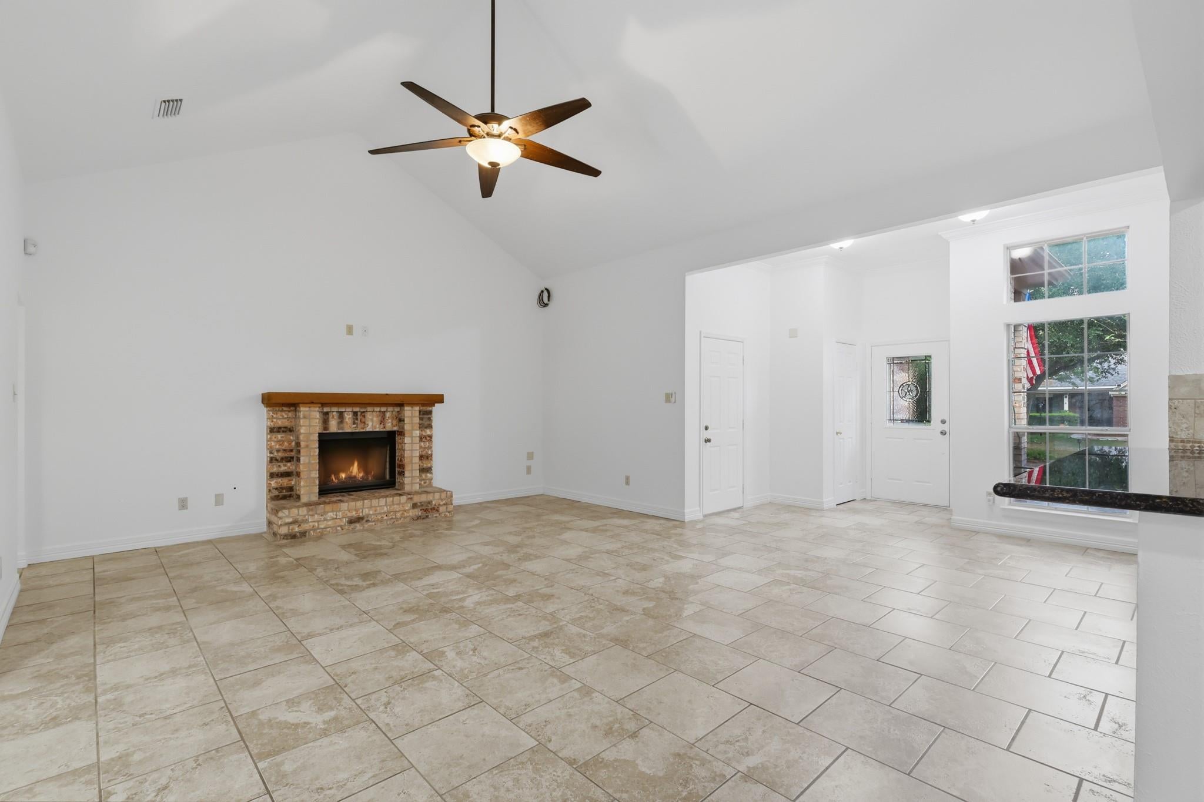
Located in the premier Village of Cochran’s Crossing within The Woodlands, 55 S Indian Sage Cir is a stunning and rare find. This exceptional single-family home features 4 bedrooms, 2 bathrooms, a private pool, a whole-home generator, a roof replaced just 2 years ago, and a freshly painted interior. Designed for both practical living and entertaining, the residence boasts a light-filled interior with abundant natural light, vaulted ceilings in the living area, an indoor utility room, and an efficient split floor plan that offers optimal primary bedroom privacy. Both the primary bath and kitchen have been thoughtfully updated. Step outside to a fully fenced backyard framed by mature greenery—providing exceptional shade and outdoor space perfect for relaxation and not backyard neigbors or hosting guests. Complete with an attached garage, this property offers an ideal suburban retreat just minutes from HEB, local dining, boutique shopping, and The Woodlands Mall.

Save
Ask
Tour
Hide
Share
Listing Snapshot
Price 
$420,000
Days On Site 
0 Days
Bedrooms 
4
Inside Area (SqFt) 
1,986 sqft
Total Baths 
2
Full Baths 
2
Partial Baths 
N/A
Lot Size 
0.1964 Acres
Year Built 
1990
MLS Number 
31546864
Status 
Active
Property Tax 
$7,061
HOA/Condo/Coop Fees 
N/A
Sq Ft Source 
N/A
Friends & Family
Recent Activity
3 hours agoListing updated with changes from the MLS
3 hours agoListing first seen on site
General Features
Acres 
0.1964
Attached Garage 
Yes
Disclosures 
Seller's Disclosure
Foundation 
Slab
Garage 
Yes
Garage Spaces 
2
Parking 
Attached
Parking Spaces 
2
Property Sub Type 
Single Family Residence
SqFt Total 
1986
Style 
Traditional
Water Source 
Public
Interior Features
Appliances 
DisposalMicrowaveFree-Standing RangeGas RangeDishwasherRefrigerator
Cooling 
Electric
Fireplace 
Yes
Fireplace Features 
Gas
Fireplaces 
1
Flooring 
CarpetTile
Heating 
Natural Gas
Interior 
Granite Counters
Laundry Features 
Washer Hookup
Bedroom 
Dimensions - 10 x 10Level - FirstArea - 100
Breakfast 
Dimensions - 10 x 8Level - FirstArea - 80
Dining Room 
Dimensions - 12 x 12Level - FirstArea - 144
Kitchen 
Dimensions - 10 x 8Level - FirstArea - 80
Living Room 
Dimensions - 17 x 21Level - FirstArea - 357
Master Bedroom 
Dimensions - 13 x 16Level - FirstArea - 208
Save
Ask
Tour
Hide
Share
Exterior Features
Construction Details 
Brick
Fencing 
Full
Lot Features 
Subdivided
Pool Features 
In Ground
Private Pool 
Yes
Roof 
Composition
Community Features
MLS Area 
15
School District 
11 - Conroe
Financing Terms Available 
CashConventionalVA Loan
Schools
School District
11 - Conroe
Elementary School
Galatas Elementary School
Middle School
Mccullough Junior High School
High School
The Woodlands High School
Listing courtesy of Ferris Realty [email protected]

IDX information is provided exclusively for consumers’ personal, non-commercial use. It may not be used for any purpose other than to identify prospective properties consumers may be interested in purchasing. This data is deemed reliable but is not guaranteed accurate by the MLS.

Data provided by HAR.com © 2026. All information provided should be independently verified.

Neighborhood & Commute
Source: Walkscore
Save
Ask
Tour
Hide
Share