Save
Ask
Tour
Hide
Share
$399,990
1 Day On Site

7330 Lake Arrowhead Lane
Porter, TX 77365

For Sale|Single Family Residence|Active
4
Beds
3
Total Baths
3
Full Baths
2,525
SqFt
$158
/SqFt
2024
Built
Subdivision:
The Highlands
County:
Montgomery
7330 Lake Arrowhead Lane7330 Lake Arrowhead Lane7330 Lake Arrowhead Lane7330 Lake Arrowhead Lane
Save
Ask
Tour
Hide
Share

Mortgage Calculator

Monthly Payment (Est.)

$1,825
Calculator powered by Showcase IDX, a Constellation1 Company. Copyright ©2026 Information is deemed reliable but not guaranteed.

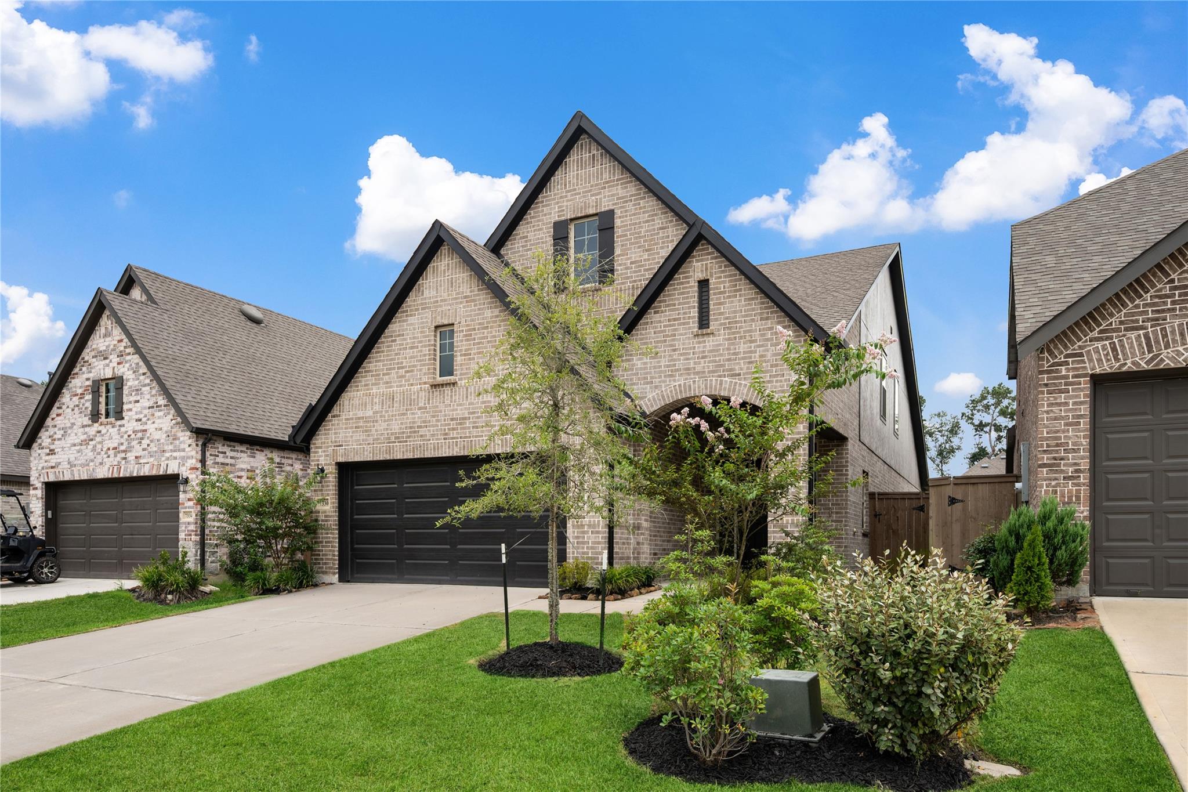
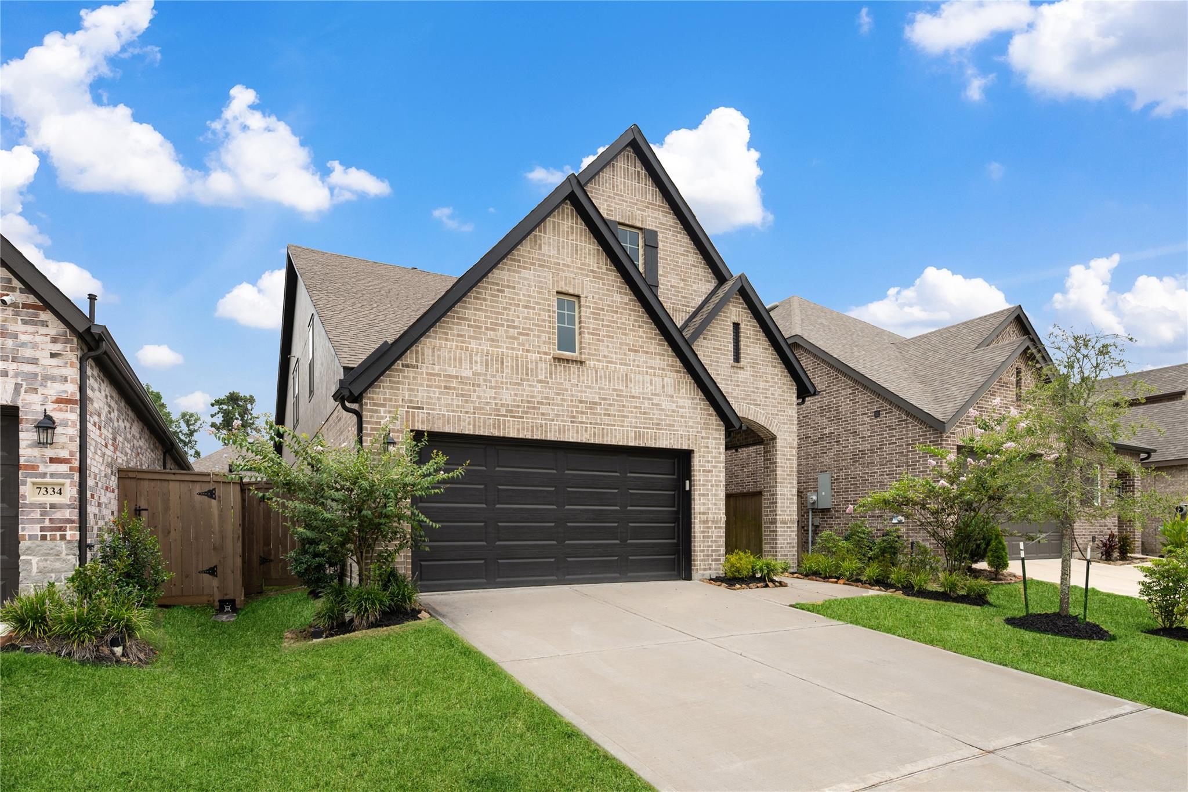
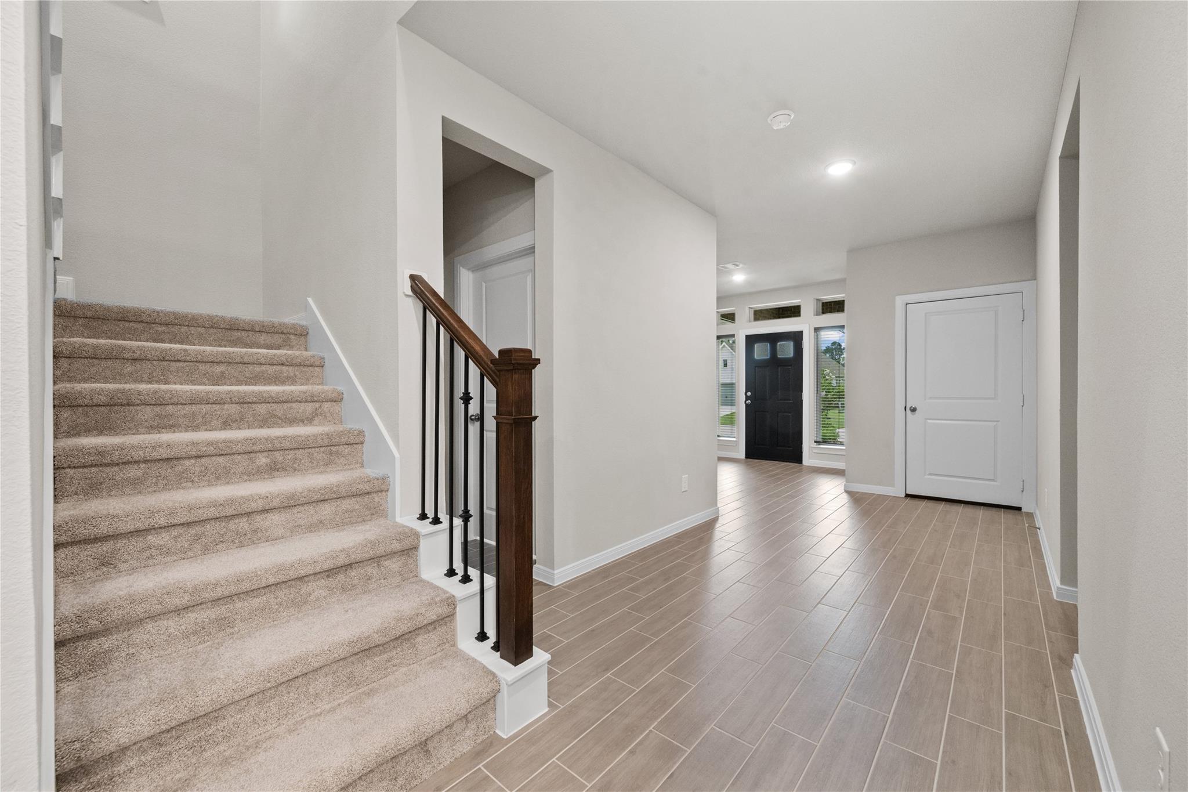
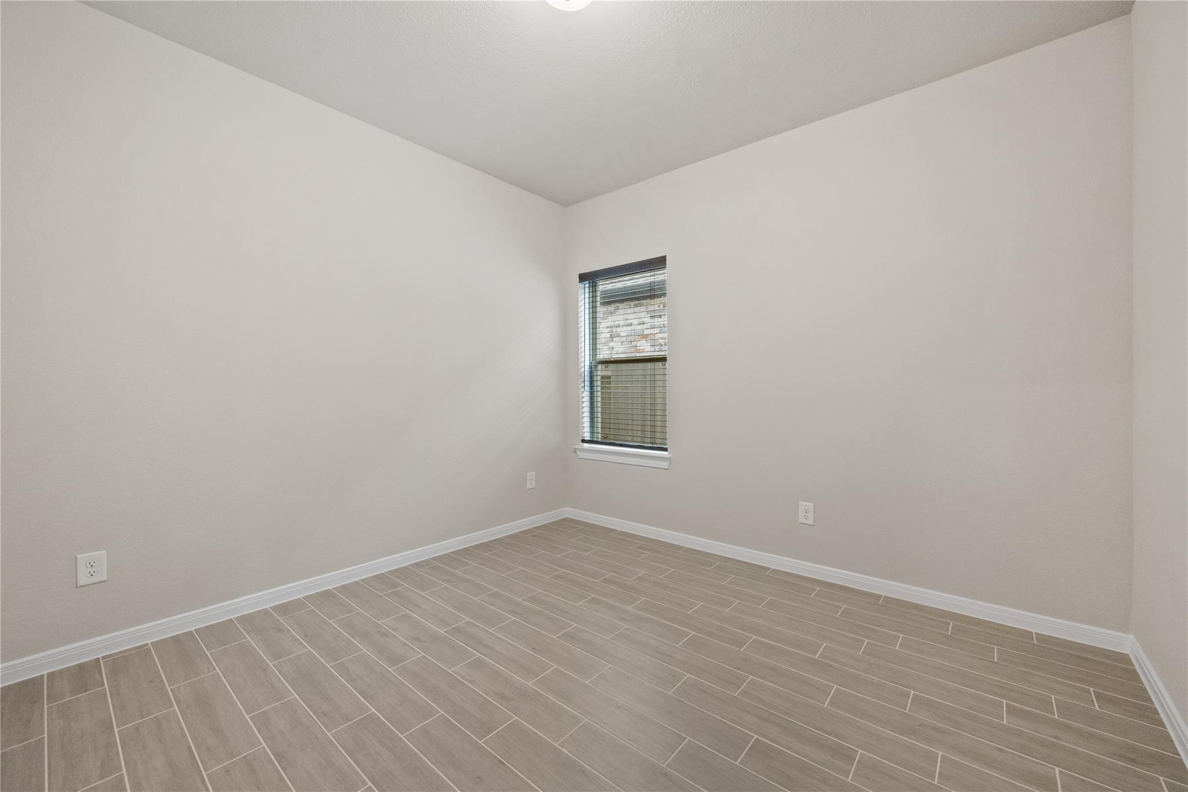
4 Bed 3 Bath in The Highlands! This home offers style and exceptional versatility. Wood-look tile flooring flows throughout the main living areas, complemented by granite countertops and a designer kitchen anchored by a sleek island. The thoughtfully designed floor plan features two bedrooms and two full baths downstairs—ideal for guests, multigenerational living, or a private home office. Upstairs, a spacious game room provides additional room to relax and entertain. Covered front and back patios create an effortless connection to outdoor living. Located in The Highlands master-planned community, residents enjoy resort-style amenities including a pool, lazy river, water park, pickleball and tennis courts, scenic trails, lakes, lush green spaces, and an 18-hole golf course. Convenient access to Grand Parkway (99), I-45, and I-69 keeps shopping, dining, and major employment centers within easy reach.

Save
Ask
Tour
Hide
Share
Listing Snapshot
Price 
$399,990
Days On Site 
1 Day
Bedrooms 
4
Inside Area (SqFt) 
2,525 sqft
Total Baths 
3
Full Baths 
3
Partial Baths 
N/A
Lot Size 
0.1103 Acres
Year Built 
2024
MLS® Number 
3190223
Status 
Active
Property Tax 
$14,010
HOA/Condo/Coop Fees 
$132 monthly
Sq Ft Source 
N/A
Friends & Family
Recent Activity
16 hours agoListing updated with changes from the MLS®
yesterdayListing first seen on site
General Features
Acres 
0.1103
Attached Garage 
Yes
Disclosures 
MudOther DisclosuresSellers Disclosure
Foundation 
Slab
Garage 
Yes
Garage Spaces 
2
Parking 
Attached
Parking Spaces 
2
Property Sub Type 
Single Family Residence
SqFt Total 
2525
Style 
Contemporary/ModernFarmhouseOtherTraditional
Water Source 
Public
Interior Features
Cooling 
Electric
Heating 
Natural Gas
Interior 
Walk-In Closet(s)Kitchen IslandPantryMaster Downstairs
Save
Ask
Tour
Hide
Share
Exterior Features
Construction Details 
BrickCement SidingWood Siding
Lot Features 
Subdivided
Roof 
Composition
Community Features
Association Amenities 
ClubhouseDog ParkGolf CourseJogging PathParkPoolTennis Court(s)Trail(s)Sport Court
Association Dues 
1584
Community Features 
ClubhouseGolf
Financing Terms Available 
CashConventionalFHAUSDA LoanVA Loan
HOA Fee Frequency 
Annually
MLS Area 
40
School District 
39 - New Caney
Schools
School District
39 - New Caney
Elementary School
Highlands Elementary (New Caney)
Middle School
White Oak Middle School (New Caney)
High School
Porter High School (New Caney)
Listing courtesy of 1st Class Real Estate Elevate [email protected]

IDX information is provided exclusively for consumers’ personal, non-commercial use. It may not be used for any purpose other than to identify prospective properties consumers may be interested in purchasing. This data is deemed reliable but is not guaranteed accurate by the MLS.

Data provided by HAR.com © 2026. All information provided should be independently verified.

Neighborhood & Commute
Source: Walkscore
Save
Ask
Tour
Hide
Share