Save
Ask
Tour
Hide
Share
$290,000
New Listing

22503 Stillwater Valley Lane
Porter, TX 77365

For Sale|Single Family Residence|Active
4
Beds
2
Total Baths
2
Full Baths
1,756
SqFt
$165
/SqFt
2013
Built
Subdivision:
Valley Ranch 06
County:
Montgomery
22503 Stillwater Valley Lane22503 Stillwater Valley Lane22503 Stillwater Valley Lane22503 Stillwater Valley Lane
Save
Ask
Tour
Hide
Share

Mortgage Calculator

Monthly Payment (Est.)

$1,323
Calculator powered by Showcase IDX, a Constellation1 Company. Copyright ©2026 Information is deemed reliable but not guaranteed.

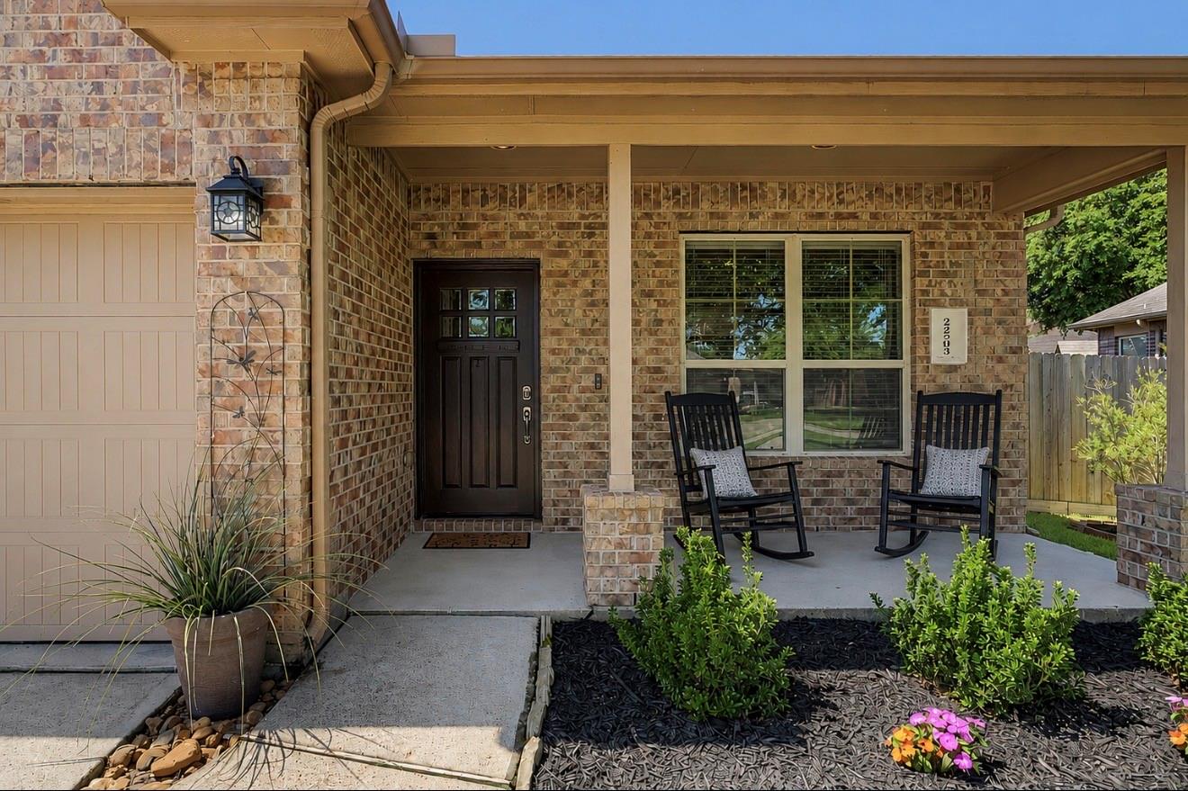
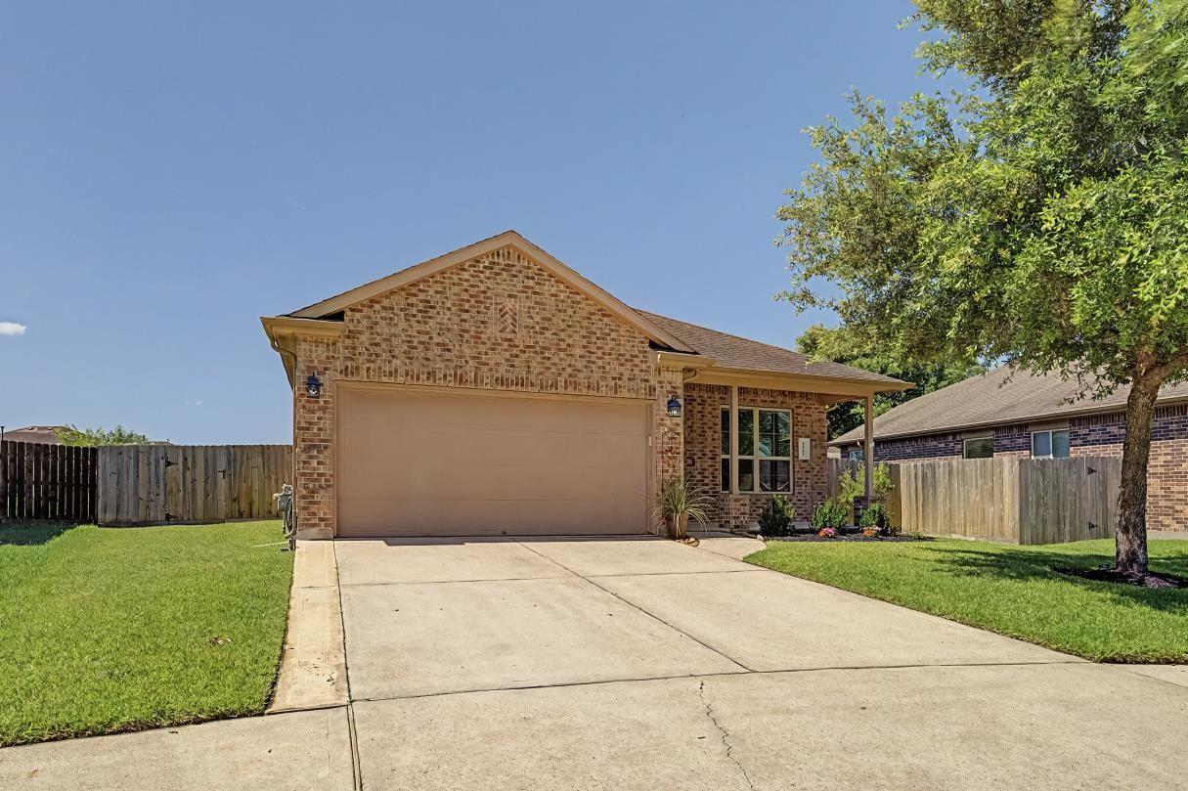
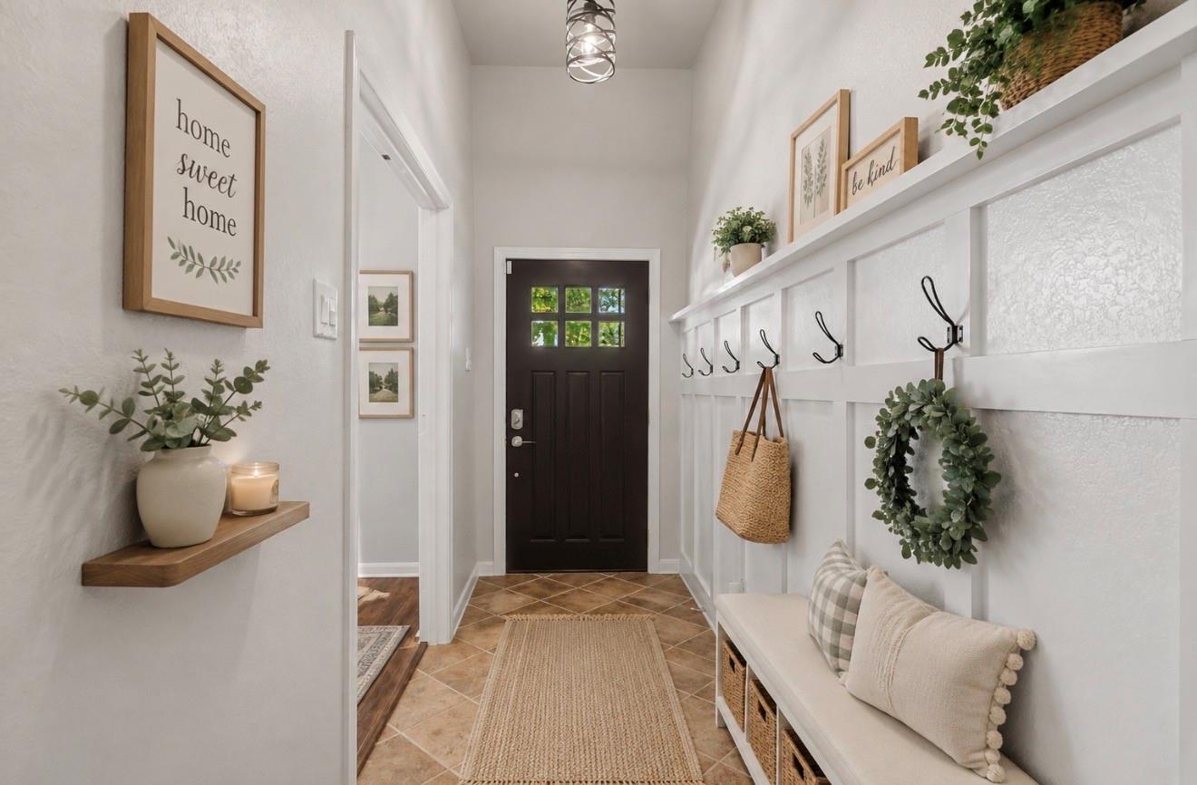
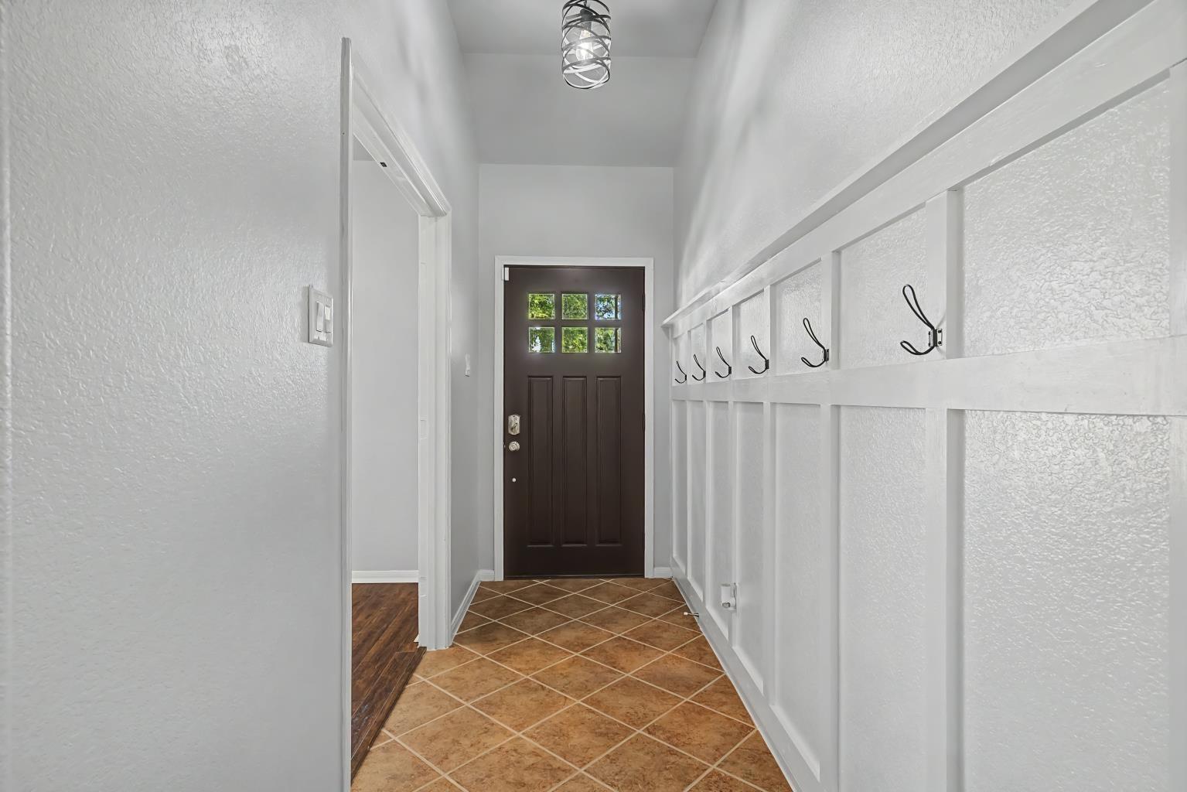
Tucked away on a quiet cul-de-sac just minutes from Valley Ranch Town Center, this beautifully updated 3/4 bedroom, 2-bath home blends modern upgrades with cozy farmhouse charm. Step inside to find updated flooring, stunning shiplap accent walls, custom barn doors, and built-in shelving that add warmth and character throughout the home. The kitchen features granite countertops, a stainless steel sink, and a sleek stainless steel island top perfect for entertaining. The spacious backyard is designed for relaxing and entertaining with beautiful landscaping, a covered patio, backyard trellis, and a gorgeous limestone fire pit area. 13x8 storage shed for extra storage and workspace. Additional upgrades: 50 amp power inlet, water softener, primary bath recently update, new fence, new double pane windows. This home is packed with charm, functionality, and designer-inspired updates — all in an ideal location close to shopping, dining, and entertainment! Minutes from IAH and Downtown.

Save
Ask
Tour
Hide
Share
Listing Snapshot
Price 
$290,000
Days On Site 
0 Days
Bedrooms 
4
Inside Area (SqFt) 
1,756 sqft
Total Baths 
2
Full Baths 
2
Partial Baths 
N/A
Lot Size 
0.2004 Acres
Year Built 
2013
MLS® Number 
32549083
Status 
Active
Property Tax 
$7,687
HOA/Condo/Coop Fees 
$66.67 monthly
Sq Ft Source 
N/A
Friends & Family
Recent Activity
11 hours agoListing updated with changes from the MLS®
20 hours agoListing first seen on site
General Features
Acres 
0.2004
Attached Garage 
Yes
Disclosures 
Sellers Disclosure
Foundation 
Slab
Garage 
Yes
Garage Spaces 
2
Green Energy Efficient 
ThermostatAppliances
Parking 
Attached
Parking Spaces 
2
Property Sub Type 
Single Family Residence
SqFt Total 
1756
Style 
Contemporary/ModernFarmhouse
Water Source 
Public
Interior Features
Appliances 
ENERGY STAR Qualified AppliancesDisposalGas OvenMicrowaveGas CooktopDishwasherRefrigeratorWasher
Cooling 
Attic FanCeiling Fan(s)Electric
Fireplace 
Yes
Fireplace Features 
Outside
Flooring 
LaminateTile
Heating 
ElectricNatural Gas
Interior 
High CeilingsPantryDouble VanitySmart Thermostat
Laundry Features 
Electric Dryer HookupGas Dryer Hookup
Save
Ask
Tour
Hide
Share
Exterior Features
Construction Details 
BrickStone
Fencing 
Full
Lot Features 
Subdivided
Other Structures 
Shed(s)
Patio And Porch 
CoveredPorchPatio
Roof 
Composition
Community Features
Association Amenities 
Recreation Facilities
Association Dues 
800
Financing Terms Available 
CashConventionalFHAVA Loan
HOA Fee Frequency 
Annually
MLS Area 
40
School District 
39 - New Caney
Schools
School District
39 - New Caney
Elementary School
Valley Ranch Elementary School (New Caney)
Middle School
Pine Valley Middle School
High School
New Caney High School
Listing courtesy of JLA Realty [email protected]

IDX information is provided exclusively for consumers’ personal, non-commercial use. It may not be used for any purpose other than to identify prospective properties consumers may be interested in purchasing. This data is deemed reliable but is not guaranteed accurate by the MLS.

Data provided by HAR.com © 2026. All information provided should be independently verified.

Neighborhood & Commute
Source: Walkscore
Save
Ask
Tour
Hide
Share