Save
Ask
Tour
Hide
Share
$267,500
New Listing

26868 Mystic Castle Lane
Kingwood, TX 77339

For Sale|Single Family Residence|Active
3
Beds
2
Total Baths
2
Full Baths
1,818
SqFt
$147
/SqFt
2003
Built
Subdivision:
Kings Manor
County:
Montgomery
26868 Mystic Castle Lane26868 Mystic Castle Lane26868 Mystic Castle Lane26868 Mystic Castle Lane
Save
Ask
Tour
Hide
Share

Mortgage Calculator

Monthly Payment (Est.)

Enter an interest rate to see your estimated monthly payment.
Calculator powered by Showcase IDX, a Constellation1 Company. Copyright ©2026 Information is deemed reliable but not guaranteed.

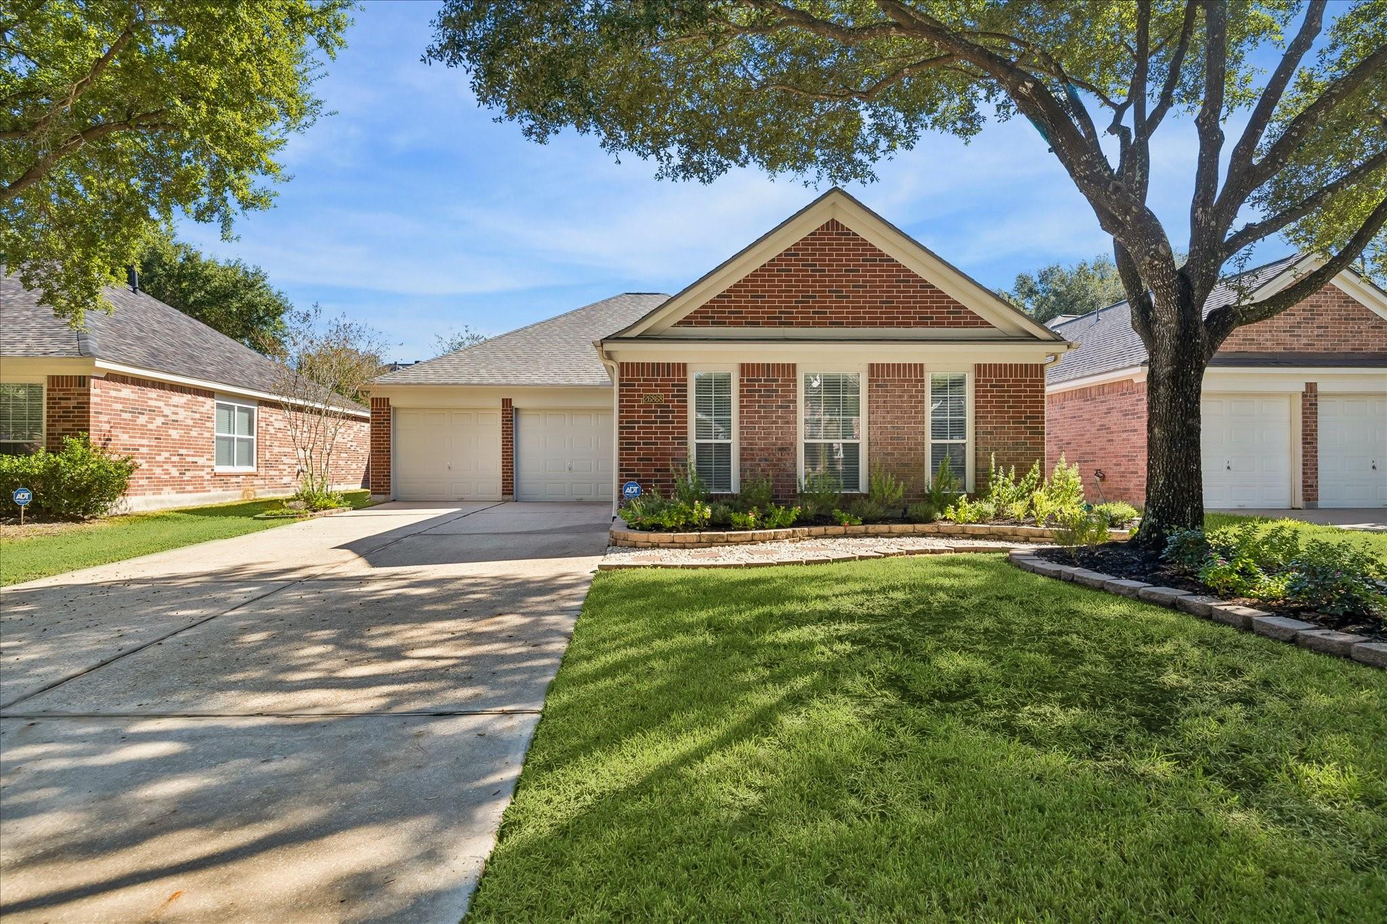
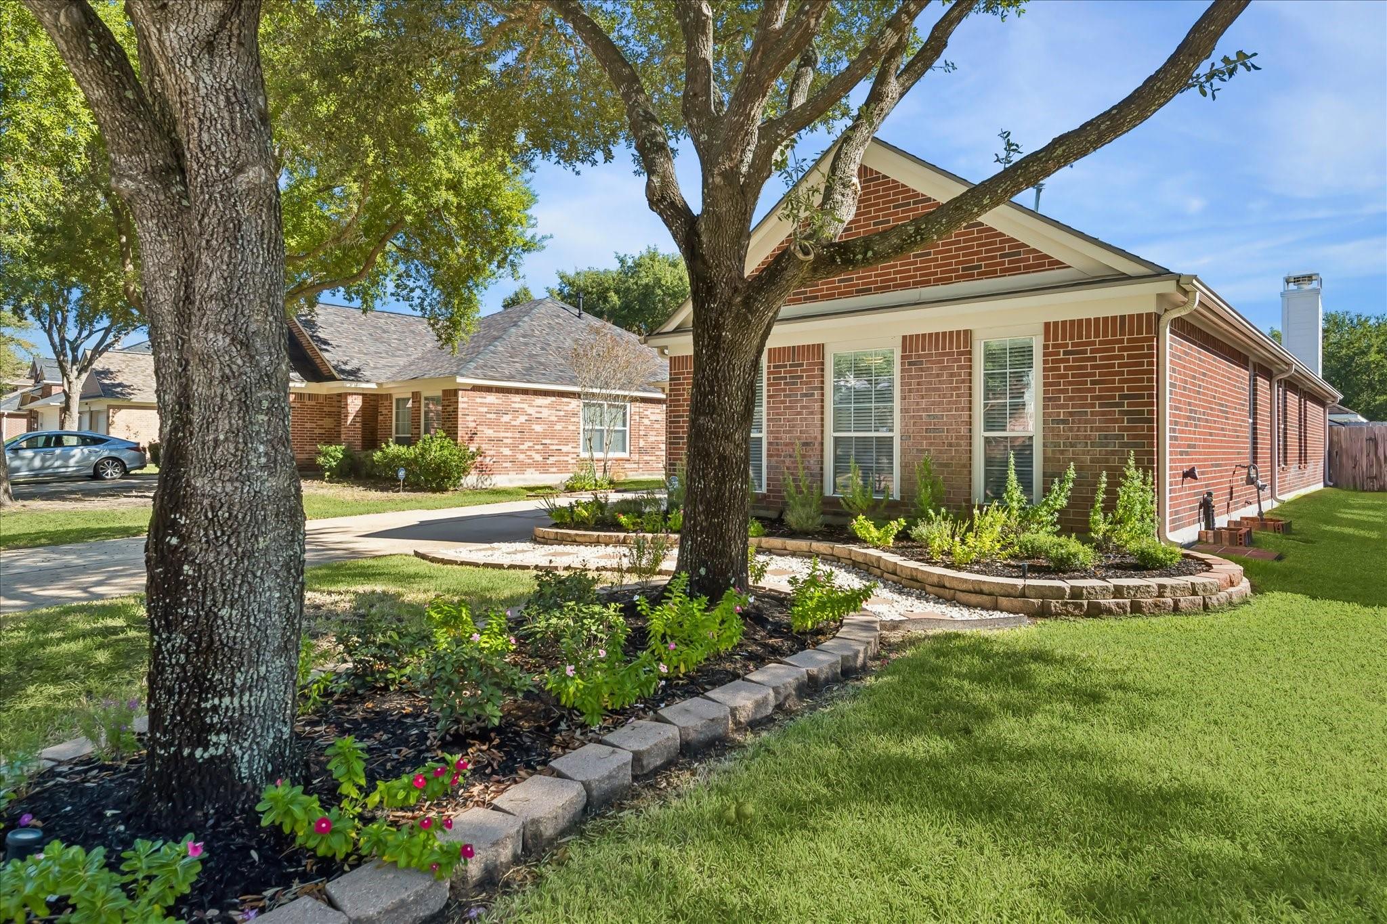
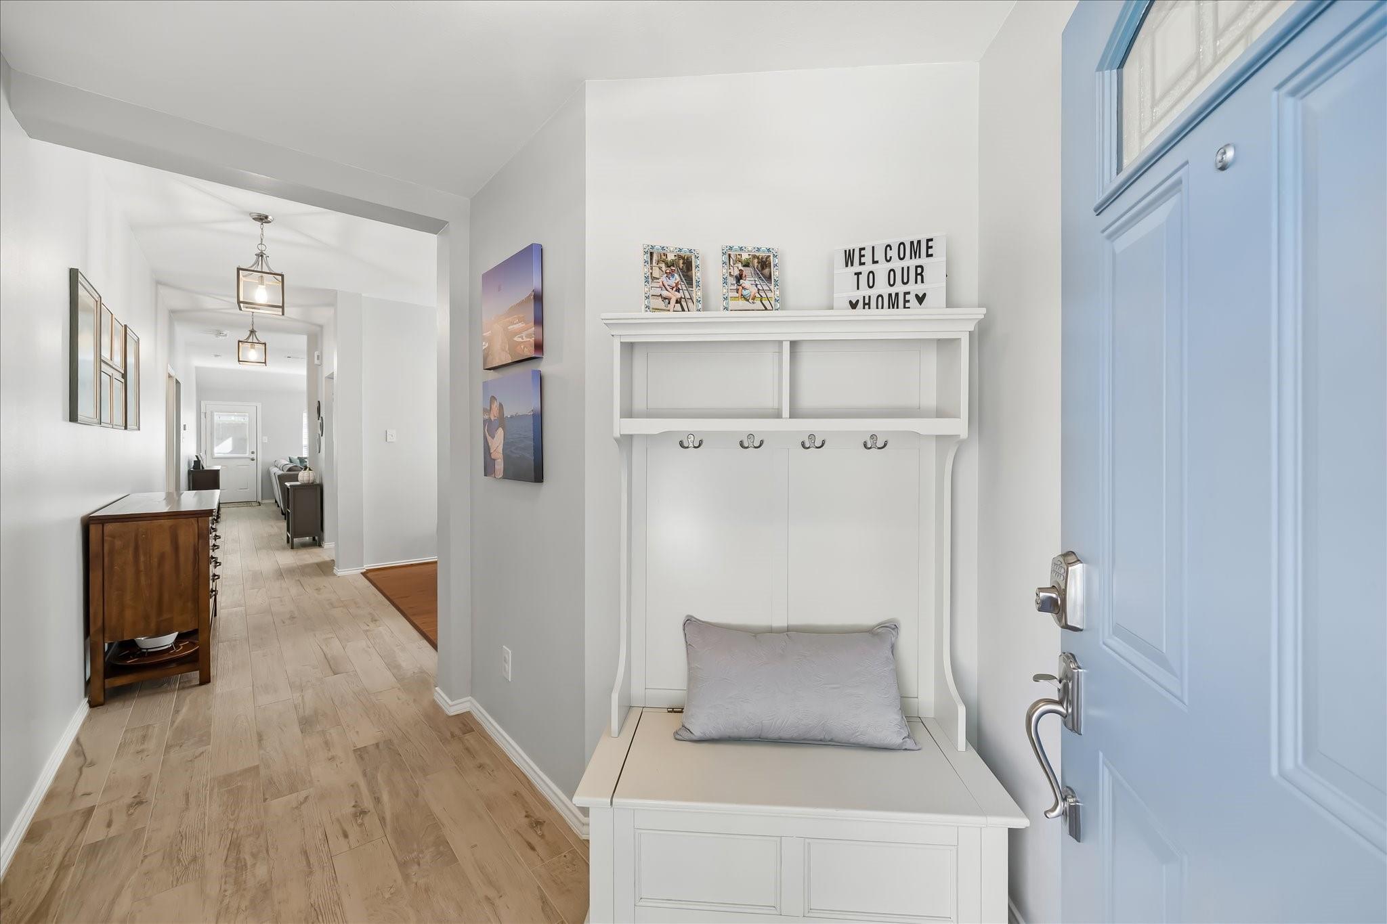
Don't miss this exceptional opportunity to purchase this meticulously maintained updated home ideally located at cul-de-sac end in Kings Manor. Wood look tile floors flow throughout the main living areas, wood in the bedrooms, all creating a warm and inviting atmosphere along with easy maintenance. The updated kitchen with island and granite countertops is open to the family room which is spacious and features a gaslog fireplace. The primary suite includes an updated bathroom with gorgeous granite countertops, separate bathtub and shower plus a huge walk-in closet with storage system. Step outside to enjoy the serene and private backyard, complete with a covered gazebo and grassy area. Numerous updates on this house including Roof 2019, Water Heater 2020, Kitchen updates 2022, HVAC 2025, Bathroom updates 2026, and so much more! Schedule your showing today!

Save
Ask
Tour
Hide
Share
Listing Snapshot
Price 
$267,500
Days On Site 
0 Days
Bedrooms 
3
Inside Area (SqFt) 
1,818 sqft
Total Baths 
2
Full Baths 
2
Partial Baths 
N/A
Lot Size 
0.1263 Acres
Year Built 
2003
MLS Number 
33214237
Status 
Active
Property Tax 
$5,652
HOA/Condo/Coop Fees 
$40.33 monthly
Sq Ft Source 
N/A
Friends & Family
Recent Activity
2 hours agoListing updated with changes from the MLS
2 hours agoListing first seen on site
General Features
Acres 
0.1263
Attached Garage 
Yes
Disclosures 
Seller's Disclosure
Foundation 
Slab
Garage 
Yes
Garage Spaces 
2
Green Energy Efficient 
ThermostatHVAC
Parking 
Attached
Parking Spaces 
2
Property Sub Type 
Single Family Residence
Sewer 
Public Sewer
SqFt Total 
1818
Style 
Traditional
Water Source 
Public
Interior Features
Appliances 
DisposalElectric OvenElectric CooktopFree-Standing RangeDishwasherOven
Cooling 
Attic FanElectric
Fireplace 
Yes
Fireplace Features 
GasGas Log
Fireplaces 
1
Flooring 
TileWood
Heating 
Natural Gas
Interior 
Smart Thermostat
Laundry Features 
Electric Dryer HookupWasher Hookup
Dining Room 
Dimensions - 14x11Level - FirstArea - 154
Save
Ask
Tour
Hide
Share
Exterior Features
Construction Details 
BrickWood Siding
Fencing 
Back Yard
Lot Features 
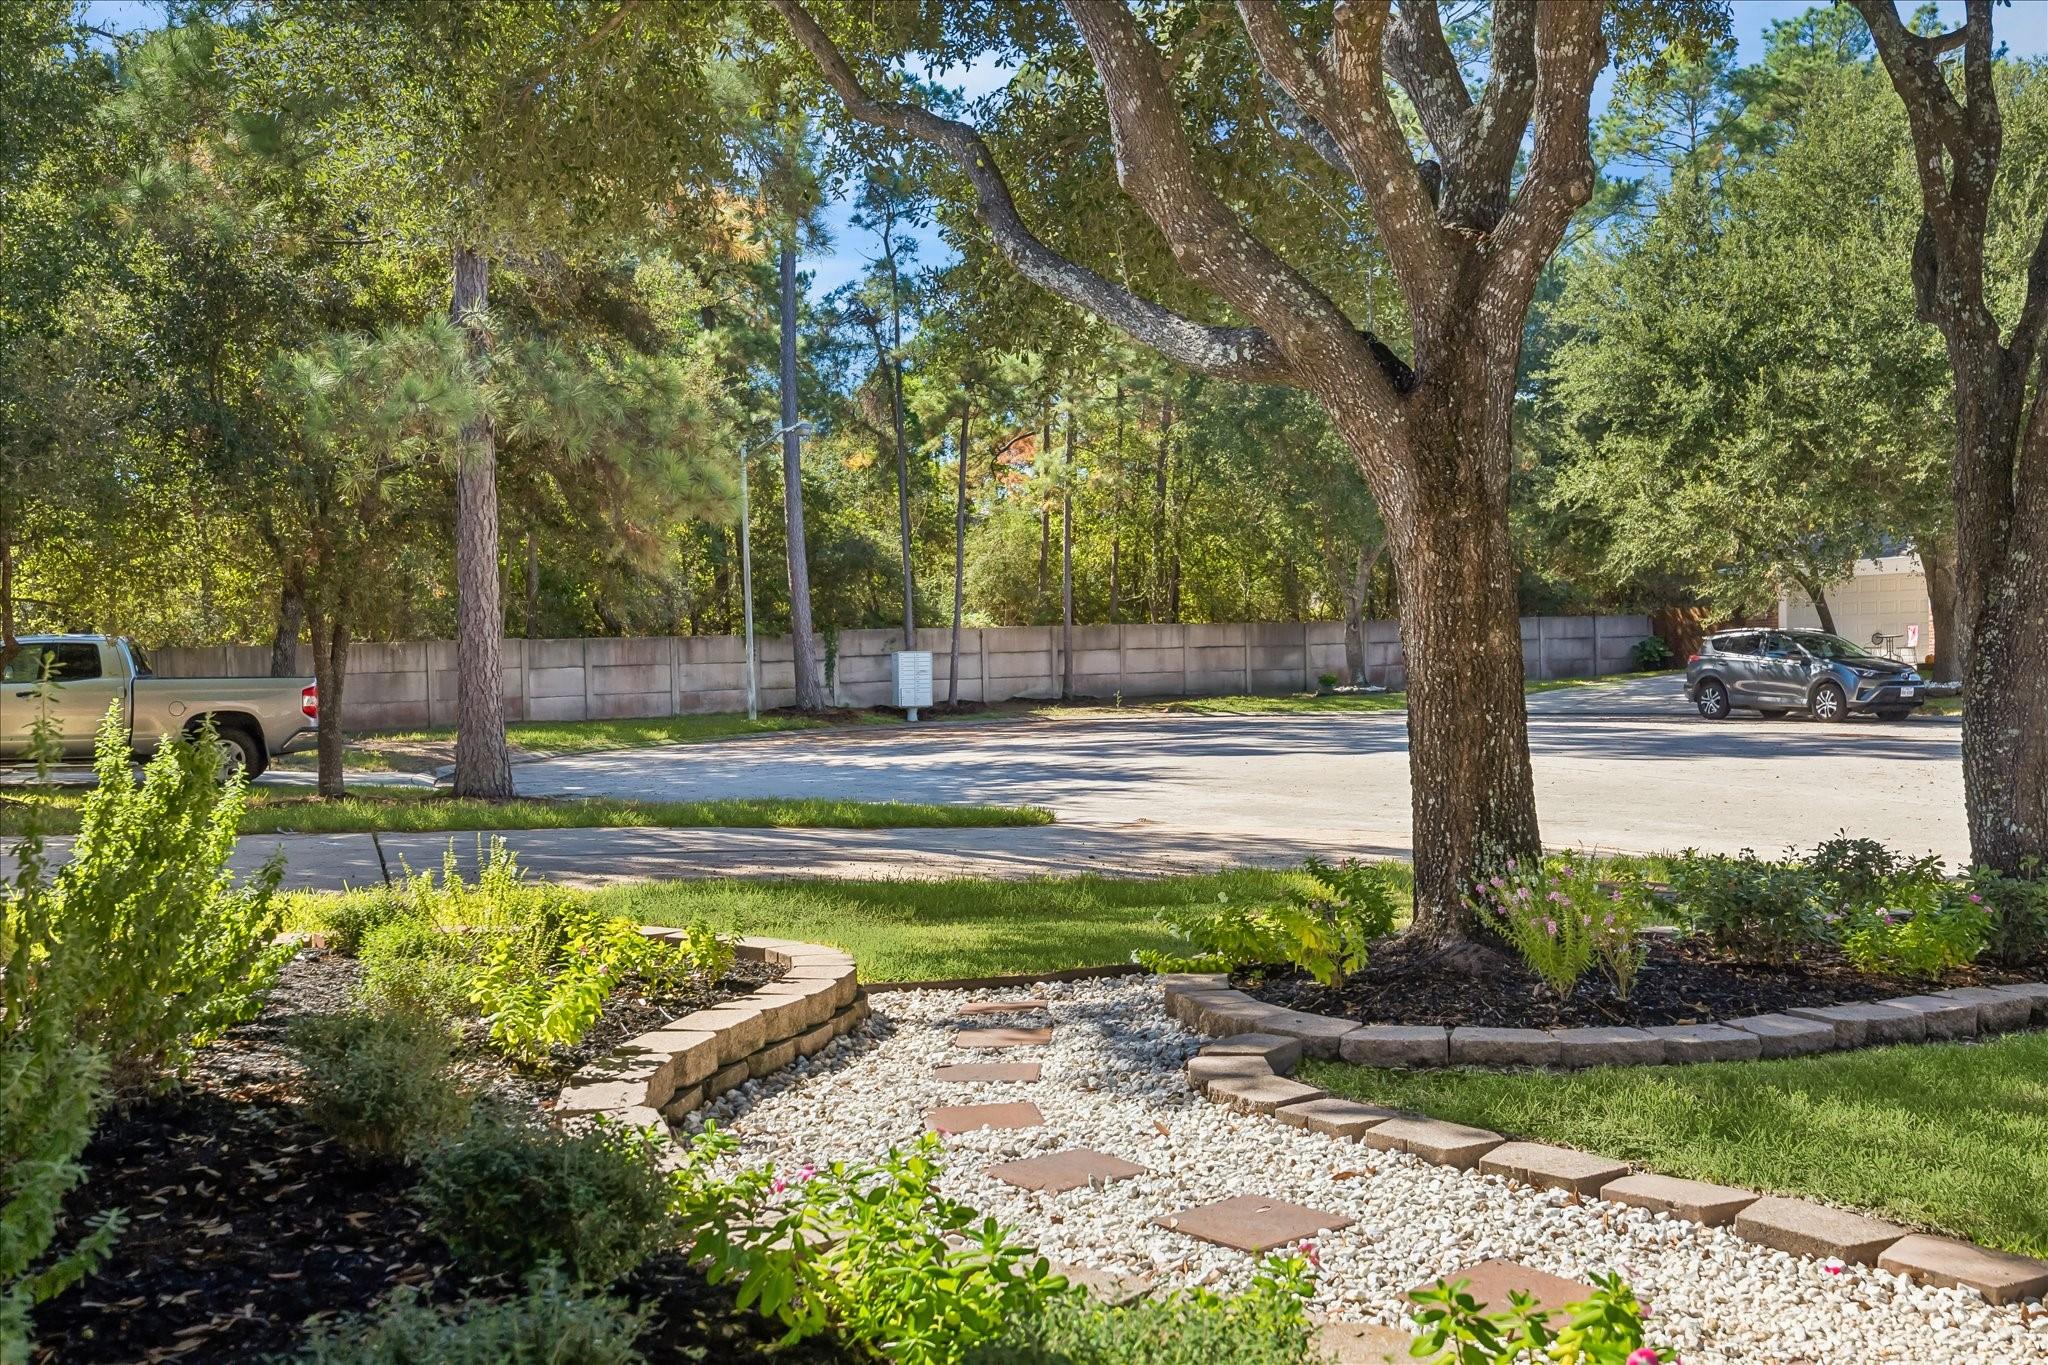
Cul-De-SacSubdivided
Patio And Porch 
Patio
Roof 
Composition
Community Features
Association Amenities 
Pool
Association Fee 
$484.0
Association Fee Frequency 
Annually
Community Features 
Curbs
MLS Area 
40
School District 
39 - New Caney
Financing Terms Available 
CashConventionalFHAVA Loan
Roads 
Concrete
Schools
School District
39 - New Caney
Elementary School
Kings Manor Elementary School
Middle School
Woodridge Forest Middle School
High School
West Fork High School
Listing courtesy of Jane Byrd Properties International LLC [email protected]

IDX information is provided exclusively for consumers’ personal, non-commercial use. It may not be used for any purpose other than to identify prospective properties consumers may be interested in purchasing. This data is deemed reliable but is not guaranteed accurate by the MLS.

Data provided by HAR.com © 2026. All information provided should be independently verified.

Neighborhood & Commute
Source: Walkscore
Save
Ask
Tour
Hide
Share