Save
Ask
Tour
Hide
Share
$450,000
New Listing

6007 Valhalla Drive
Spring, TX 77379

For Sale|Single Family Residence|Active
4
Beds
4
Total Baths
3
Full Baths
1
Partial Bath
3,184
SqFt
$141
/SqFt
2008
Built
Subdivision:
Villages/Senterra Lakes Sec 01
County:
Harris
6007 Valhalla Drive6007 Valhalla Drive6007 Valhalla Drive6007 Valhalla Drive
Save
Ask
Tour
Hide
Share

Mortgage Calculator

Monthly Payment (Est.)

$2,053
Calculator powered by Showcase IDX, a Constellation1 Company. Copyright ©2026 Information is deemed reliable but not guaranteed.

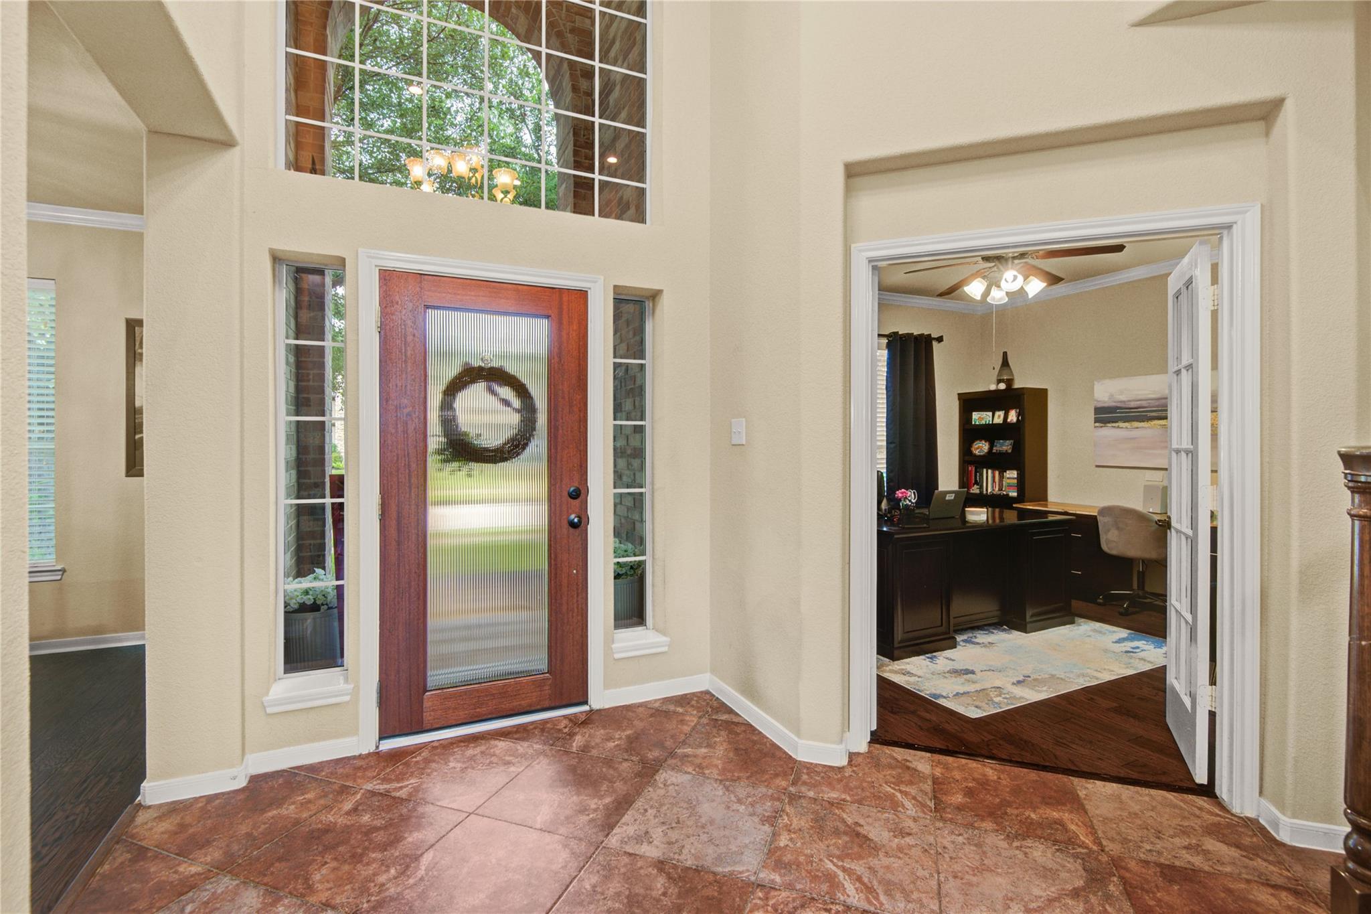
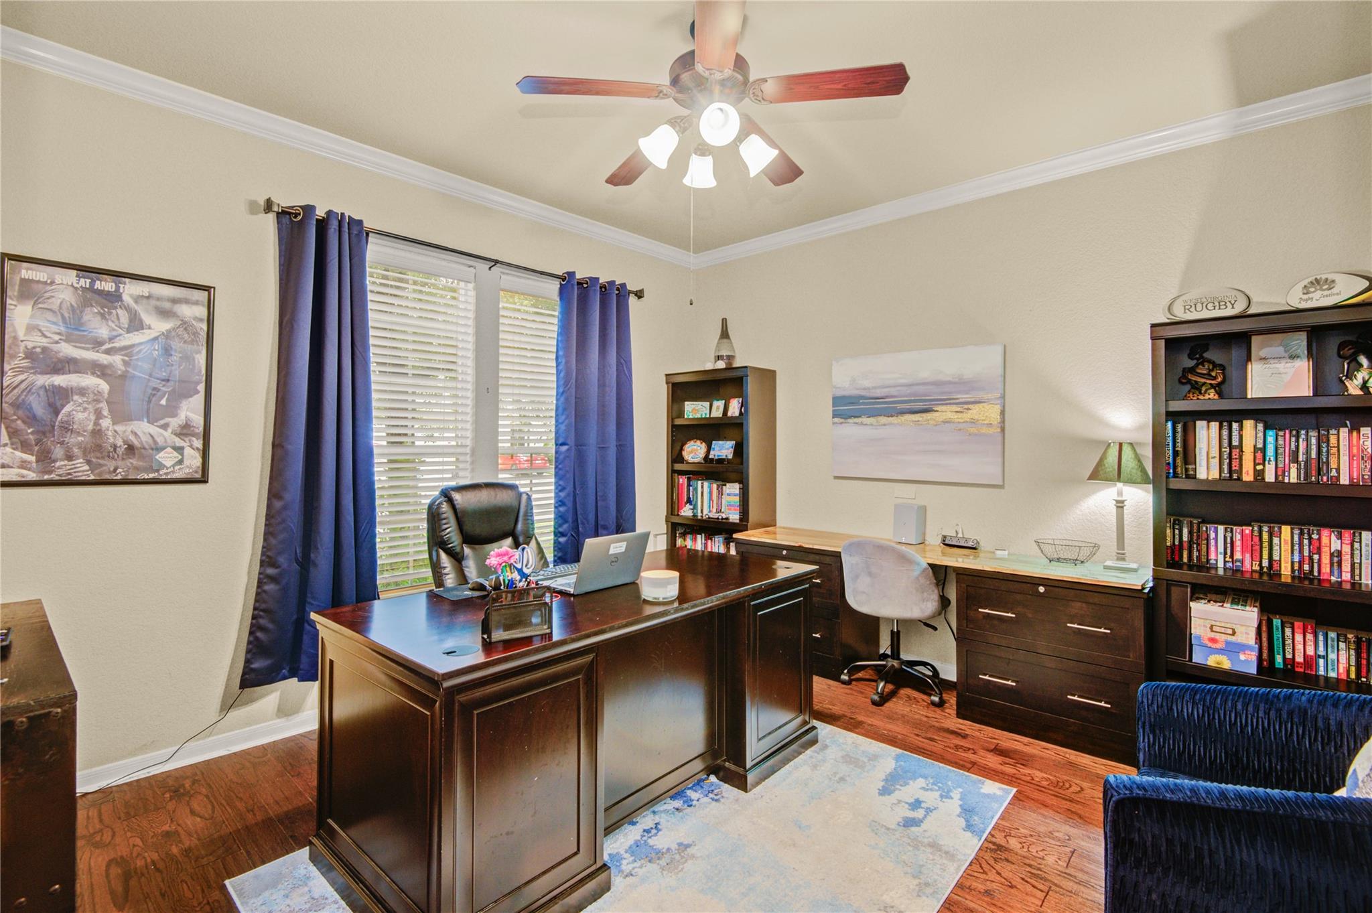
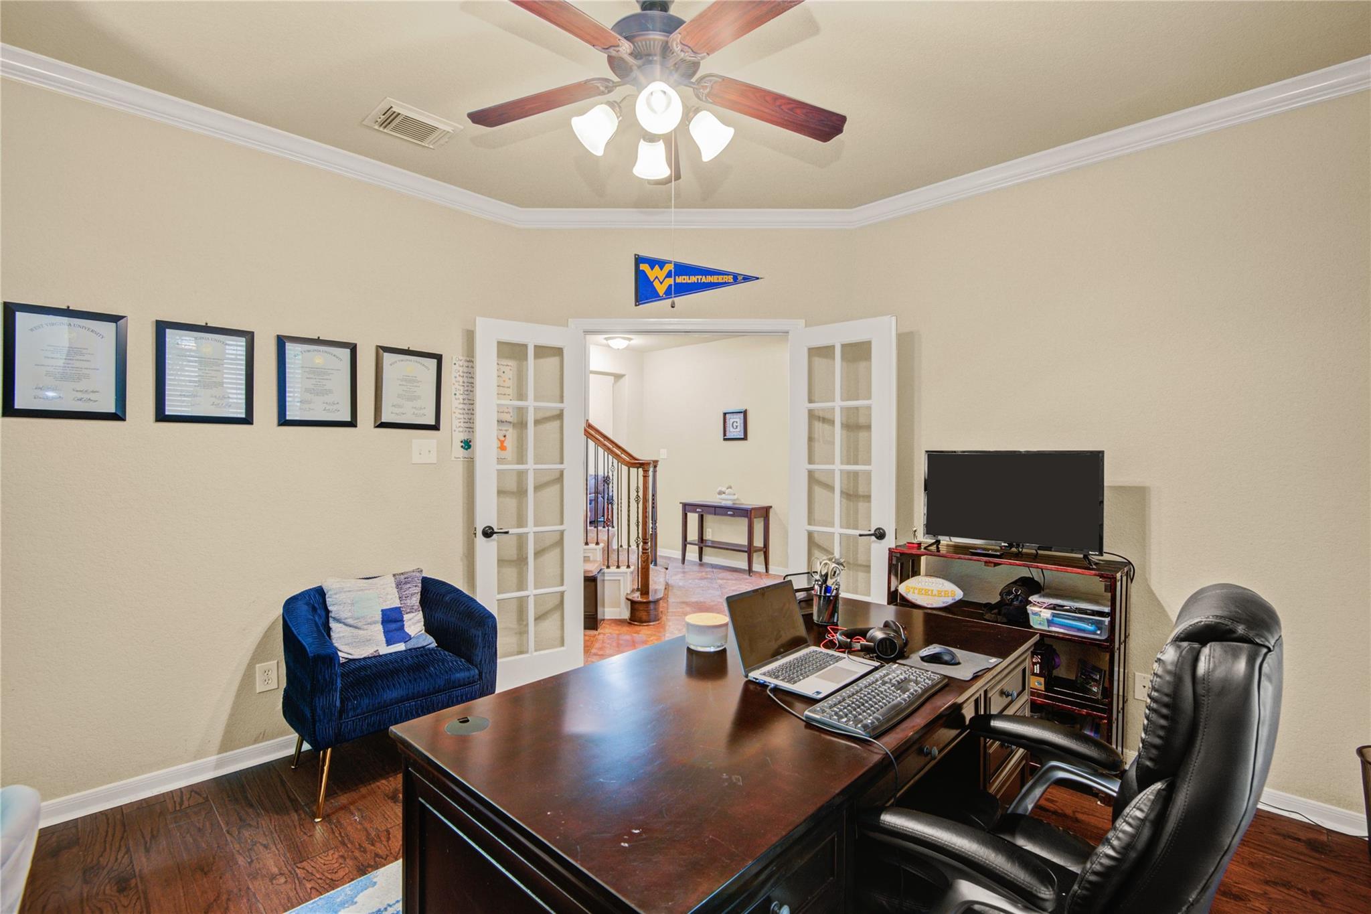
2025 ROOF * RADIANT BARRIER * 2024 TWO NEW HVAC SYSTEMS * 3-CAR GARAGE * Elegant family living awaits in this spacious 4-bed, 3.5-bath home in sought-after Senterra Lakes! A private study with glass French doors & dedicated dining room flank a 2 story foyer, while a butler’s wine bar leads to the island kitchen overlooking the soaring two-story family room filled with natural light from dramatic stacked windows. Tucked away for privacy, the first-floor primary retreat offers dual sinks, vanity area, separate tub and shower, plus generous storage. Upstairs, the striking split staircase separates two bedrooms connected by a Jack-and-Jill bath from a spacious game room, secondary bedroom, and additional full bath. Walk-in closets, abundant storage, and thoughtful layout make everyday living effortless. Outside, enjoy a covered patio with mounted TV and a large backyard! Community Amenities Include - Pool, Clubhouse, Tennis Courts, Catch & Release Fishing, & playground, & Walking Trails.

Save
Ask
Tour
Hide
Share
Listing Snapshot
Price 
$450,000
Days On Site 
0 Days
Bedrooms 
4
Inside Area (SqFt) 
3,184 sqft
Total Baths 
4
Full Baths 
3
Partial Baths 
1
Lot Size 
0.2214 Acres
Year Built 
2008
MLS® Number 
33697861
Status 
Active
Property Tax 
$8,499
HOA/Condo/Coop Fees 
$79.17 monthly
Sq Ft Source 
N/A
Friends & Family
Recent Activity
4 hours agoListing updated with changes from the MLS®
5 hours agoListing first seen on site
General Features
Acres 
0.2214
Attached Garage 
Yes
Direction Faces 
North
Disclosures 
MudSellers Disclosure
Foundation 
Slab
Garage 
Yes
Garage Spaces 
2
Green Energy Efficient 
ThermostatHVACExposure/Shade
Parking 
AttachedOversizedGarage Door Opener
Parking Spaces 
2
Property Sub Type 
Single Family Residence
SqFt Total 
3184
Style 
Traditional
Water Source 
Public
Interior Features
Appliances 
DisposalElectric OvenMicrowaveGas CooktopDishwasher
Cooling 
Attic FanCeiling Fan(s)Electric
Fireplace 
Yes
Fireplace Features 
GasGas Log
Fireplaces 
1
Flooring 
CarpetTileWood
Heating 
Natural Gas
Interior 
Walk-In Closet(s)Breakfast BarPantryMaster DownstairsGranite CountersDouble VanitySmart Thermostat
Laundry Features 
Electric Dryer HookupGas Dryer HookupWasher Hookup
Spa 
Yes
Save
Ask
Tour
Hide
Share
Exterior Features
Construction Details 
BrickCement Siding
Fencing 
Back YardFull
Lot Features 
Back YardCul-De-Sac
Patio And Porch 
CoveredPatio
Roof 
Composition
Spa 
Yes
Community Features
Accessibility Features 
Therapeutic Whirlpool
Association Amenities 
Basketball CourtClubhousePoolTennis Court(s)Trail(s)
Association Dues 
950
Community Features 
Clubhouse
Financing Terms Available 
CashConventionalFHAVA Loan
HOA Fee Frequency 
Annually
MLS Area 
14
Roads 
Concrete
School District 
32 - Klein
Schools
School District
32 - Klein
Elementary School
Kuehnle Elementary School
Middle School
Strack Intermediate School
High School
Klein High School
Listing courtesy of Better Homes and Gardens Real Estate Gary Greene - Champions [email protected]

IDX information is provided exclusively for consumers’ personal, non-commercial use. It may not be used for any purpose other than to identify prospective properties consumers may be interested in purchasing. This data is deemed reliable but is not guaranteed accurate by the MLS.

Data provided by HAR.com © 2026. All information provided should be independently verified.

Neighborhood & Commute
Source: Walkscore
Save
Ask
Tour
Hide
Share