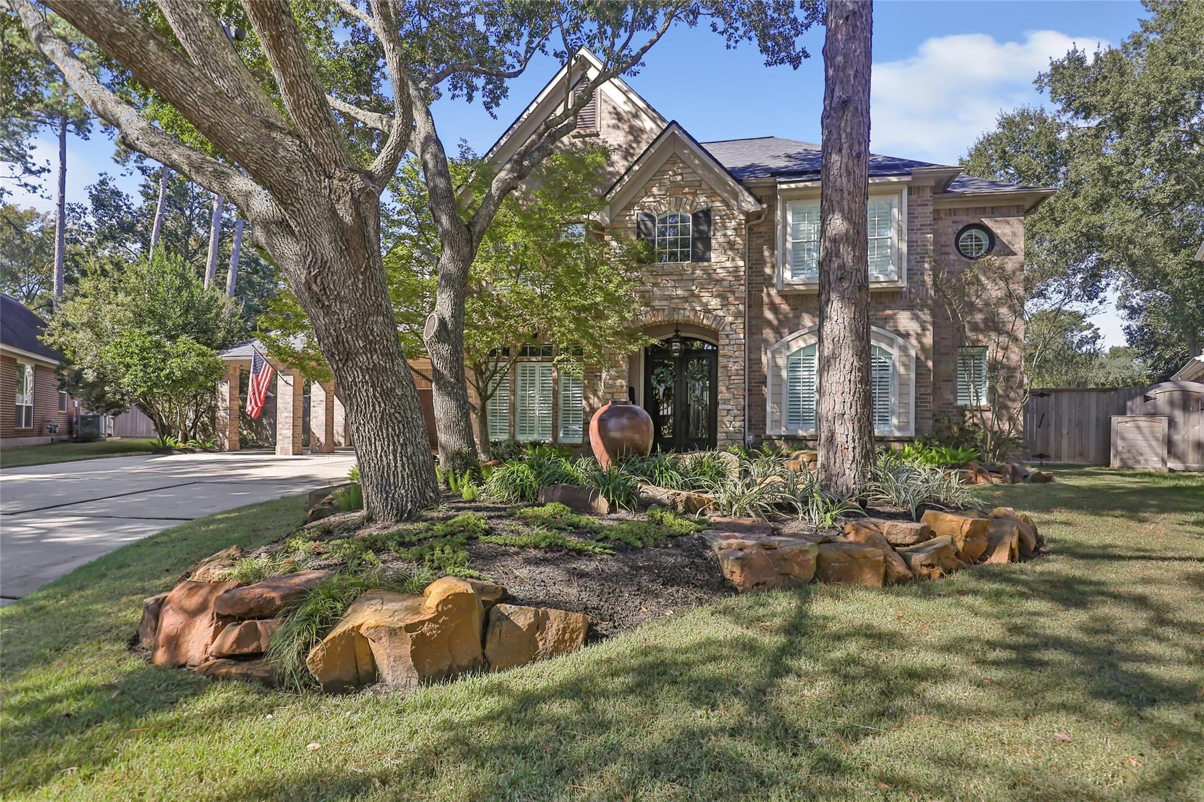
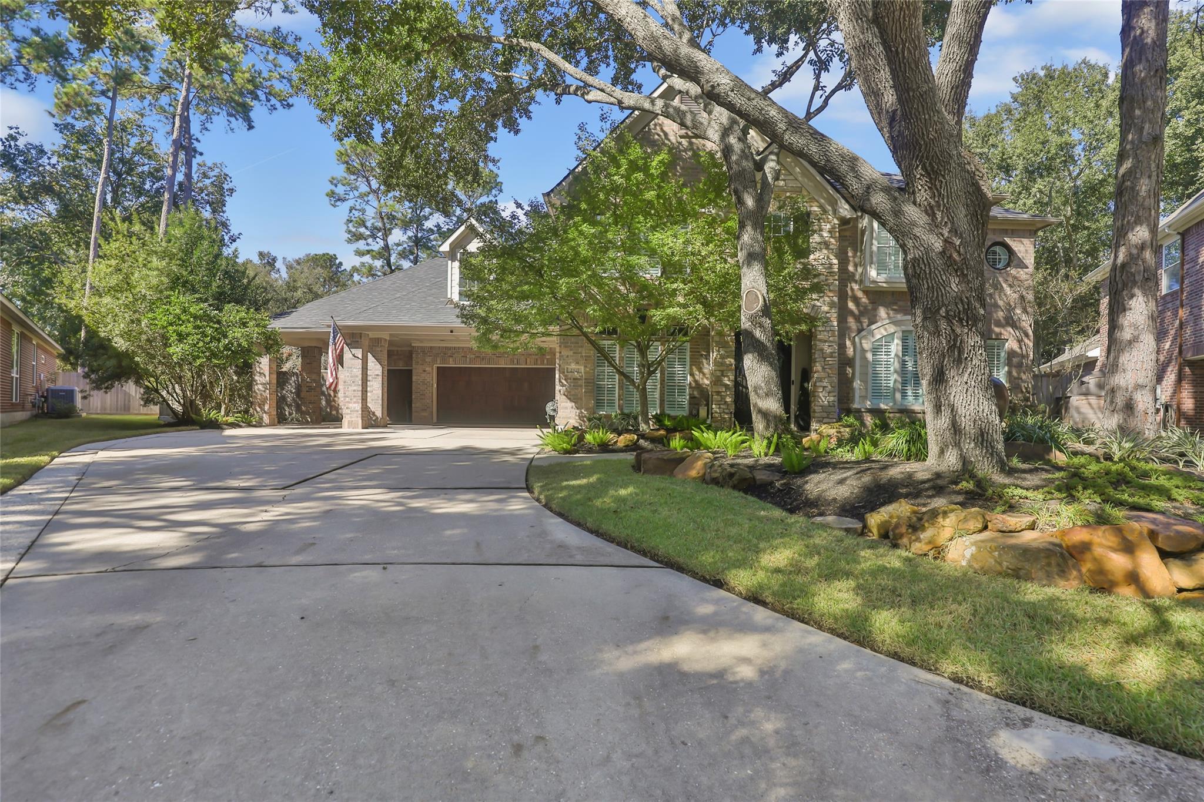
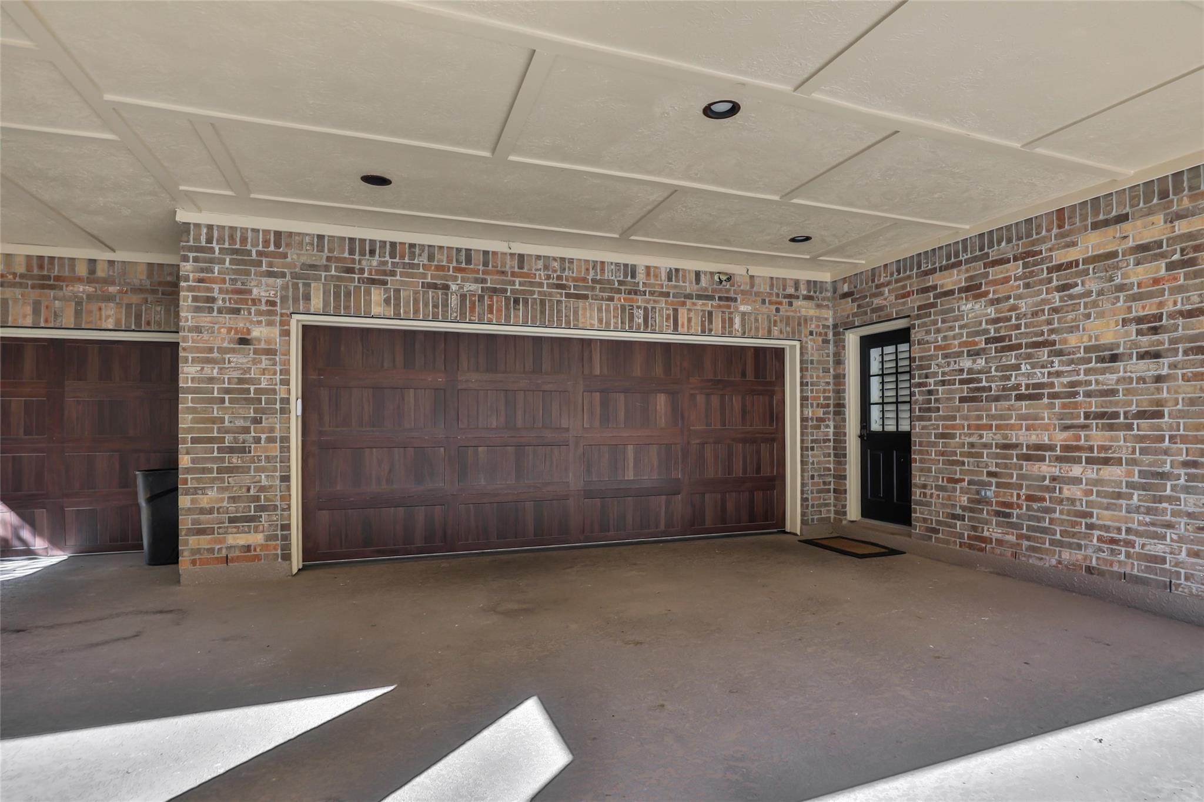
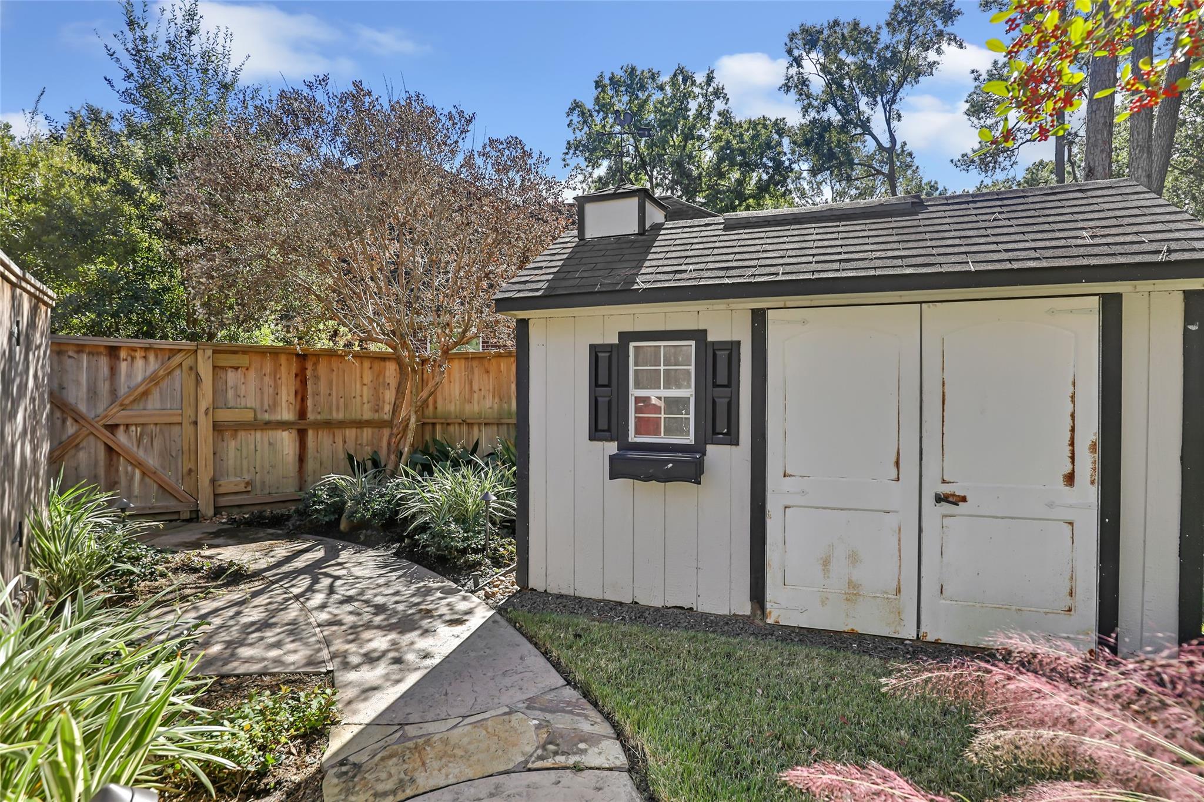
Wow! You will LOVE the resort style backyard featuring: pool/spa/waterfall, pool house with a new porch/roof/mini-split AC/heater, covered porch with an outdoor kitchen with high-end appliances, pergola with a gas fireplace & shower, flagstone & stamped concrete decking/sidewalks, storage building, mosquito mist system, lighting along the entire fence, Zoysia grass, catch basin drainage & extensive landscaping. The home has also been updated. The island kitchen has high end appliances, new mini fridge, undercounter lighting & walk in pantry. The private primary ste has hardwood floors, 3 custom closets, oversized shower & air jet tub. The living rm has a new stone fireplace. The kid's playroom with custom storage could be converted to a study. Upstairs are 3 bdrms, 2 baths, game rm & media rm with tiered seating/fridge/snack bar. Enjoy the new powder rm, ceiling fans, light fixtures, AC 2026 & roof 2020. The 3 car garage with cabinets & 3 car porte cochere allow for extra storage.
Listing Snapshot
Inside Area (SqFt)
4,145 sqft
HOA/Condo/Coop Fees
$56 monthly
Recent Activity
| 2 hours ago | | Listing updated with changes from the MLS |
| 6 hours ago | | Listing first seen on site |
General Features
Disclosures
Seller's Disclosure
Green Energy Efficient
Thermostat
Parking
AttachedGarage Door OpenerAttached Carport
Property Sub Type
Single Family Residence
Interior Features
Appliances
DisposalWine RefrigeratorMicrowaveGas RangeDishwasherDryerRefrigeratorWasher
Cooling
Ceiling Fan(s)Electric
Fireplace Features
OutsideGas Log
Flooring
CarpetLaminateTileWood
Heating
ElectricNatural Gas
Interior
Crown MoldingDry BarHigh CeilingsWalk-In Closet(s)Breakfast BarKitchen IslandPantryEntrance FoyerMaster DownstairsDouble VanitySoaking TubSmart Thermostat
Laundry Features
Electric Dryer HookupGas Dryer HookupWasher Hookup
Window Features
Window Coverings
Bedroom
Dimensions - 13x10Level - SecondArea - 130
Breakfast
Dimensions - 13x10Level - FirstArea - 130
Dining Room
Dimensions - 14x12Level - FirstArea - 168
Extra Room
Dimensions - 20x20Level - FirstArea - 400
Game Room
Dimensions - 19x14Level - SecondArea - 266
Home Office/Study
Dimensions - 13x11Level - FirstArea - 143
Living Room
Dimensions - 21x17Level - FirstArea - 357
Master Bedroom
Dimensions - 23x14Level - FirstArea - 322
Media Room
Dimensions - 14x12Level - SecondArea - 168
Exterior Features
Construction Details
BrickCement SidingStoneWood Siding
Lot Features
Cul-De-SacNear Golf CourseSubdivided
Patio And Porch
CoveredPorchPatio
Windows/Doors
Window Coverings
Community Features
Association Amenities
ParkPicnic AreaPlaygroundPoolTrail(s)Recreation Facilities
Association Fee Frequency
Annually
School District
29 - Humble
Financing Terms Available
CashConventionalVA Loan
Schools
School District29 - Humble
Elementary SchoolShadow Forest Elementary School
Middle SchoolRiverwood Middle School
High SchoolKingwood High School
Listing courtesy of Red Door Realty & Associates
[email protected]
IDX information is provided exclusively for consumers’ personal, non-commercial use. It may not be used for any purpose other than to identify prospective properties consumers may be interested in purchasing. This data is deemed reliable but is not guaranteed accurate by the MLS.
Data provided by HAR.com © 2026. All information provided should be independently verified.
Source: Walkscore



Did you know? You can invite friends and family to your search. They can join your search, rate and discuss listings with you.