Save
Ask
Tour
Hide
Share
$579,000
New Listing

2106 Mountain Lake Drive
Kingwood, TX 77345

For Sale|Single Family Residence|Active
4
Beds
4
Total Baths
3
Full Baths
1
Partial Bath
3,205
SqFt
$181
/SqFt
1990
Built
Subdivision:
Kings Point Village 03 R/P & A
County:
Harris
2106 Mountain Lake Drive2106 Mountain Lake Drive2106 Mountain Lake Drive2106 Mountain Lake Drive
Save
Ask
Tour
Hide
Share

Mortgage Calculator

Monthly Payment (Est.)

Enter an interest rate to see your estimated monthly payment.
Calculator powered by Showcase IDX, a Constellation1 Company. Copyright ©2026 Information is deemed reliable but not guaranteed.

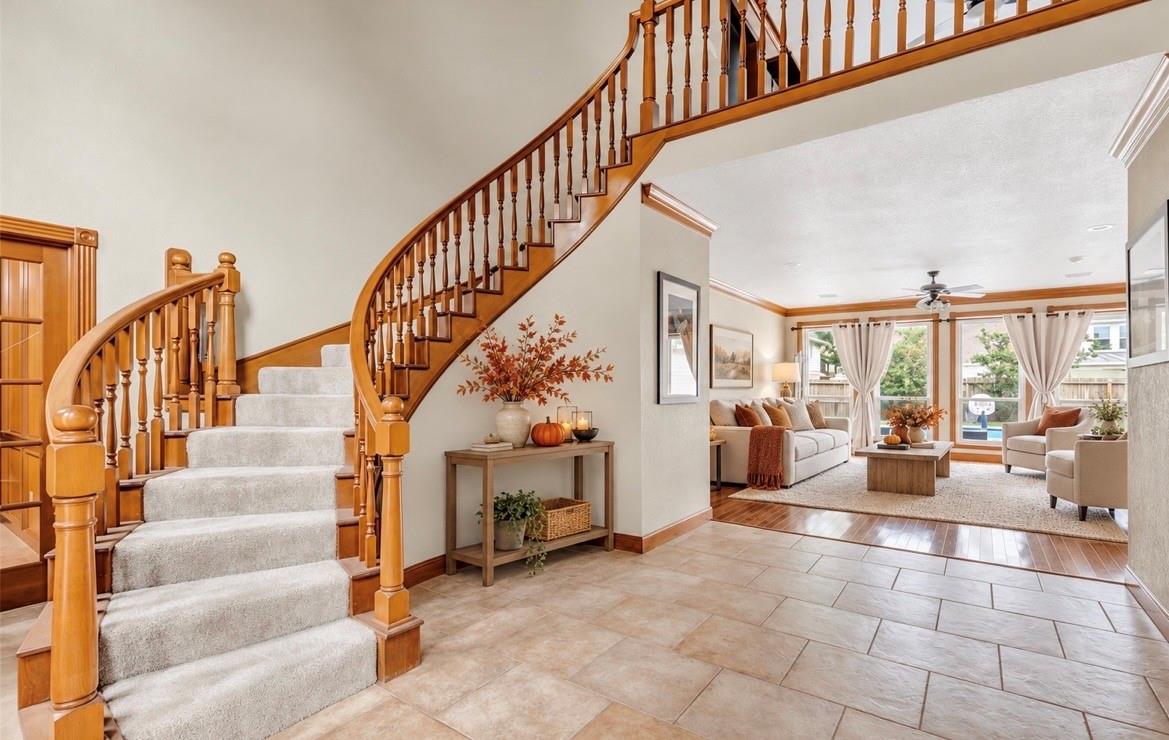
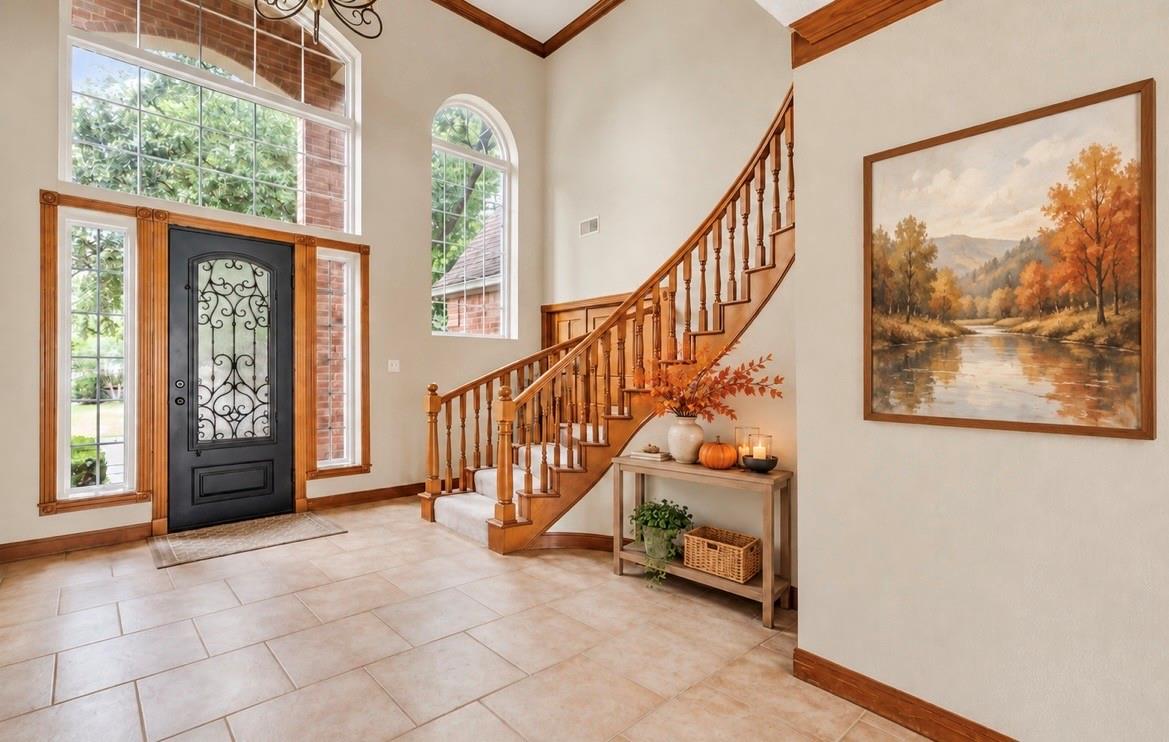
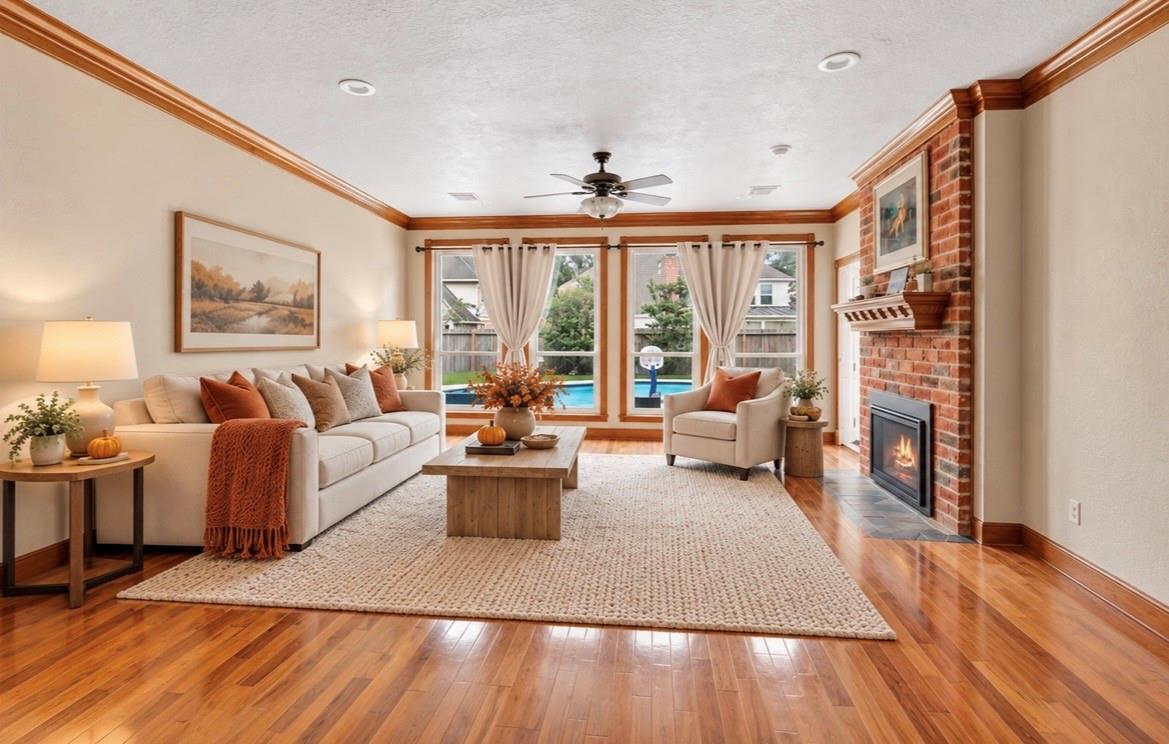
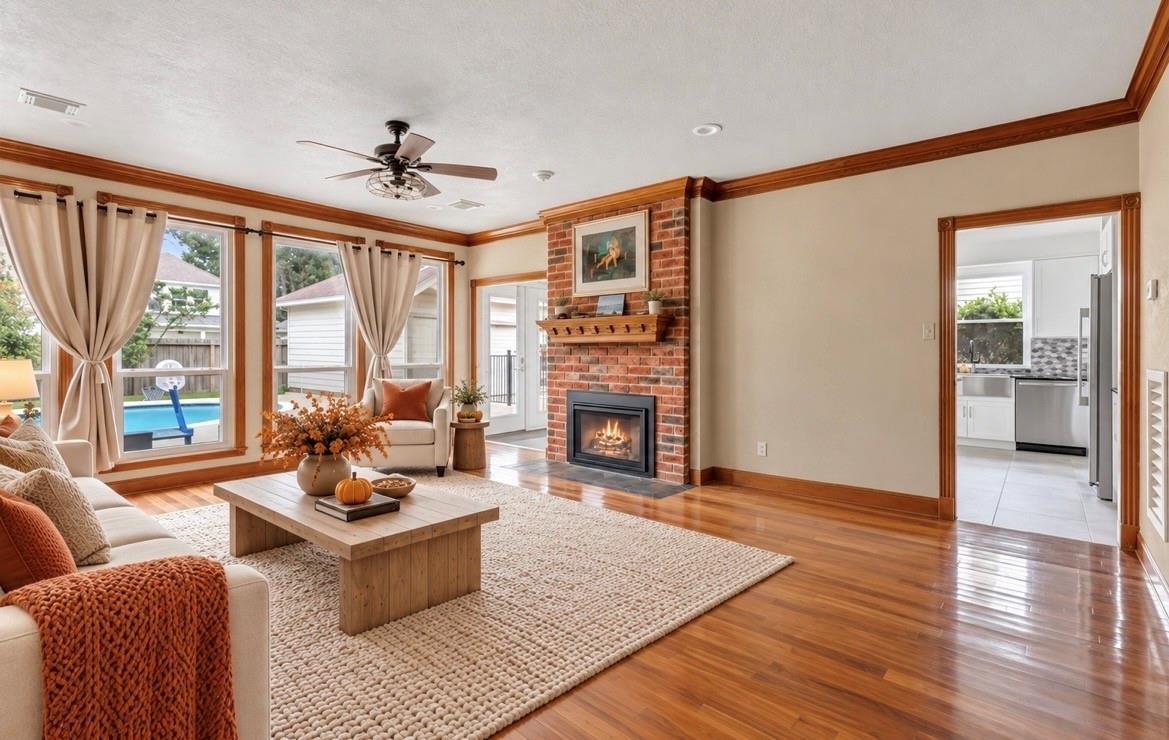
Fresh updates - fresh possibilities! This elegant home features a brand new roof (September 2026), new windows throughout with a lifetime warranty, custom iron front door, newly installed in ground pool, freshly updated kitchen including all new cabinets, granite, backsplash, lighting, and paint, updated secondary bathrooms and a whole home generator. This home comes with an extra large refrigerator, stand up freezer, washer, dryer, TVs and mounts, and pool equipment. The spacious 3 car garage is climate controlled. On the interior you will enjoy the hardwood floors, spiral staircase, secluded home office, upstairs flex space in addition to a game room, high ceilings and natural light. Outside you will admire the professional landscaping, large lot, patio space, and refreshing pool. This home has so much to offer - make it yours today!

Save
Ask
Tour
Hide
Share
Listing Snapshot
Price 
$579,000
Days On Site 
0 Days
Bedrooms 
4
Inside Area (SqFt) 
3,205 sqft
Total Baths 
4
Full Baths 
3
Partial Baths 
1
Lot Size 
0.2419 Acres
Year Built 
1990
MLS® Number 
33847048
Status 
Active
Property Tax 
$11,765
HOA/Condo/Coop Fees 
$54.17 monthly
Sq Ft Source 
N/A
Friends & Family
Recent Activity
5 hours agoListing updated with changes from the MLS®
5 hours agoListing first seen on site
General Features
Acres 
0.2419
Disclosures 
Reports AvailableSeller's Disclosure
Foundation 
Slab
Garage 
Yes
Garage Spaces 
3
Parking 
Detached
Parking Spaces 
3
Property Sub Type 
Single Family Residence
Sewer 
Public Sewer
SqFt Total 
3205
Style 
Traditional
Water Source 
Public
Interior Features
Appliances 
DisposalMicrowaveDishwasherDryerRefrigeratorWasherCooktop
Cooling 
Ceiling Fan(s)Electric
Fireplace 
Yes
Fireplace Features 
Gas Log
Fireplaces 
1
Flooring 
CarpetTileWood
Heating 
Natural Gas
Interior 
Walk-In Closet(s)PantryMaster DownstairsKitchen IslandDouble Vanity
Spa 
Yes
Window Features 
Low Emissivity Windows
Bedroom 
Dimensions - 15x11Level - SecondArea - 165
Breakfast 
Dimensions - 11x11Level - FirstArea - 121
Dining Room 
Dimensions - 13x11Level - FirstArea - 143
Extra Room 
Dimensions - 22x10Level - SecondArea - 220
Family Room 
Dimensions - 20x17Level - FirstArea - 340
Game Room 
Dimensions - 24x13Level - SecondArea - 312
Kitchen 
Dimensions - 13x11Level - FirstArea - 143
Master Bedroom 
Dimensions - 15x13Level - FirstArea - 195
Utility Room 
Dimensions - 7x5Level - FirstArea - 35
Save
Ask
Tour
Hide
Share
Exterior Features
Construction Details 
BrickCement Siding
Fencing 
Back Yard
Lot Features 
Back YardSubdivided
Patio And Porch 
Patio
Pool Features 
In Ground
Private Pool 
Yes
Roof 
Composition
Spa 
Yes
Windows/Doors 
Low Emissivity Windows
Community Features
Accessibility Features 
Therapeutic Whirlpool
Association Amenities 
Trail(s)
Association Fee 
$650.0
Association Fee Frequency 
Annually
MLS Area 
32
School District 
29 - Humble
Schools
School District
29 - Humble
Elementary School
Willow Creek Elementary School (Humble)
Middle School
Riverwood Middle School
High School
Kingwood High School
Listing courtesy of JLA Realty [email protected]

IDX information is provided exclusively for consumers’ personal, non-commercial use. It may not be used for any purpose other than to identify prospective properties consumers may be interested in purchasing. This data is deemed reliable but is not guaranteed accurate by the MLS.

Data provided by HAR.com © 2026. All information provided should be independently verified.

Neighborhood & Commute
Source: Walkscore
Save
Ask
Tour
Hide
Share