Save
Ask
Tour
Hide
Share
$310,000
New Listing

4463 Eveslage Lane
Conroe, TX 77304

For Sale|Single Family Residence|Active
4
Beds
3
Total Baths
2
Full Baths
1
Partial Bath
2,657
SqFt
$117
/SqFt
2021
Built
Subdivision:
Madison Bend
County:
Montgomery
4463 Eveslage Lane4463 Eveslage Lane4463 Eveslage Lane4463 Eveslage Lane
Save
Ask
Tour
Hide
Share

Mortgage Calculator

Monthly Payment (Est.)

$1,414
Calculator powered by Showcase IDX, a Constellation1 Company. Copyright ©2026 Information is deemed reliable but not guaranteed.

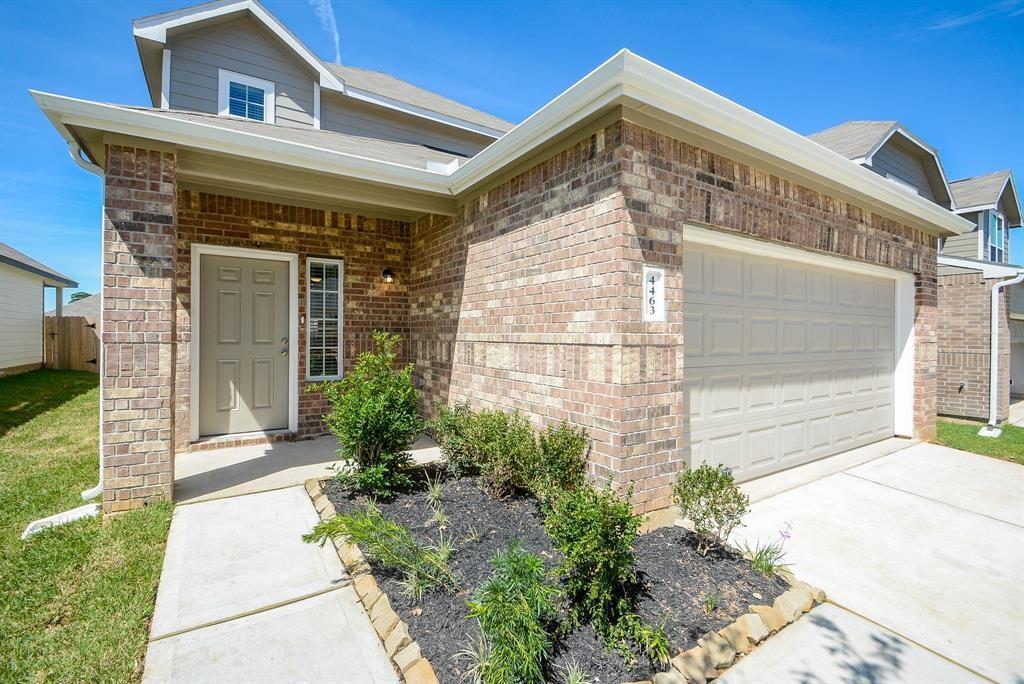
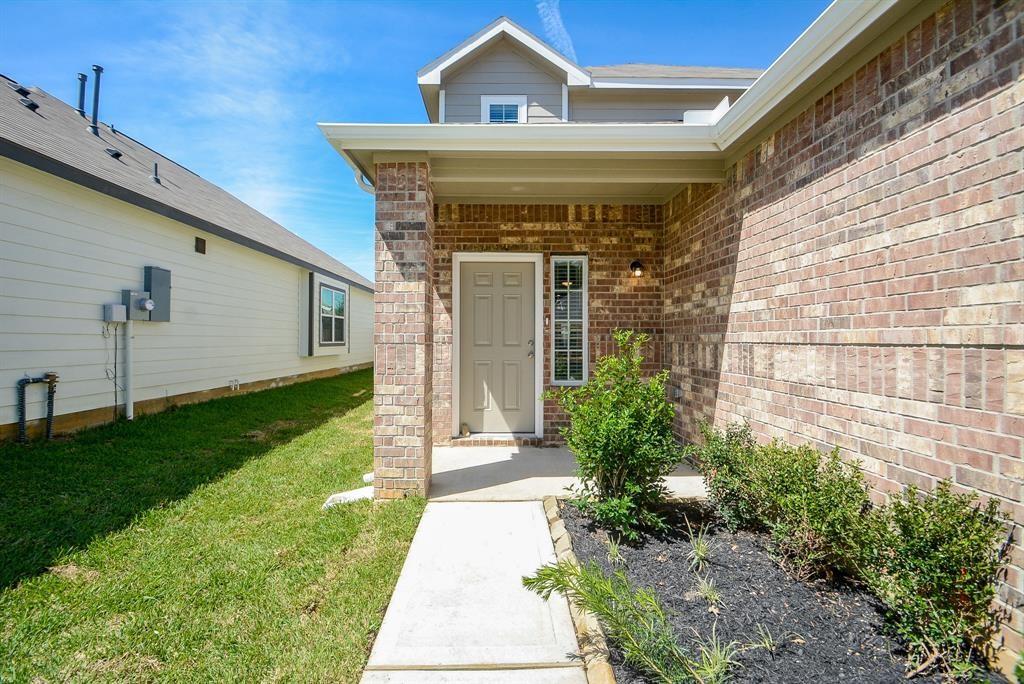
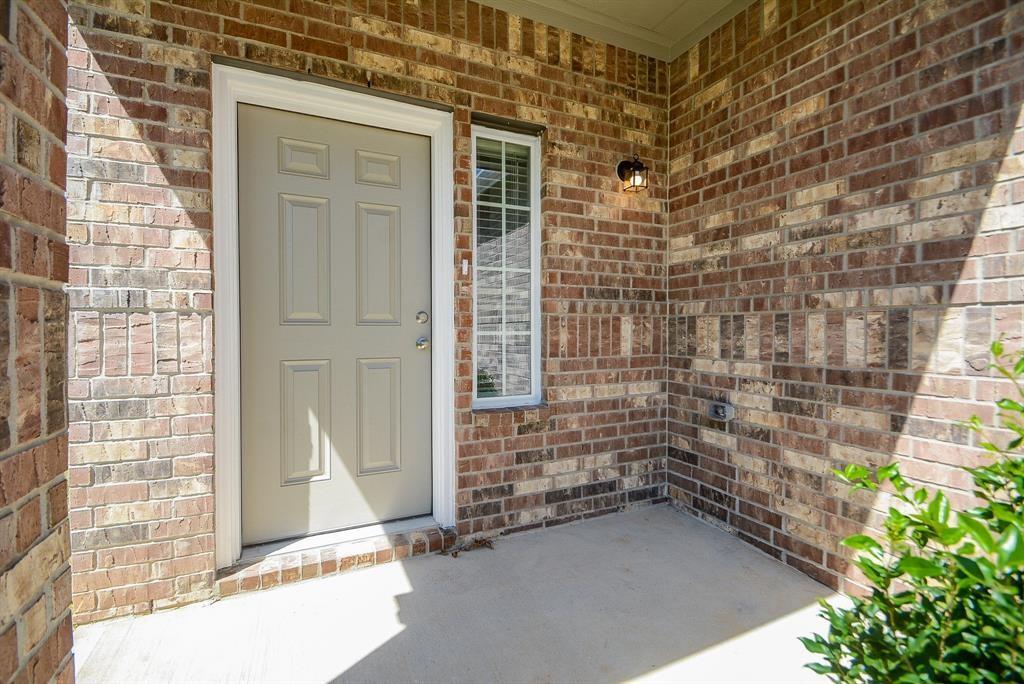
This is a beautiful 4 beds 2 1/2 bath home the master bedroom on first floor. Master bath is spacious and has double sinks, separate tub and shower, and also a large walk in closet. Open concept living, island kitchen with granite counters, stainless steel appliances including, double door refrigerator 42" tall cabinets . Second floor has huge TX size game room and 3 bedrooms and a bath. Rooms sizes should be verified independently. Exterior is brick and cement board siding. Enjoy nearby neighborhood pool, park & picnic area. Located approx. 1.5 miles from I-45 & 3083, with plenty of shopping and dining nearby. Lake Conroe & The Woodlands are just a short drive away. Property is currently tenant-occupied with an active lease in place throughApril 2027. To respect tenant privacy and minimize disruption, showings will be scheduled only after an executed contract is in place. Buyer may perform inspections and walkthroughs during the option period.

Save
Ask
Tour
Hide
Share
Listing Snapshot
Price 
$310,000
Days On Site 
0 Days
Bedrooms 
4
Inside Area (SqFt) 
2,657 sqft
Total Baths 
3
Full Baths 
2
Partial Baths 
1
Lot Size 
0.1033 Acres
Year Built 
2021
MLS® Number 
33928528
Status 
Active
Property Tax 
N/A
HOA/Condo/Coop Fees 
N/A
Sq Ft Source 
N/A
Friends & Family
Recent Activity
15 hours agoListing updated with changes from the MLS®
15 hours agoListing first seen on site
General Features
Acres 
0.1033
Attached Garage 
Yes
Disclosures 
MudOther Disclosures
Foundation 
Slab
Garage 
Yes
Garage Spaces 
2
Green Energy Efficient 
Thermostat
Parking 
Attached
Parking Spaces 
2
Property Sub Type 
Single Family Residence
Sewer 
Public Sewer
SqFt Total 
2657
Style 
Contemporary/Modern
Water Source 
Public
Interior Features
Appliances 
DisposalGas OvenMicrowaveGas CooktopDishwasherDryerOvenRefrigeratorWasher
Cooling 
Attic FanCeiling Fan(s)Electric
Heating 
Natural Gas
Interior 
Kitchen IslandPantrySmart Thermostat
Laundry Features 
Gas Dryer HookupWasher Hookup
Window Features 
Low Emissivity Windows
Save
Ask
Tour
Hide
Share
Exterior Features
Construction Details 
Batts InsulationBrickCement Siding
Fencing 
Back Yard
Lot Features 
Subdivided
Roof 
Composition
Windows/Doors 
Low Emissivity Windows
Community Features
Community Features 
Curbs
MLS Area 
19
Roads 
Concrete
School District 
56 - Willis
Schools
School District
56 - Willis
Elementary School
Lagway Elementary School
Middle School
Calfee Middle School
High School
Willis High School
Listing courtesy of KR Realty Services, LLC [email protected]

IDX information is provided exclusively for consumers’ personal, non-commercial use. It may not be used for any purpose other than to identify prospective properties consumers may be interested in purchasing. This data is deemed reliable but is not guaranteed accurate by the MLS.

Data provided by HAR.com © 2026. All information provided should be independently verified.

Neighborhood & Commute
Source: Walkscore
Save
Ask
Tour
Hide
Share