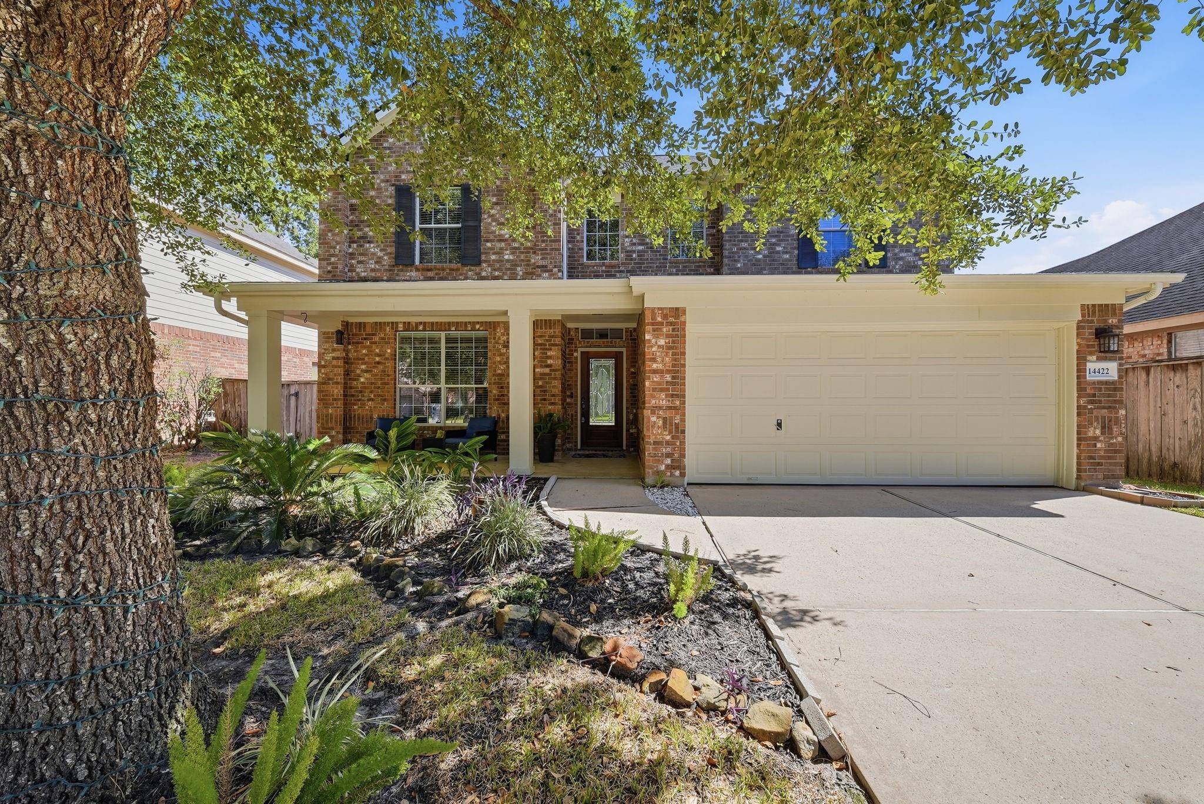
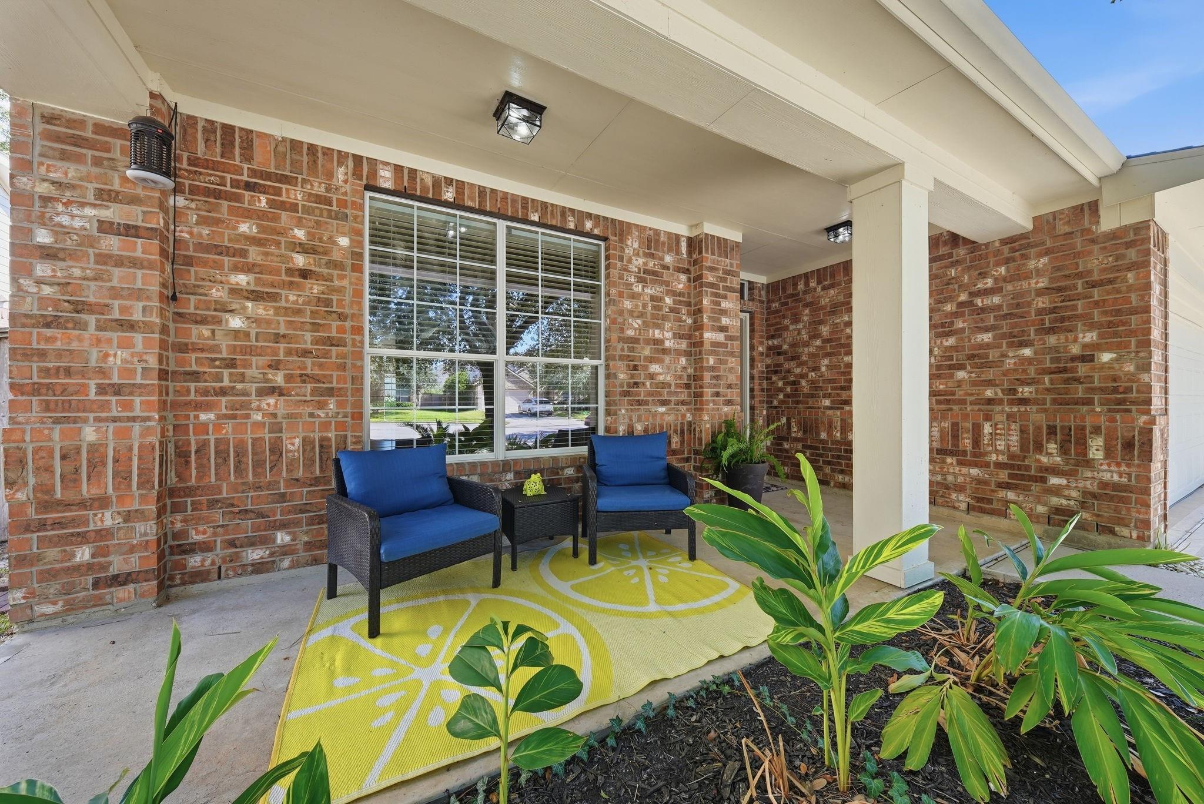
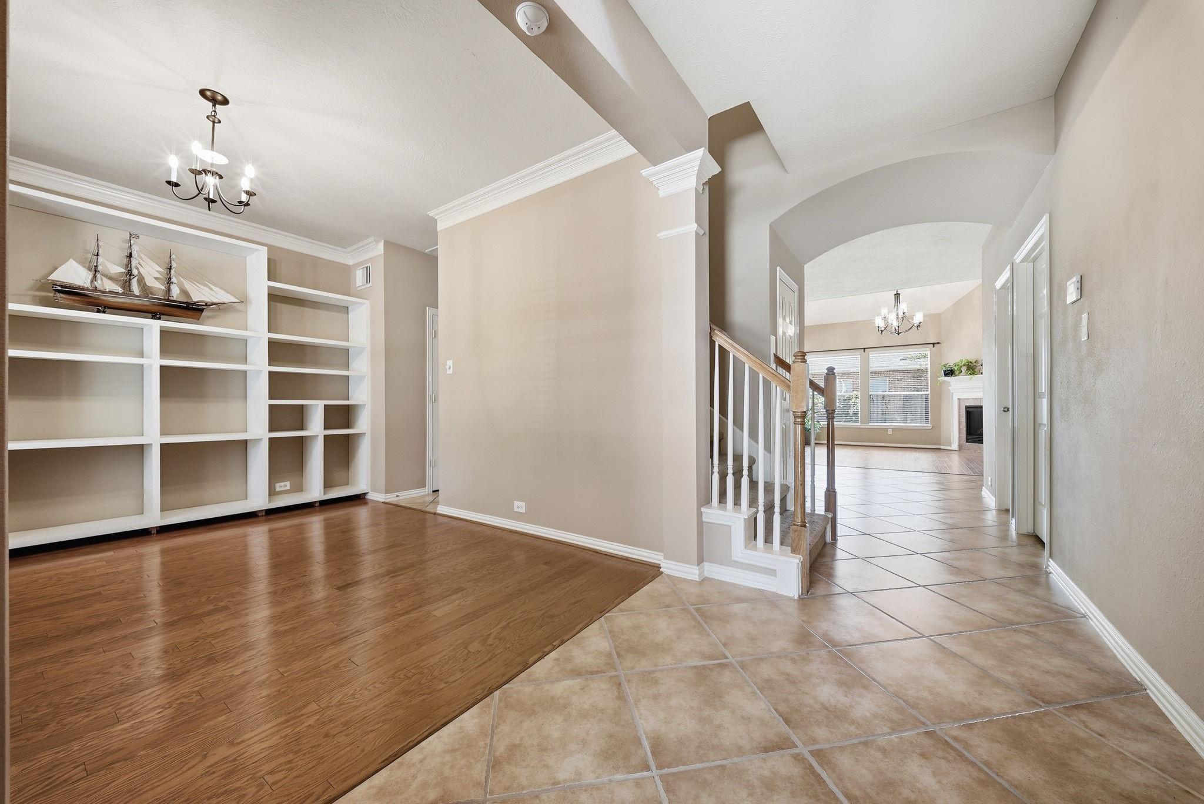
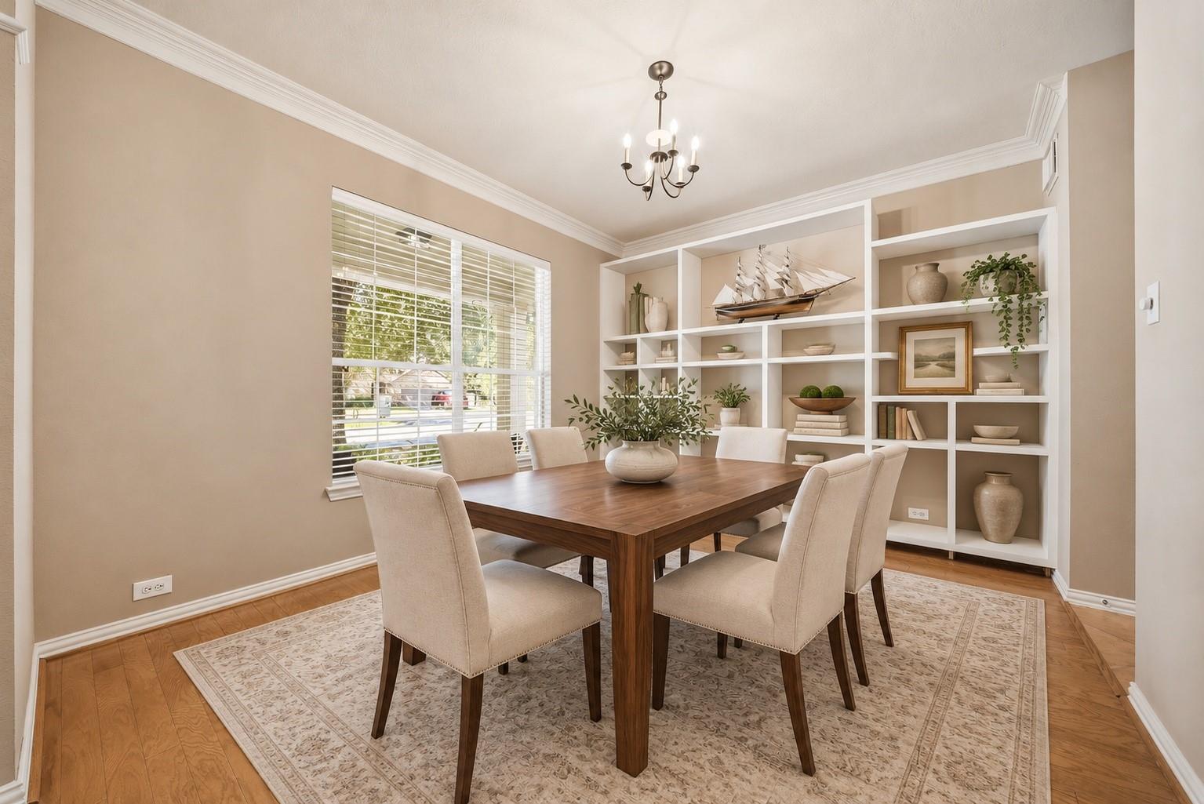
Welcome home to Fall Creek, a master-planned community! This 4-bedroom, 2.5-bath home offers soaring ceilings, abundant natural light, and an open layout connecting the kitchen, breakfast area, and living room. The kitchen features granite countertops, a large island, gas cooktop, and pantry storage. A formal dining room with built-ins offers office flexibility. The downstairs primary retreat includes dual sinks, a jetted tub, separate shower, and enclosed toilet. Upstairs, a spacious game room connects to three bedrooms and a full bath. Enjoy a fenced backyard, covered patio, and extended concrete area. Downstairs laundry provides foyer and garage access. Roof replaced April 2026; new front porch lighting! Fall Creek amenities include a clubhouse, fitness center, golf course, pool, splash pad, basketball, pickleball, tennis and sports courts, parks, playgrounds, picnic areas, party room, ponds, a stocked pond, jogging paths, and trails. A cul-de-sac setting adds to this home's appeal.
Listing Snapshot
Inside Area (SqFt)
2,784 sqft
HOA/Condo/Coop Fees
$99.17 monthly
Recent Activity
| 11 hours ago | | Listing updated with changes from the MLS |
| 12 hours ago | | Listing first seen on site |
General Features
Direction Faces
Northwest
Disclosures
ExclusionsMudOther DisclosuresSeller's DisclosureSeller's Water Disclosure
Green Energy Efficient
ThermostatAppliances
Parking
AttachedAdditional ParkingGarage Door Opener
Property Sub Type
Single Family Residence
Interior Features
Appliances
ENERGY STAR Qualified AppliancesDisposalElectric OvenMicrowaveGas CooktopDishwasherDryerWasher
Cooling
Ceiling Fan(s)Gas
Fireplace Features
Gas LogDecorative
Interior
High CeilingsWalk-In Closet(s)Kitchen IslandPantryEntrance FoyerMaster DownstairsGranite CountersDouble VanitySmart Thermostat
Laundry Features
Electric Dryer HookupGas Dryer HookupWasher Hookup
Window Features
Window Coverings
Bathroom
Dimensions - 8 X 4Level - SecondArea - 32
Bedroom
Dimensions - 15 X 10Level - SecondArea - 150
Breakfast
Dimensions - 11 X 8Level - FirstArea - 88
Dining Room
Dimensions - 13 X 11Level - FirstArea - 143
Game Room
Dimensions - 23 X 12Level - SecondArea - 276
Kitchen
Dimensions - 12 X 10Level - FirstArea - 120
Living Room
Dimensions - 20 X 15Level - FirstArea - 300
Master Bathroom
Dimensions - 10 X 9Level - SecondArea - 90
Master Bedroom
Dimensions - 15 X 13Level - FirstArea - 195
Utility Room
Dimensions - 6 X 5Level - FirstArea - 30
Exterior Features
Construction Details
BrickCement SidingWood Siding
Lot Features
Back YardCul-De-SacNear Golf CourseSubdivided
Patio And Porch
CoveredPorchPatio
Windows/Doors
Window Coverings
Community Features
Accessibility Features
Therapeutic Whirlpool
Association Amenities
Basketball CourtClubhouseFitness CenterGolf CourseJogging PathParkParty RoomPicnic AreaPlaygroundPoolSport CourtTennis Court(s)Trail(s)
Association Fee Frequency
Annually
Community Features
Tennis Court(s)CurbsClubhouseGolf
School District
29 - Humble
Financing Terms Available
CashConventionalFHAVA Loan
Schools
School District29 - Humble
Elementary SchoolFall Creek Elementary School
Middle SchoolWoodcreek Middle School
High SchoolSummer Creek High School
Listing courtesy of RE/MAX Universal
[email protected]
IDX information is provided exclusively for consumers’ personal, non-commercial use. It may not be used for any purpose other than to identify prospective properties consumers may be interested in purchasing. This data is deemed reliable but is not guaranteed accurate by the MLS.
Data provided by HAR.com © 2026. All information provided should be independently verified.
Source: Walkscore



Did you know? You can invite friends and family to your search. They can join your search, rate and discuss listings with you.