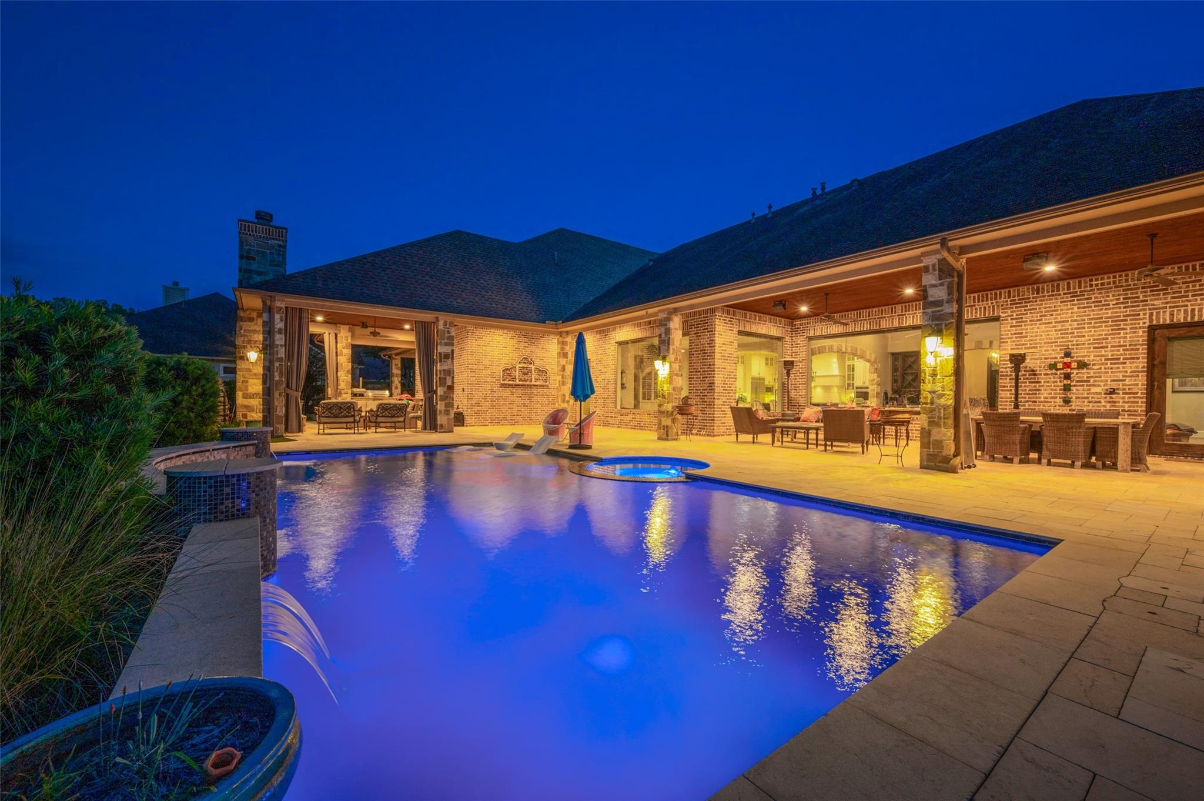
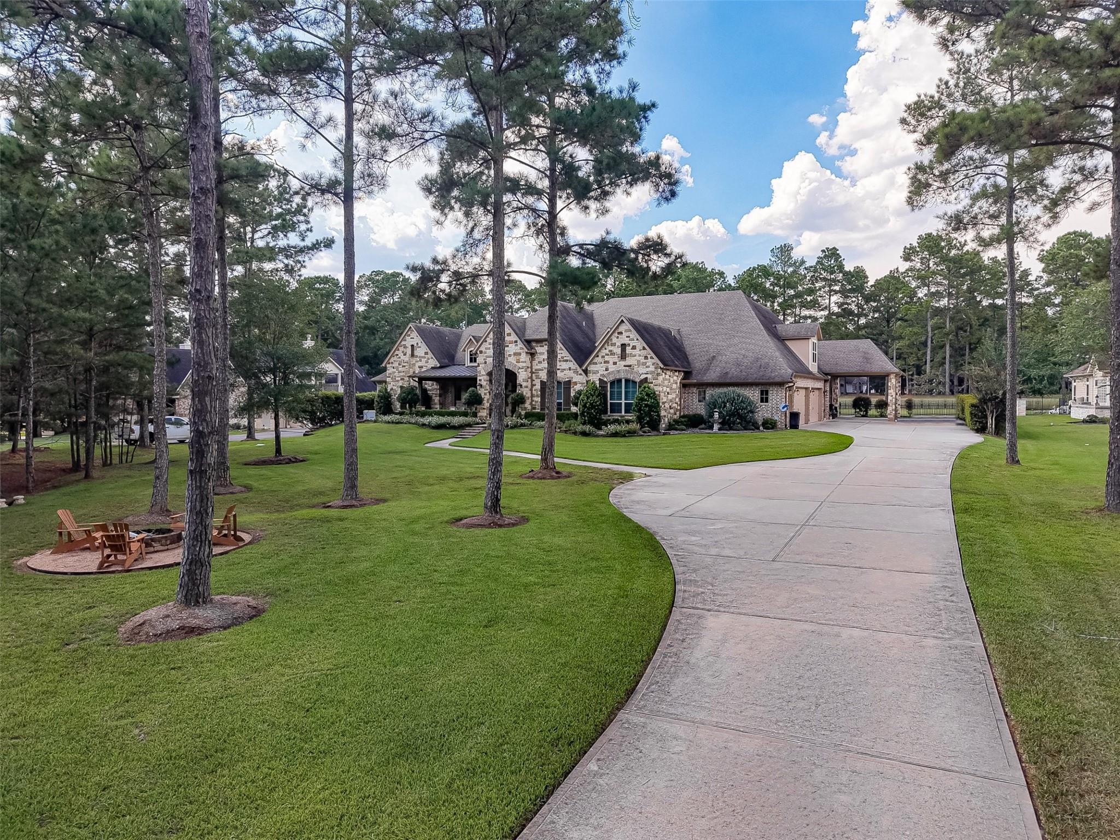
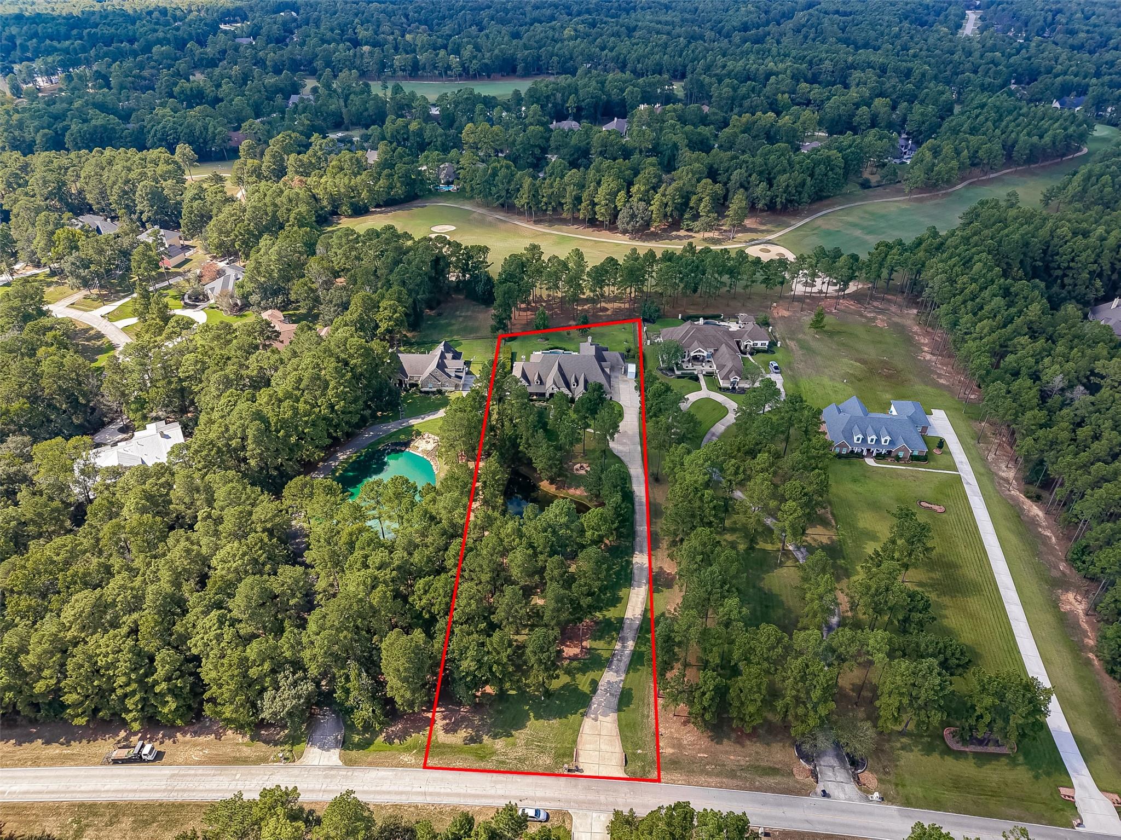
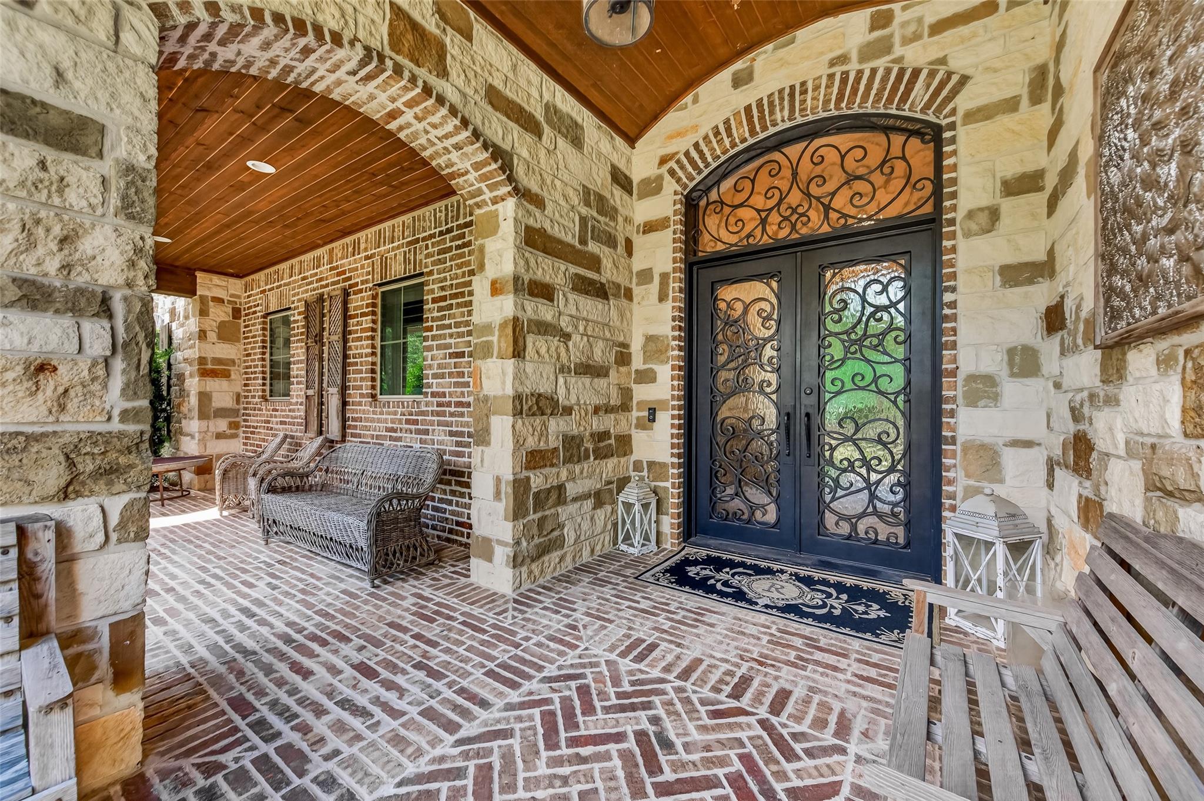
Custom 2016 stone-and-brick estate on 1.83 acres in gated High Meadow Ranch, set on the golf course with a private pond and fire pit. Private drive leads to the porte-cochère, an oversized 4-car garage and a golf cart garage. The family room has beamed ceilings and an oversized picture window overlooking the pool, sharing a double-sided stone fireplace with the hearth room, which opens through French doors to the covered patio. The chef's kitchen has a large island, farmhouse sink, gas range under a custom hood and a wine refrigerator, backed by a scullery with its own sink and dishwasher and refrigerator. The primary bath features a freestanding soaking tub. Upstairs guest suite with full bath, plus a downstairs media room with full bath. Savant smart home system. The backyard is built for entertaining: a heated resort-style pool and spa with sun shelf, covered living with a stone fireplace, and an outdoor kitchen with a Lion grill. Easy access to FM 1488, The Woodlands and Tomball.
Listing Snapshot
Inside Area (SqFt)
5,633 sqft
HOA/Condo/Coop Fees
$79.17 monthly
Recent Activity
| 2 hours ago | | Listing updated with changes from the MLS |
| 2 hours ago | | Listing first seen on site |
General Features
Disclosures
Seller's Disclosure
Green Energy Efficient
Thermostat
Parking
AttachedOversizedAdditional ParkingGolf Cart GarageAttached Carport
Property Sub Type
Single Family Residence
Interior Features
Appliances
Wine RefrigeratorConvection OvenGas OvenMicrowaveGas RangeDishwasherRefrigerator
Cooling
Ceiling Fan(s)ElectricGas
Fireplace Features
OutsideGas Log
Interior
Crown MoldingHigh CeilingsWalk-In Closet(s)Breakfast BarKitchen IslandPantryEntrance FoyerMaster DownstairsGranite CountersVaulted Ceiling(s)Double VanitySoaking TubSmart Thermostat
Laundry Features
Washer Hookup
Window Features
Window Coverings
Bedroom
Dimensions - 12x13Level - FirstArea - 156
Dining Room
Dimensions - 14x14Level - FirstArea - 196
Extra Room
Dimensions - 18x13Level - FirstArea - 234
Family Room
Dimensions - 19x20Level - FirstArea - 380
Guest Suite
Dimensions - 19x23Level - SecondArea - 437
Kitchen
Dimensions - 19x20Level - FirstArea - 380
Master Bedroom
Dimensions - 15x21Level - FirstArea - 315
Media Room
Dimensions - 15x19Level - FirstArea - 285
Utility Room
Dimensions - 10x14Level - FirstArea - 140
Exterior Features
Construction Details
BrickStone
Lot Features
Back YardNear Golf CourseOn Golf Course
Patio And Porch
CoveredPorchPatio
Pool Features
GuniteHeatedIn Ground
Windows/Doors
Window Coverings
Community Features
Association Amenities
Basketball CourtClubhouseGolf CoursePoolTennis Court(s)Trail(s)Recreation FacilitiesSport Court
Association Fee Frequency
Annually
Community Features
Tennis Court(s)ClubhouseGolf
School District
36 - Magnolia
Financing Terms Available
CashConventional
Schools
School District36 - Magnolia
Elementary SchoolMagnolia Elementary School (Magnolia)
Middle SchoolMagnolia Junior High School
High SchoolMagnolia West High School
Listing courtesy of Coldwell Banker Realty - Greater Northwest
[email protected]
IDX information is provided exclusively for consumers’ personal, non-commercial use. It may not be used for any purpose other than to identify prospective properties consumers may be interested in purchasing. This data is deemed reliable but is not guaranteed accurate by the MLS.
Data provided by HAR.com © 2026. All information provided should be independently verified.
Source: Walkscore



Did you know? You can invite friends and family to your search. They can join your search, rate and discuss listings with you.