Save
Ask
Tour
Hide
Share
$259,500
New Listing

10887 Royal Pines Drive
Conroe, TX 77303

For Sale|Single Family Residence|Active
3
Beds
2
Total Baths
2
Full Baths
1,301
SqFt
$199
/SqFt
2003
Built
Subdivision:
Royal Forest 02
County:
Montgomery
10887 Royal Pines Drive10887 Royal Pines Drive10887 Royal Pines Drive10887 Royal Pines Drive
Save
Ask
Tour
Hide
Share

Mortgage Calculator

Monthly Payment (Est.)

Enter an interest rate to see your estimated monthly payment.
Calculator powered by Showcase IDX, a Constellation1 Company. Copyright ©2026 Information is deemed reliable but not guaranteed.

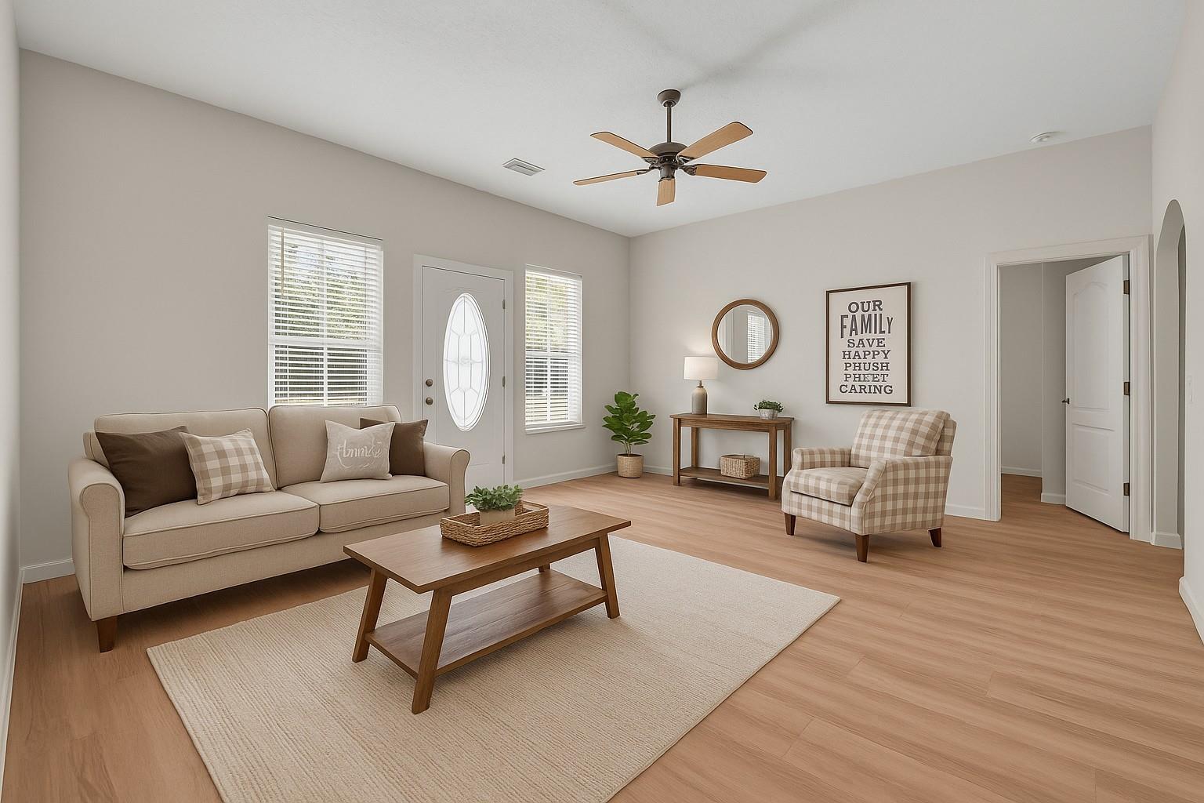
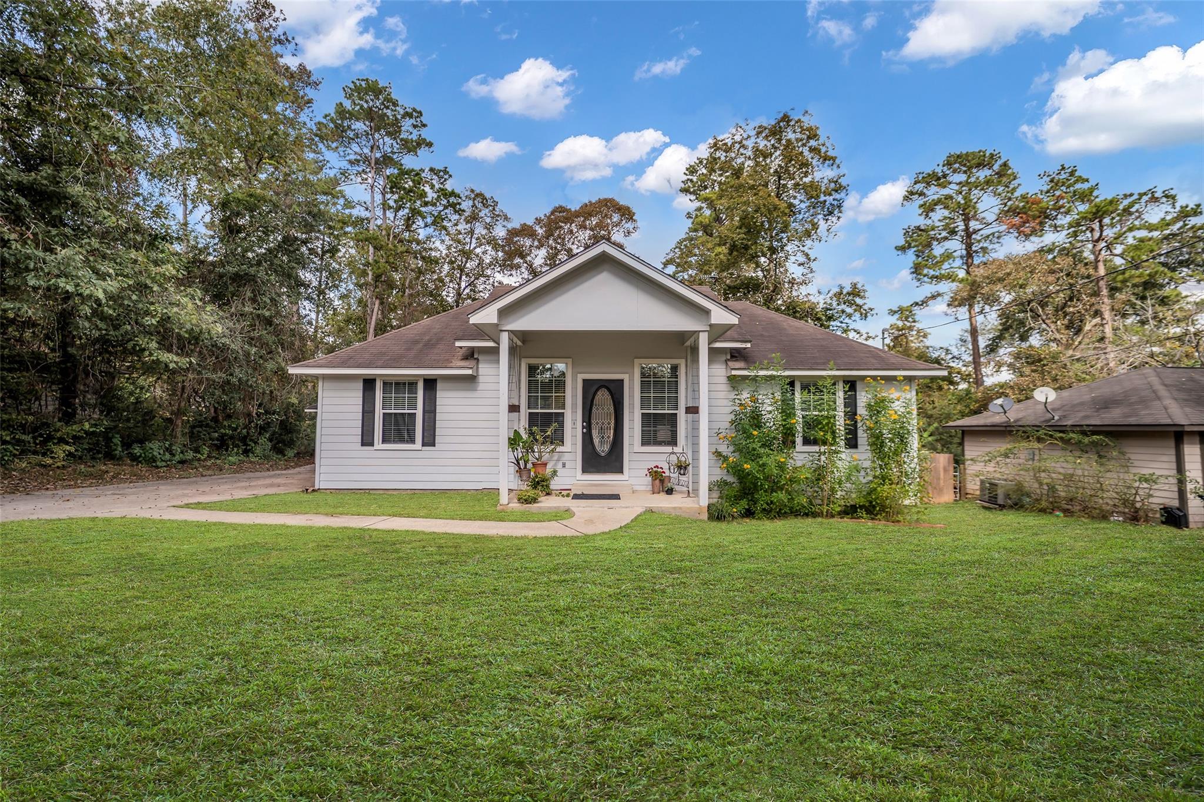
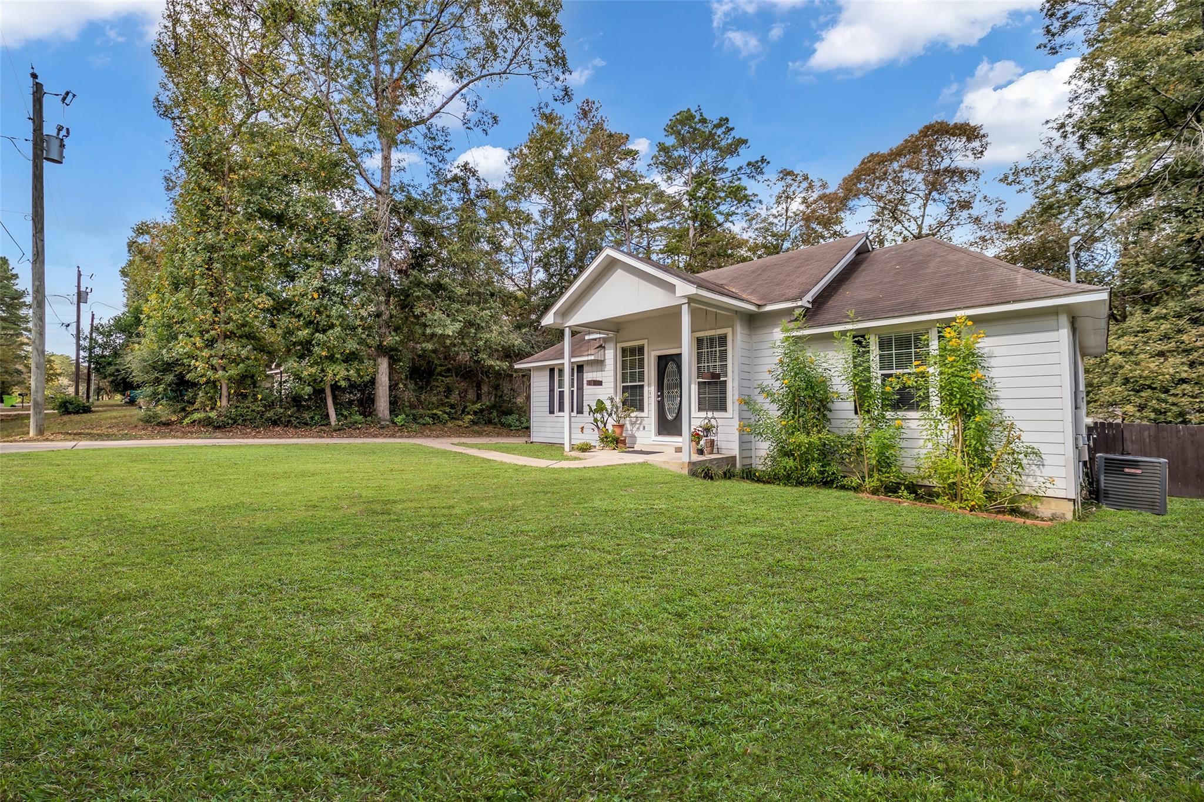
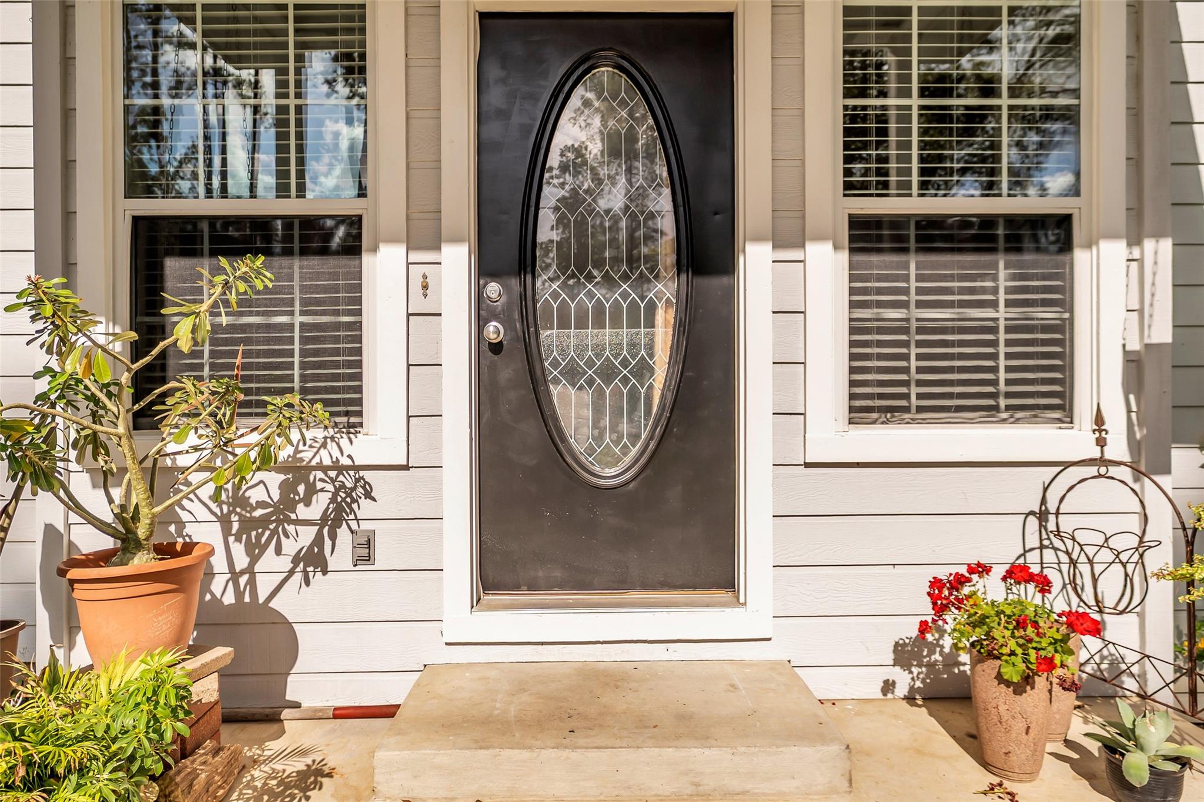
Welcome home to this beautifully cared-for 3 bedroom, 2 bath property sitting on a spacious 11,500 sq ft lot in the peaceful Royal Forest community. Step inside to enjoy modern updates including formica countertops and easy-to-maintain luxury vinyl plank flooring. The seller has also taken care of big-ticket items — the HVAC is approximately 5–6 years old with UV lights to kill germs, the exterior A/C unit is just 1–2 years old with 8 years of warranty remaining. And Brand NEW Roof!! Outside, you’ll love the country-style setting with access to a private neighborhood lake, boat ramp, and basketball court — perfect for weekend fun. ALL appliances included. Don’t miss your chance to own this charming retreat just minutes from Conroe… where peace and practicality meet.

Save
Ask
Tour
Hide
Share
Listing Snapshot
Price 
$259,500
Days On Site 
0 Days
Bedrooms 
3
Inside Area (SqFt) 
1,301 sqft
Total Baths 
2
Full Baths 
2
Partial Baths 
N/A
Lot Size 
0.264 Acres
Year Built 
2003
MLS Number 
34412205
Status 
Active
Property Tax 
$4,303
HOA/Condo/Coop Fees 
$16.67 monthly
Sq Ft Source 
N/A
Friends & Family
Recent Activity
4 hours agoListing updated with changes from the MLS
4 hours agoListing first seen on site
General Features
Acres 
0.264
Disclosures 
Seller's Disclosure
Foundation 
Pillar/Post/Pier
Garage 
Yes
Garage Spaces 
2
Green Energy Efficient 
Thermostat
Parking 
Detached
Parking Spaces 
2
Property Sub Type 
Single Family Residence
Sewer 
Public Sewer
SqFt Total 
1301
Style 
Traditional
Water Source 
Public
Interior Features
Appliances 
Electric OvenElectric RangeDishwasherDryerRefrigeratorWasher
Cooling 
Attic FanCeiling Fan(s)Electric
Flooring 
Laminate
Heating 
Electric
Interior 
Smart Thermostat
Laundry Features 
Electric Dryer HookupWasher Hookup
Bedroom 
Dimensions - 9x9Level - FirstArea - 81
Living Room 
Level - First
Master Bedroom 
Dimensions - 10x12Level - FirstArea - 120
Save
Ask
Tour
Hide
Share
Exterior Features
Construction Details 
Cement Siding
Fencing 
Back Yard
Lot Features 
ClearedSubdivided
Other Structures 
Shed(s)
Patio And Porch 
Covered
Roof 
Composition
Community Features
Association Fee 
$200.0
Association Fee Frequency 
Annually
MLS Area 
19
School District 
56 - Willis
Financing Terms Available 
CashConventionalFHAVA Loan
Roads 
Asphalt
Schools
School District
56 - Willis
Elementary School
Edward B. Cannan Elementary School
Middle School
Robert P. Brabham Middle School
High School
Willis High School
Listing courtesy of Keller Williams Realty Northeast [email protected]

IDX information is provided exclusively for consumers’ personal, non-commercial use. It may not be used for any purpose other than to identify prospective properties consumers may be interested in purchasing. This data is deemed reliable but is not guaranteed accurate by the MLS.

Data provided by HAR.com © 2026. All information provided should be independently verified.

Neighborhood & Commute
Source: Walkscore
Save
Ask
Tour
Hide
Share