Save
Ask
Tour
Hide
Share
$490,000
New Listing

13002 Marron Drive
Cypress, TX 77429

Single Family Residence|Coming Soon
4
Beds
3
Total Baths
2
Full Baths
1
Partial Bath
3,292
SqFt
$149
/SqFt
1982
Built
Subdivision:
Lakewood Forest Sec 10
County:
Harris
13002 Marron Drive13002 Marron Drive13002 Marron Drive13002 Marron Drive
Save
Ask
Tour
Hide
Share

Mortgage Calculator

Monthly Payment (Est.)

Enter an interest rate to see your estimated monthly payment.
Calculator powered by Showcase IDX, a Constellation1 Company. Copyright ©2026 Information is deemed reliable but not guaranteed.

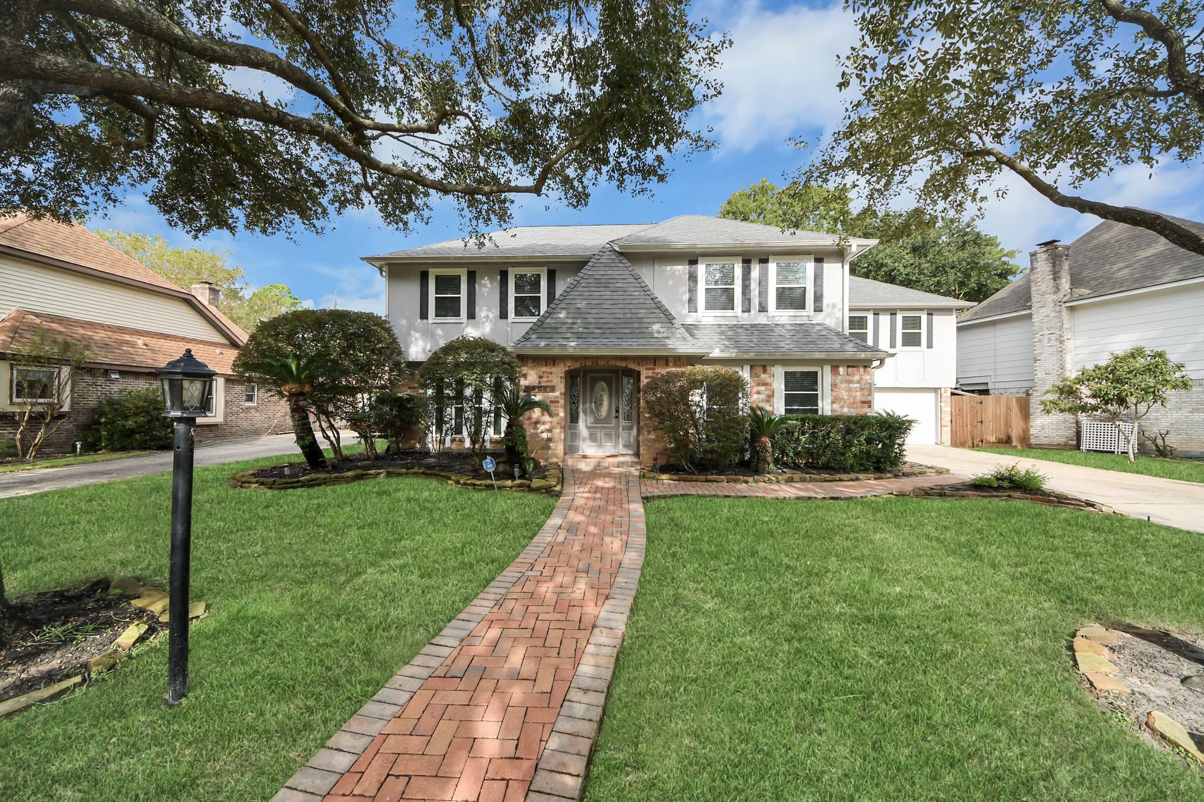
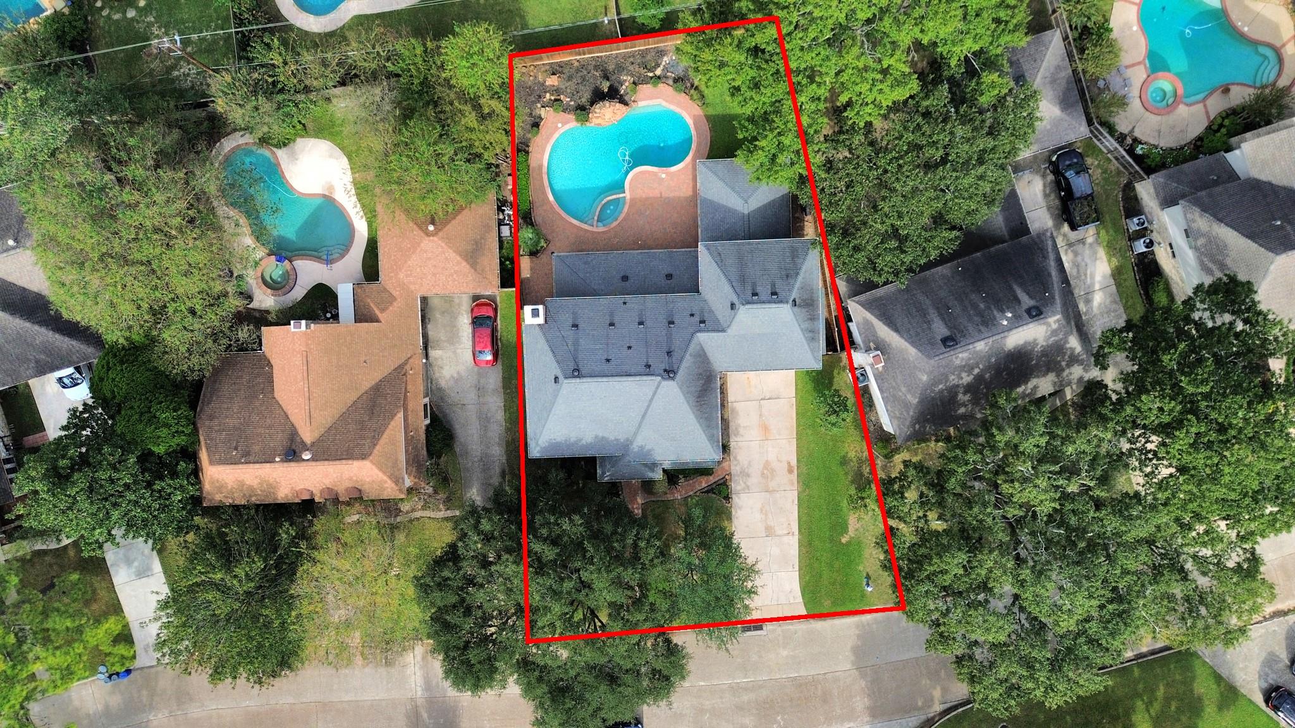
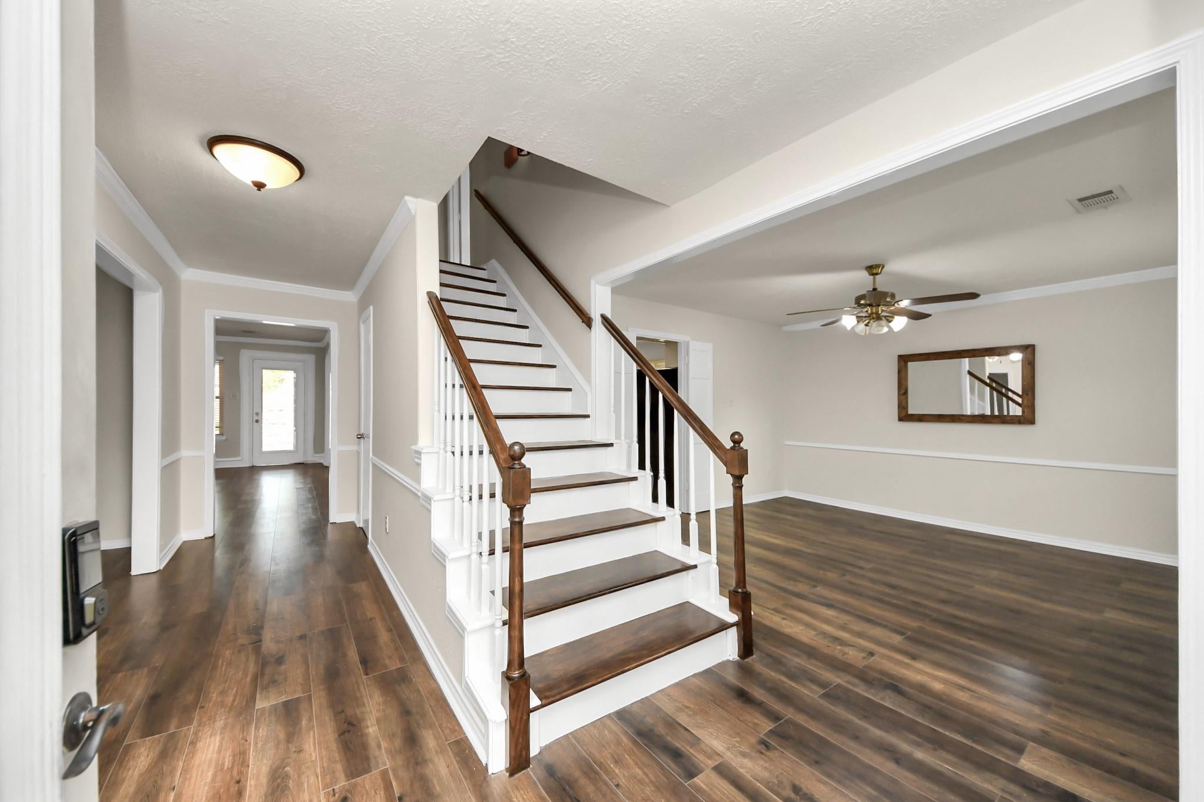
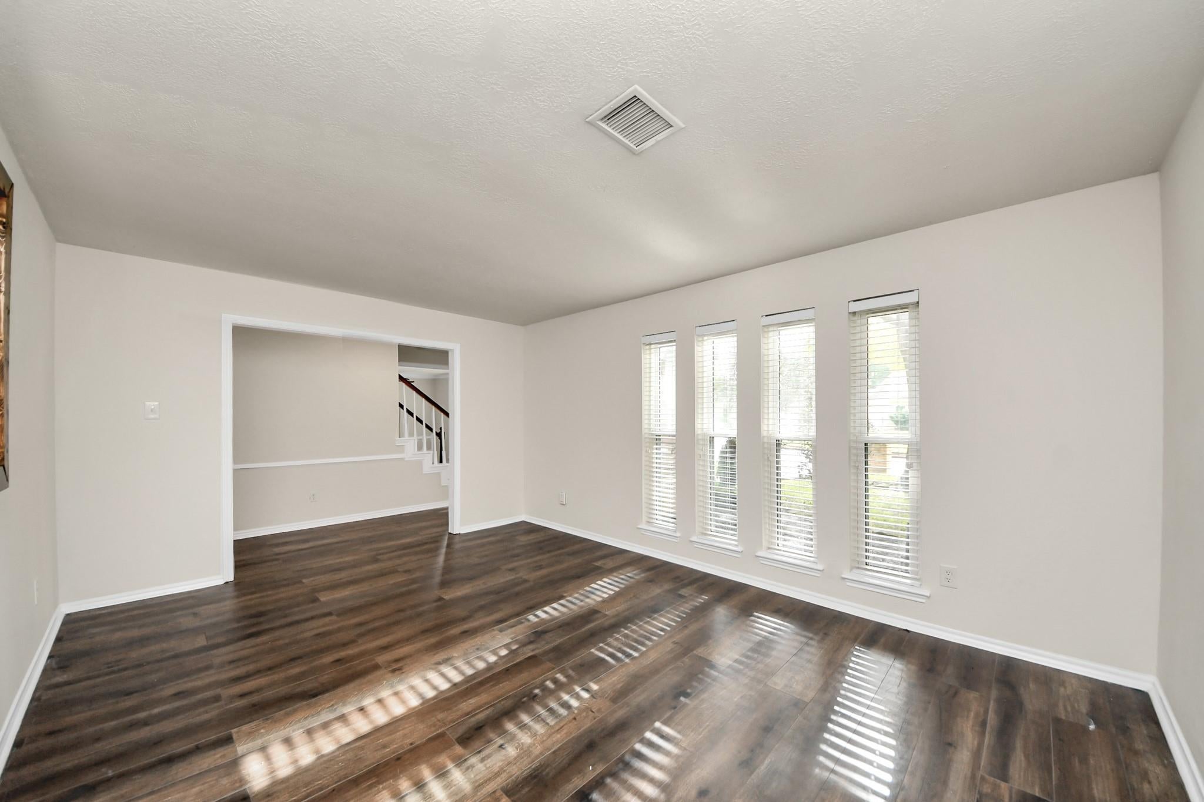
Welcome to your private paradise! This stunning home offers exceptional curb appeal and a backyard built for entertaining, featuring a freeform pool, rock waterfall, and a massive covered patio with a gorgeous wood-paneled ceiling. Inside, the elegant family room is highlighted by a floor-to-ceiling corner brick fireplace, custom built-ins, and rich wood-look floors. The modern kitchen is a chef's dream with sleek dark countertops, double ovens, and an expansive walk-in pantry, flowing seamlessly into the breakfast nook and formal dining room. Upstairs maximizes your space with a huge vaulted game room featuring a built-in wet bar. Retreat to the primary suite, offering a massive walk-in closet and a spa-like bath with a soaking tub and breathtaking custom-tiled walk-in shower. Be sure to check out the attachments for a complete list of all the recent updates and incredible upgrades! This move-in-ready gem won't last long.

Save
Ask
Tour
Hide
Share
Listing Snapshot
Price 
$490,000
Days On Site 
0 Days
Bedrooms 
4
Inside Area (SqFt) 
3,292 sqft
Total Baths 
3
Full Baths 
2
Partial Baths 
1
Lot Size 
0.2089 Acres
Year Built 
1982
MLS Number 
35104632
Status 
Coming Soon
Property Tax 
$9,482
HOA/Condo/Coop Fees 
$62.5 monthly
Sq Ft Source 
N/A
Friends & Family
Recent Activity
30 minutes agoListing updated with changes from the MLS
2 hours agoListing first seen on site
General Features
Acres 
0.2089
Attached Garage 
Yes
Disclosures 
MudSeller's Disclosure
Foundation 
Slab
Garage 
Yes
Garage Spaces 
2
Parking 
Attached
Parking Spaces 
2
Property Sub Type 
Single Family Residence
Sewer 
Public Sewer
SqFt Total 
3292
Style 
Traditional
Water Source 
Public
Interior Features
Appliances 
Dishwasher
Cooling 
Electric
Fireplace 
Yes
Fireplaces 
1
Heating 
Natural Gas
Interior 
Walk-In Closet(s)Granite CountersDouble VanitySoaking Tub
Spa 
Yes
Bathroom 
Dimensions - 13x7Level - SecondArea - 91
Bedroom 
Dimensions - 10x12Level - SecondArea - 120
Breakfast 
Dimensions - 10x14Level - FirstArea - 140
Dining Room 
Dimensions - 12x12Level - FirstArea - 144
Family Room 
Dimensions - 21x17Level - FirstArea - 357
Game Room 
Dimensions - 22x24Level - SecondArea - 528
Kitchen 
Dimensions - 11x16Level - FirstArea - 176
Living Room 
Dimensions - 16x12Level - SecondArea - 192
Master Bathroom 
Dimensions - 14x13Level - SecondArea - 182
Master Bedroom 
Dimensions - 12x18Level - SecondArea - 216
Utility Room 
Dimensions - 5x6Level - FirstArea - 30
Save
Ask
Tour
Hide
Share
Exterior Features
Construction Details 
BrickCement Siding
Lot Features 
Subdivided
Pool Features 
Gunite
Private Pool 
Yes
Roof 
Composition
Spa 
Yes
Community Features
Association Amenities 
Recreation Facilities
Association Fee 
$750.0
Association Fee Frequency 
Annually
MLS Area 
10
School District 
13 - Cypress-Fairbanks
Financing Terms Available 
CashConventionalFHAVA Loan
Schools
School District
13 - Cypress-Fairbanks
Elementary School
Hamilton Elementary School
Middle School
Hamilton Middle School (Cypress-Fairbanks)
High School
Cypress Creek High School
Listing courtesy of Walzel Properties - Corporate Office [email protected]

IDX information is provided exclusively for consumers’ personal, non-commercial use. It may not be used for any purpose other than to identify prospective properties consumers may be interested in purchasing. This data is deemed reliable but is not guaranteed accurate by the MLS.

Data provided by HAR.com © 2026. All information provided should be independently verified.

Neighborhood & Commute
Source: Walkscore
Save
Ask
Tour
Hide
Share