Save
Ask
Tour
Hide
Share
$300,000
New Listing

11023 Sun River Falls Drive
Atascocita, TX 77396

Single Family Residence|Coming Soon
4
Beds
3
Total Baths
3
Full Baths
2,183
SqFt
$137
/SqFt
2018
Built
Subdivision:
Sunset Rdg West Sec 7
County:
Harris
11023 Sun River Falls Drive11023 Sun River Falls Drive11023 Sun River Falls Drive11023 Sun River Falls Drive
Save
Ask
Tour
Hide
Share

Mortgage Calculator

Monthly Payment (Est.)

Enter an interest rate to see your estimated monthly payment.
Calculator powered by Showcase IDX, a Constellation1 Company. Copyright ©2026 Information is deemed reliable but not guaranteed.

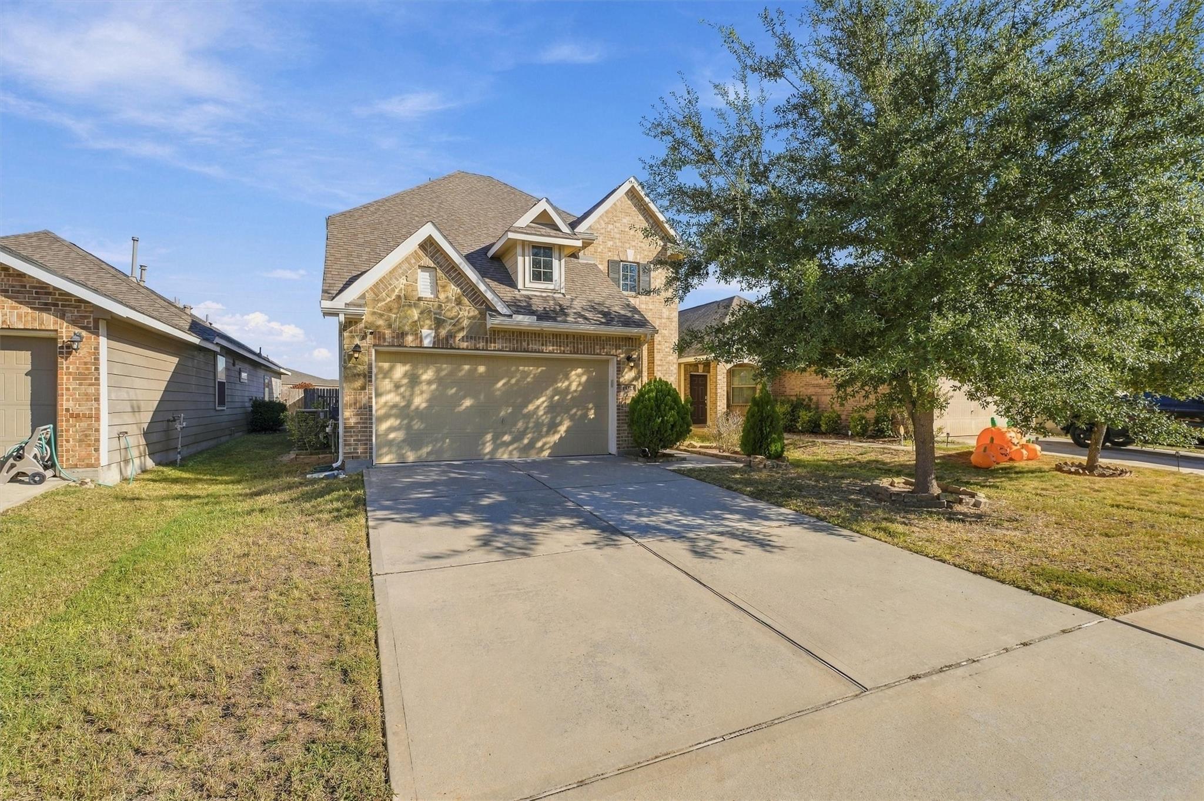
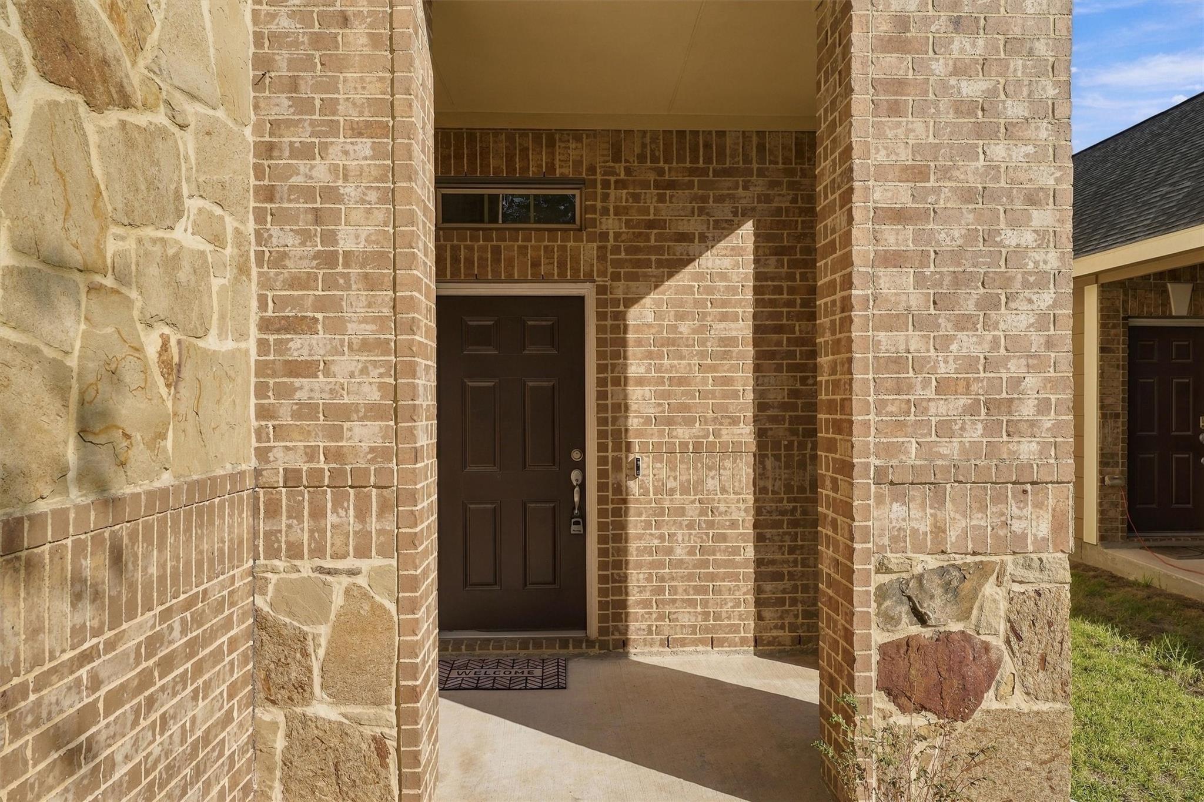
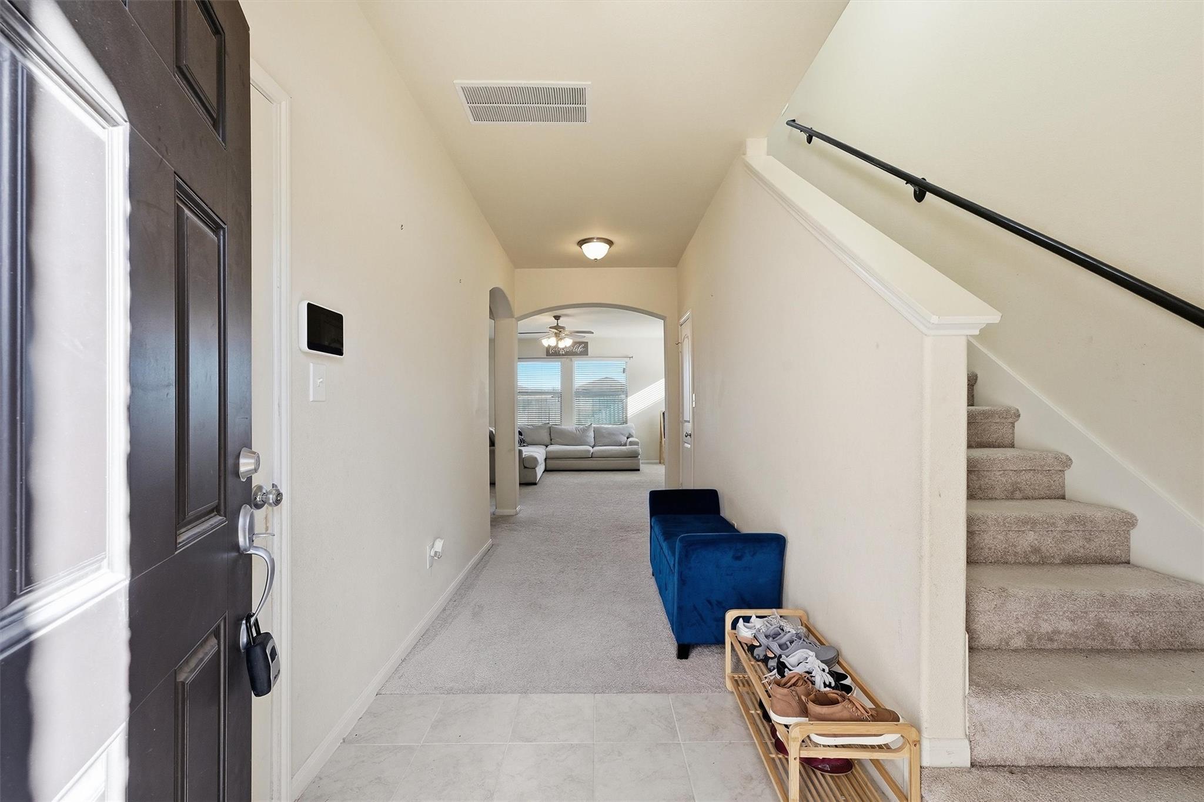
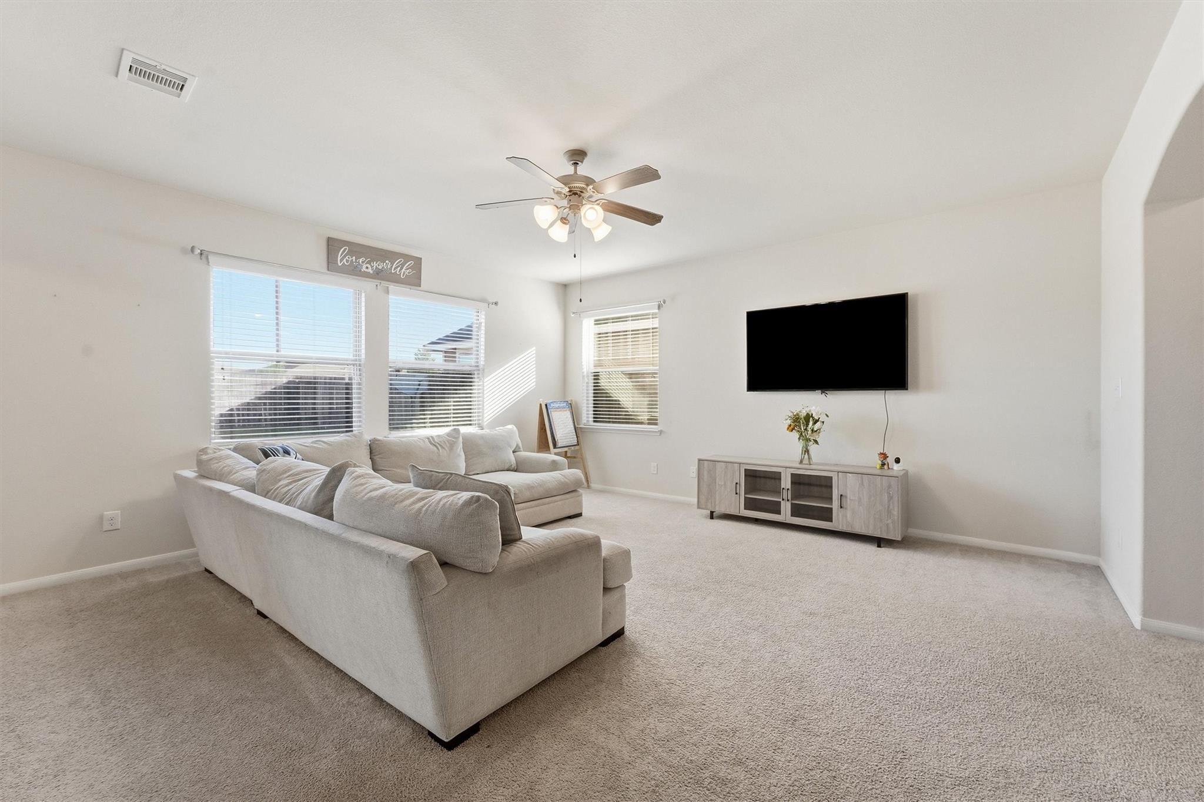
Welcome to this inviting two-story single-family home featuring a two-car garage, private driveway, and covered front patio. Inside, a combination of carpet and tile flooring complements a bright layout with abundant natural light throughout. The carpeted living room offers a ceiling fan, while the tiled kitchen features an island with a double-basin sink and breakfast bar seating, conveniently adjoining the dining area. The primary suite includes a walk-in closet and private bathroom with a double-sink vanity, soaking tub, and separate walk-in shower. Additional bedrooms feature carpeting, ceiling fans, windows, and individual closets. Two additional bathrooms offer tub-and-shower combinations and single-sink vanities. A dedicated laundry room includes washer and dryer connections and storage shelving. Outside, the privately fenced backyard provides space for outdoor activities and relaxation. Enjoy a comfortable layout with practical features throughout.

Save
Ask
Tour
Hide
Share
Listing Snapshot
Price 
$300,000
Days On Site 
0 Days
Bedrooms 
4
Inside Area (SqFt) 
2,183 sqft
Total Baths 
3
Full Baths 
3
Partial Baths 
N/A
Lot Size 
0.1181 Acres
Year Built 
2018
MLS Number 
35260777
Status 
Coming Soon
Property Tax 
$7,895
HOA/Condo/Coop Fees 
$29.17 monthly
Sq Ft Source 
N/A
Friends & Family
Recent Activity
3 hours agoListing updated with changes from the MLS
3 hours agoListing first seen on site
General Features
Acres 
0.1181
Attached Garage 
Yes
Direction Faces 
South
Disclosures 
MudSeller's Disclosure
Foundation 
Slab
Garage 
Yes
Garage Spaces 
2
Parking 
Attached
Parking Spaces 
2
Property Sub Type 
Single Family Residence
SqFt Total 
2183
Style 
Traditional
Water Source 
Public
Interior Features
Appliances 
DisposalGas OvenMicrowaveGas RangeDishwasherDryerRefrigerator
Cooling 
Ceiling Fan(s)Electric
Flooring 
CarpetTile
Heating 
Natural Gas
Interior 
Walk-In Closet(s)Breakfast BarKitchen IslandDouble VanitySoaking Tub
Laundry Features 
Electric Dryer HookupWasher Hookup
Spa 
Yes
Window Features 
Window Coverings
Bathroom 
Dimensions - 9x5Level - FirstArea - 45
Bedroom 
Dimensions - 12x10Level - FirstArea - 120
Dining Room 
Dimensions - 12x10Level - FirstArea - 120
Kitchen 
Dimensions - 16x14Level - FirstArea - 224
Living Room 
Dimensions - 20x19Level - FirstArea - 380
Master Bathroom 
Dimensions - 11x9Level - SecondArea - 99
Master Bedroom 
Dimensions - 18x16Level - SecondArea - 288
Save
Ask
Tour
Hide
Share
Exterior Features
Construction Details 
BrickOther
Fencing 
Back YardFull
Lot Features 
Back YardSubdivided
Patio And Porch 
Patio
Roof 
Composition
Spa 
Yes
Windows/Doors 
Window Coverings
Community Features
Accessibility Features 
Therapeutic Whirlpool
Association Fee 
$350.0
Association Fee Frequency 
Annually
MLS Area 
1
School District 
29 - Humble
Financing Terms Available 
CashConventionalFHAVA Loan
Schools
School District
29 - Humble
Elementary School
Ridge Creek Elementary School
Middle School
Autumn Ridge Middle
High School
Summer Creek High School
Listing courtesy of Orchard Brokerage [email protected]

IDX information is provided exclusively for consumers’ personal, non-commercial use. It may not be used for any purpose other than to identify prospective properties consumers may be interested in purchasing. This data is deemed reliable but is not guaranteed accurate by the MLS.

Data provided by HAR.com © 2026. All information provided should be independently verified.

Neighborhood & Commute
Source: Walkscore
Save
Ask
Tour
Hide
Share