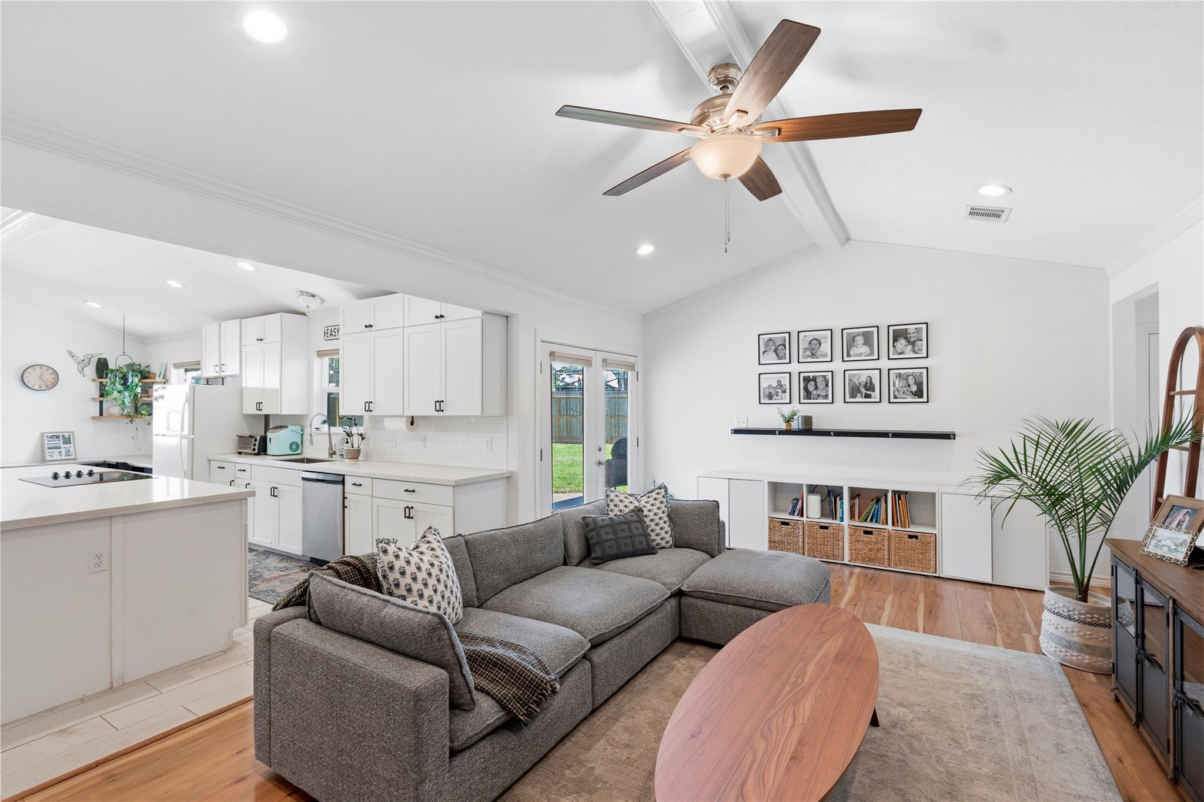
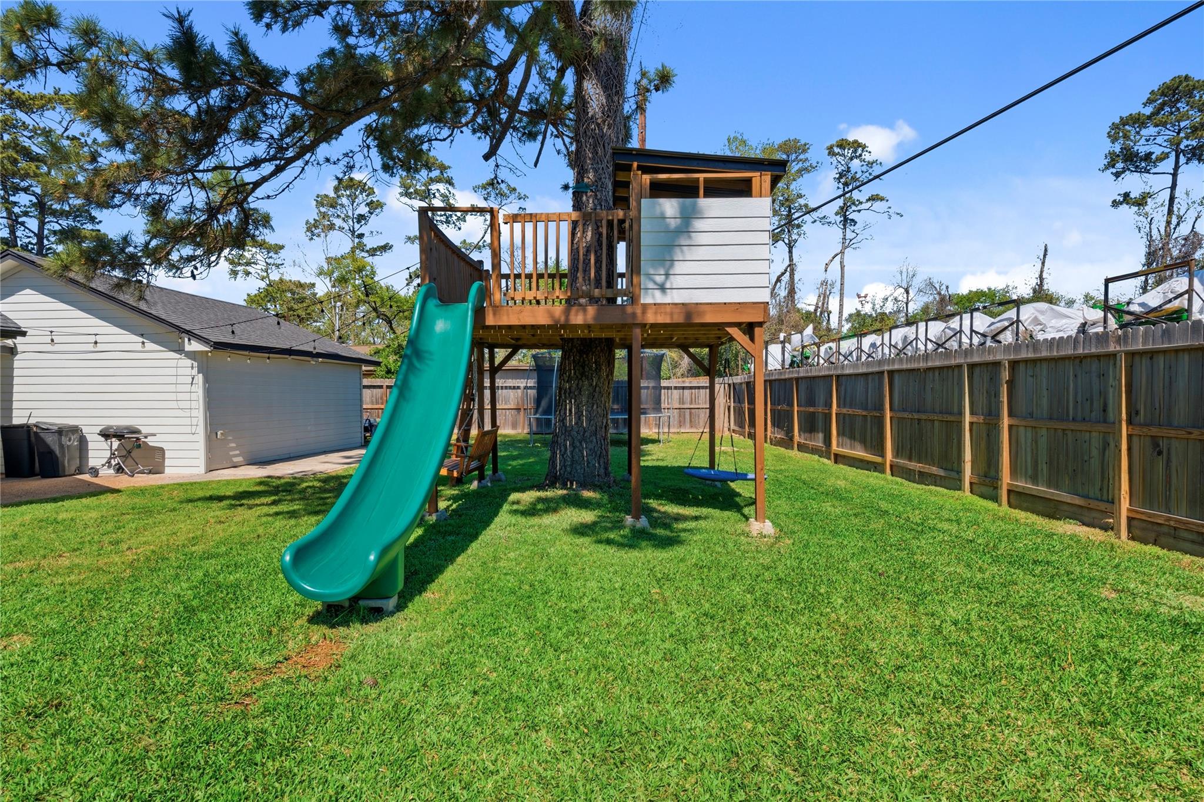
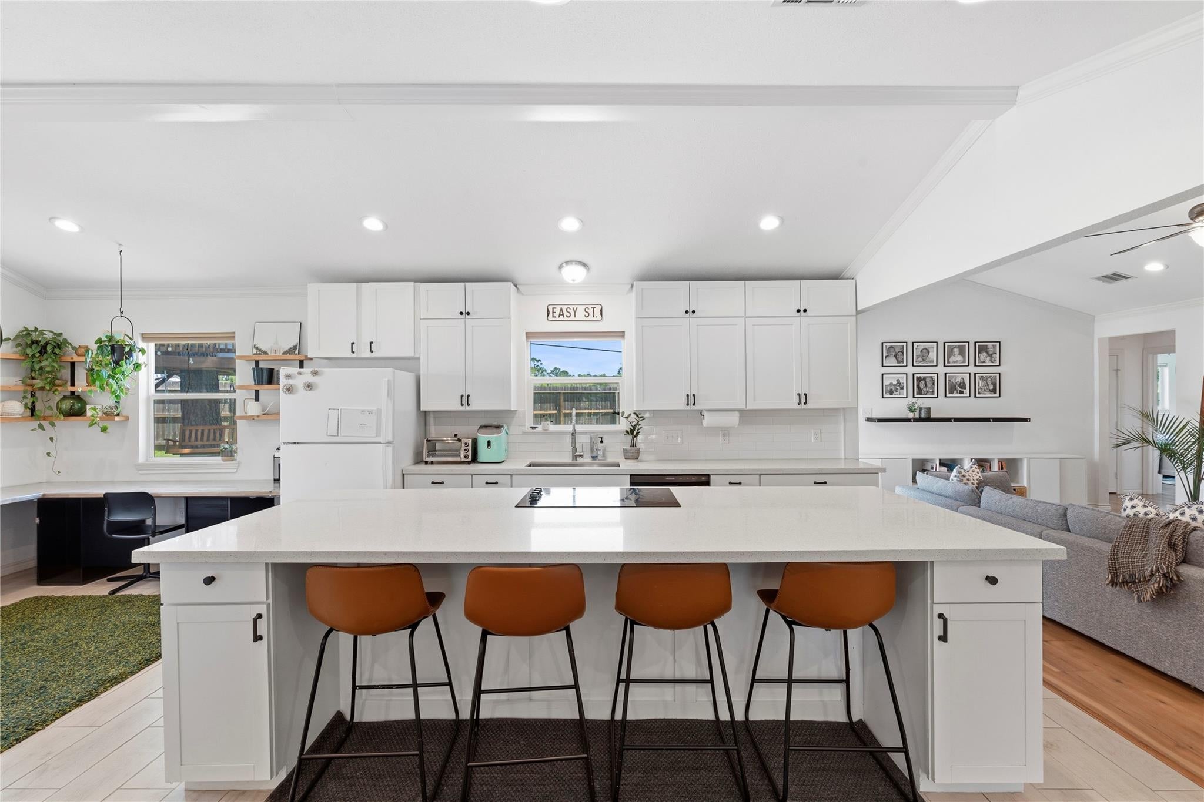
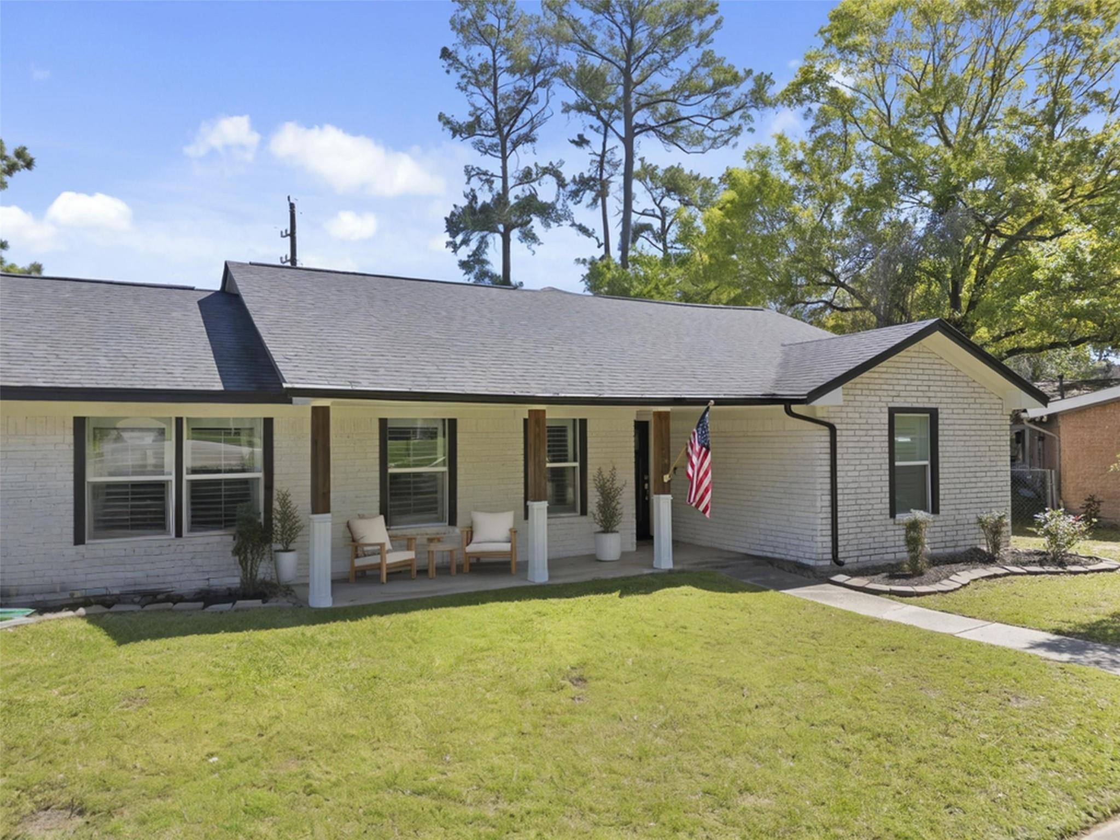
Stop your search! You're looking for a wonderfully updated family home in an established community and you've found it! With an open concept layout and vaulted ceilings, you will appreciate the modern style of this classic cul-de-sac home. Features include tile & laminate flooring throughout, crown molding, quartz counters, upgraded cabinets, built-in SS appliances, a walk-in pantry, and energy-efficient windows with plantation shutters that let in plenty of natural light! The sizeable primary bedroom leads you into a massive private bathroom where you'll find dual vanities, a freestanding soaker tub, tiled walk-in shower complete with built-in shelves, and (of course) the walk-in closet! The secondary bedroom at the front of the home doubles as a great home office. The large lot features a covered porch and detached garage out front, with a treehouse, trampoline, zipline, fire pit, and small garden out back. With a low HOA with plenty of neighborhood amenities, this home is for you!
Listing Snapshot
Inside Area (SqFt)
2,215 sqft
HOA/Condo/Coop Fees
$14.58 monthly
Recent Activity
| 5 hours ago | | Listing updated with changes from the MLS |
| 6 hours ago | | Listing first seen on site |
General Features
Disclosures
MudSeller's Disclosure
Green Energy Efficient
ThermostatHVAC
Parking
DetachedAdditional ParkingGarage Door OpenerBoat
Property Sub Type
Single Family Residence
Interior Features
Appliances
DisposalElectric OvenOvenMicrowaveElectric CooktopDishwasherCooktop
Cooling
Ceiling Fan(s)Electric
Interior
Crown MoldingWalk-In Closet(s)Breakfast BarPantryBidetMaster DownstairsGranite CountersVaulted Ceiling(s)Kitchen IslandDouble VanitySoaking TubSmart Thermostat
Laundry Features
Electric Dryer HookupWasher Hookup
Window Features
Window CoveringsLow Emissivity Windows
Bedroom
Dimensions - 13x11Level - FirstArea - 143
Breakfast
Dimensions - 13x10Level - FirstArea - 130
Dining Room
Dimensions - 13x11.5Level - FirstArea - 149
Entry
Dimensions - 12.5x5Level - FirstArea - 62
Family Room
Dimensions - 20.5x13Level - FirstArea - 266
Half Bath
Dimensions - 6x5Level - FirstArea - 30
Kitchen
Dimensions - 15x13Level - FirstArea - 195
Master Bathroom
Dimensions - 22x7Level - FirstArea - 154
Master Bedroom
Dimensions - 18.5x12.5Level - FirstArea - 231
Utility Room
Dimensions - 11.5x9.5Level - FirstArea - 109
Exterior Features
Construction Details
Batts InsulationSpray Foam InsulationBrickCement SidingBlown-In Insulation
Lot Features
Back YardCul-De-SacSubdivided
Windows/Doors
Window CoveringsLow Emissivity Windows
Community Features
Association Amenities
ClubhouseFitness CenterParkPlaygroundTennis Court(s)Recreation FacilitiesSport Court
Association Fee Frequency
Annually
Community Features
CurbsClubhouse
School District
32 - Klein
Financing Terms Available
CashConventionalFHAVA Loan
Schools
School District32 - Klein
Elementary SchoolLemm Elementary School
Middle SchoolStrack Intermediate School
High SchoolKlein Collins High School
Listing courtesy of Corcoran Prestige Realty
[email protected]
IDX information is provided exclusively for consumers’ personal, non-commercial use. It may not be used for any purpose other than to identify prospective properties consumers may be interested in purchasing. This data is deemed reliable but is not guaranteed accurate by the MLS.
Data provided by HAR.com © 2026. All information provided should be independently verified.
Source: Walkscore



Did you know? You can invite friends and family to your search. They can join your search, rate and discuss listings with you.