Save
Ask
Tour
Hide
Share
$1,625,000
New Listing

12635 Hunters Canyon Lane
Cypress, TX 77429

For Sale|Single Family Residence|Active
4
Beds
6
Total Baths
4
Full Baths
2
Partial Baths
5,107
SqFt
$318
/SqFt
2005
Built
Subdivision:
Great Oaks Estates
County:
Harris
12635 Hunters Canyon Lane12635 Hunters Canyon Lane12635 Hunters Canyon Lane12635 Hunters Canyon Lane
Save
Ask
Tour
Hide
Share

Mortgage Calculator

Monthly Payment (Est.)

Enter an interest rate to see your estimated monthly payment.
Calculator powered by Showcase IDX, a Constellation1 Company. Copyright ©2026 Information is deemed reliable but not guaranteed.

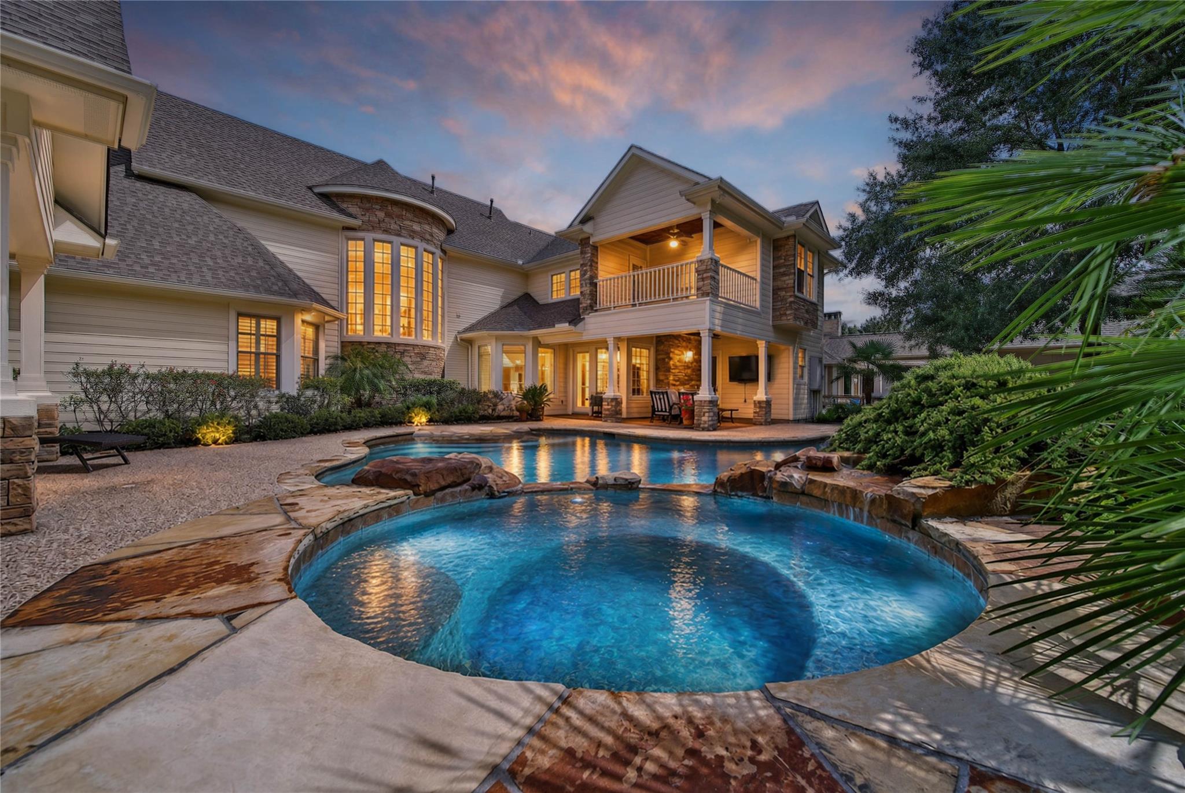
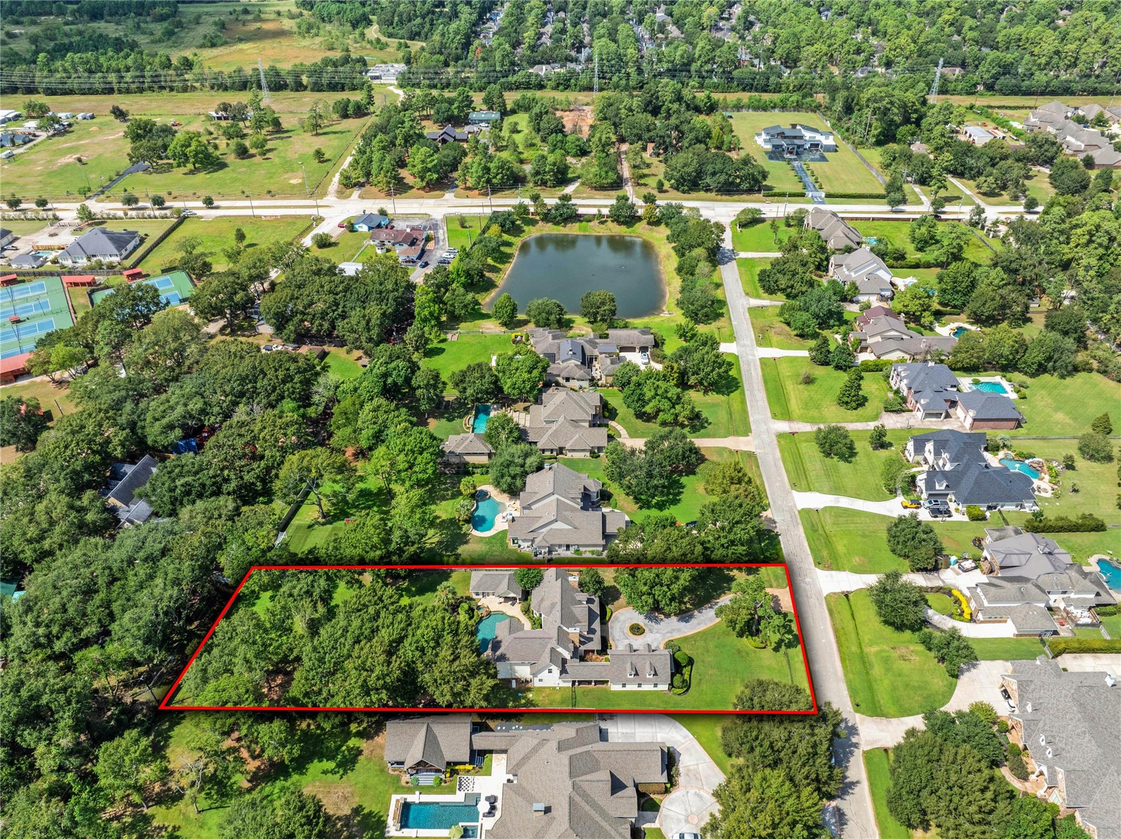
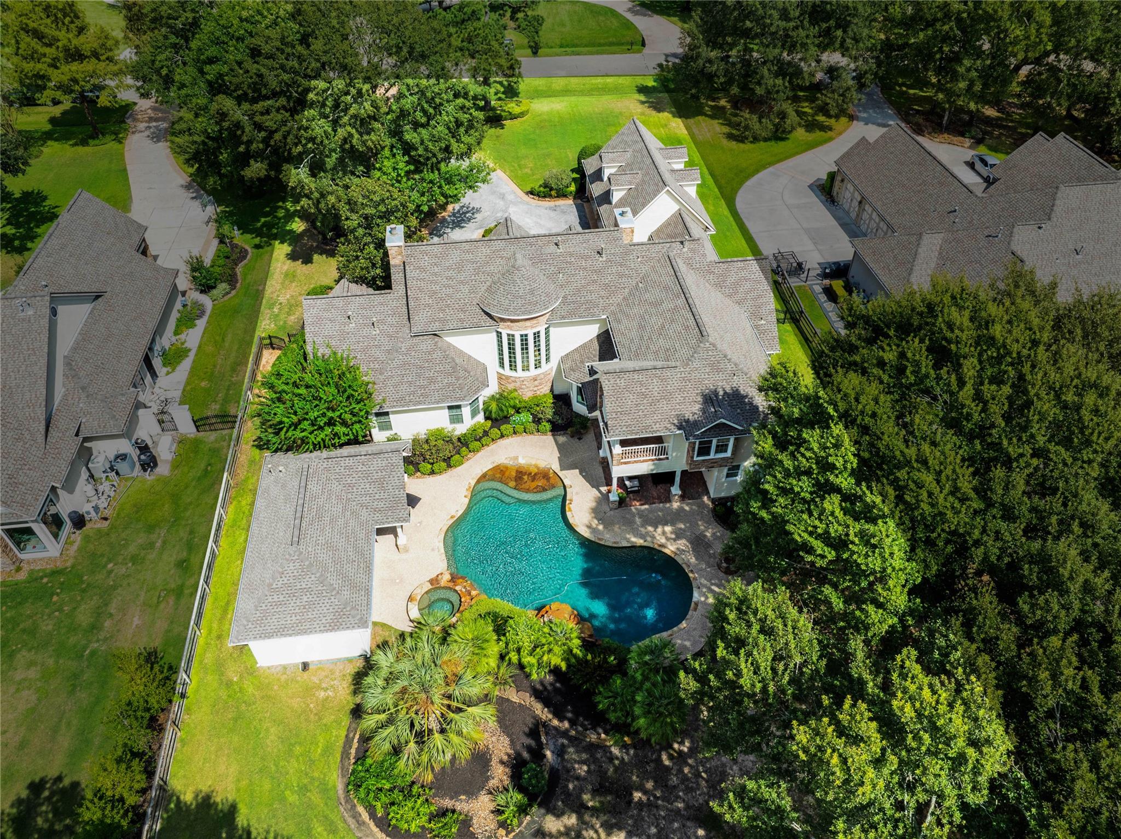
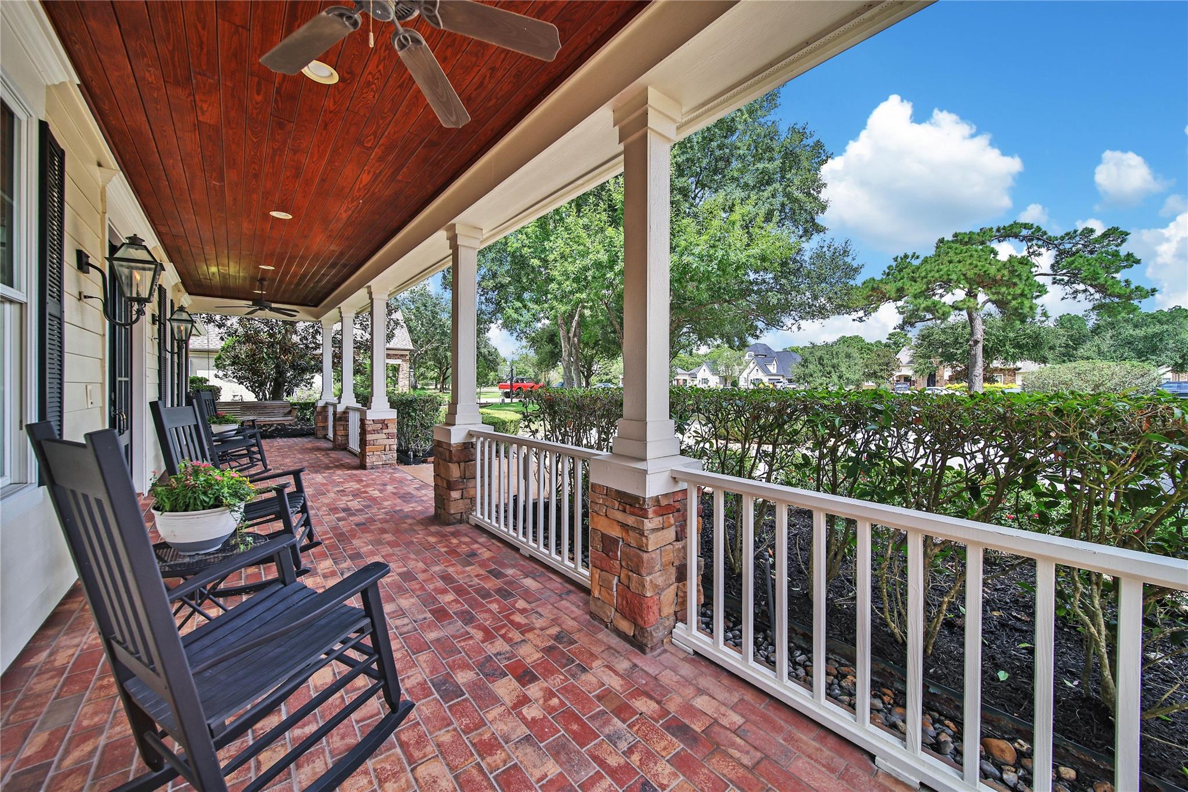
Southern Living meets timeless charm in this exceptional custom home on 1.11 acres in Great Oaks Estates. Architectural details, and an emphasis on gracious living and entertaining, this residence offers 4+ bedrooms, 4 full baths/2 half baths, along with beautifully appointed living spaces. The quality craftsmanship, with extensive millwork, solid wood doors, detailed window casings, hardwood flooring and three fireplaces creates warmth and character. The main level features a family room and dining areas, a home office, and a second space-ideal for today's work-from-home lifestyle. Upstairs the game room opens to a private balcony overlooking the backyard. A media room is the perfect setting for movie nights, while three additional bedrooms and two full baths offer flexibility. A swimming pool/hot tub and waterfall create a resort-like retreat, complemented by two covered patios and a summer kitchen. The pool house has 450 sq. ft. and a full bath. Zoned to highly regarded Cy-Fair ISD.

Save
Ask
Tour
Hide
Share
Listing Snapshot
Price 
$1,625,000
Days On Site 
0 Days
Bedrooms 
4
Inside Area (SqFt) 
5,107 sqft
Total Baths 
6
Full Baths 
4
Partial Baths 
2
Lot Size 
1.1132 Acres
Year Built 
2005
MLS® Number 
35322686
Status 
Active
Property Tax 
$16,595
HOA/Condo/Coop Fees 
$166.67 monthly
Sq Ft Source 
N/A
Friends & Family
Recent Activity
7 hours agoListing updated with changes from the MLS®
7 hours agoListing first seen on site
General Features
Acres 
1.1132
Attached Garage 
Yes
Direction Faces 
Northeast
Disclosures 
Seller's DisclosureSeller's Water Disclosure
Foundation 
Slab
Garage 
Yes
Garage Spaces 
3
Green Energy Efficient 
ThermostatHVAC
Parking 
OversizedAdditional ParkingGarage Door OpenerCircular DrivewayAttachedDetached
Parking Spaces 
3
Property Sub Type 
Single Family Residence
Sewer 
Septic Tank
SqFt Total 
5107
Style 
Traditional
Water Source 
Well
Interior Features
Appliances 
DisposalWine RefrigeratorDouble OvenElectric OvenMicrowaveGas CooktopDishwasherExhaust FanRefrigerator
Cooling 
Ceiling Fan(s)ElectricZoned
Fireplace 
Yes
Fireplace Features 
GasGas Log
Fireplaces 
3
Flooring 
BrickCarpetTileWood
Heating 
Natural GasZoned
Interior 
Crown MoldingDry BarHigh CeilingsWired for SoundWalk-In Closet(s)Kitchen IslandPantryEntrance FoyerMaster DownstairsDouble VanitySmart Thermostat
Laundry Features 
Electric Dryer HookupWasher Hookup
Spa 
Yes
Window Features 
Window CoveringsLow Emissivity Windows
Bedroom 
Dimensions - 16 x 14Level - SecondArea - 224
Breakfast 
Dimensions - 14 x 13Level - FirstArea - 182
Dining Room 
Dimensions - 17 x 13Level - FirstArea - 221
Exterior Porch/Balcony 
Dimensions - 9 x 13Level - SecondArea - 117
Family Room 
Dimensions - 18 x 23Level - FirstArea - 414
Game Room 
Dimensions - 20 x 16Level - SecondArea - 320
Kitchen 
Dimensions - 15 x 15Level - FirstArea - 225
Master Bedroom 
Dimensions - 20 x 15Level - FirstArea - 300
Media Room 
Dimensions - 14 x 27Level - SecondArea - 378
Utility Room 
Dimensions - 11 x 8Level - FirstArea - 88
Save
Ask
Tour
Hide
Share
Exterior Features
Construction Details 
Cement SidingStoneStuccoWood Siding
Exterior 
BalconyOutdoor Kitchen
Fencing 
Back Yard
Lot Features 
Back YardSubdividedWooded
Other Structures 
Shed(s)
Patio And Porch 
CoveredPorchPatio
Pool Features 
GuniteHeatedIn Ground
Private Pool 
Yes
Roof 
Composition
Spa 
Yes
Spa Features 
Private
Waterfront Features 
Pond
Windows/Doors 
Window CoveringsLow Emissivity Windows
Community Features
Accessibility Features 
Therapeutic Whirlpool
Association Fee 
$2000.0
Association Fee Frequency 
Annually
MLS Area 
10
School District 
13 - Cypress-Fairbanks
Financing Terms Available 
CashConventional
Roads 
Asphalt
Schools
School District
13 - Cypress-Fairbanks
Elementary School
Hamilton Elementary School
Middle School
Hamilton Middle School (Cypress-Fairbanks)
High School
Cy-Fair High School
Listing courtesy of Century 21 Parisher Properties [email protected]

IDX information is provided exclusively for consumers’ personal, non-commercial use. It may not be used for any purpose other than to identify prospective properties consumers may be interested in purchasing. This data is deemed reliable but is not guaranteed accurate by the MLS.

Data provided by HAR.com © 2026. All information provided should be independently verified.

Neighborhood & Commute
Source: Walkscore
Save
Ask
Tour
Hide
Share