Save
Ask
Tour
Hide
Share
$2,315
25 Days On Site

Other
400 Mcgowen Street 2108
Houston, TX 77006

For Rent|Apartment|Active
2
Beds
2
Total Baths
2
Full Baths
1,375
SqFt
$2
/SqFt
2010
Built
Subdivision:
Montrose
County:
Harris
400 Mcgowen Street 2108400 Mcgowen Street 2108400 Mcgowen Street 2108400 Mcgowen Street 2108
Save
Ask
Tour
Hide
Share

Mortgage Calculator

Monthly Payment (Est.)

$11
Calculator powered by Showcase IDX, a Constellation1 Company. Copyright ©2026 Information is deemed reliable but not guaranteed.

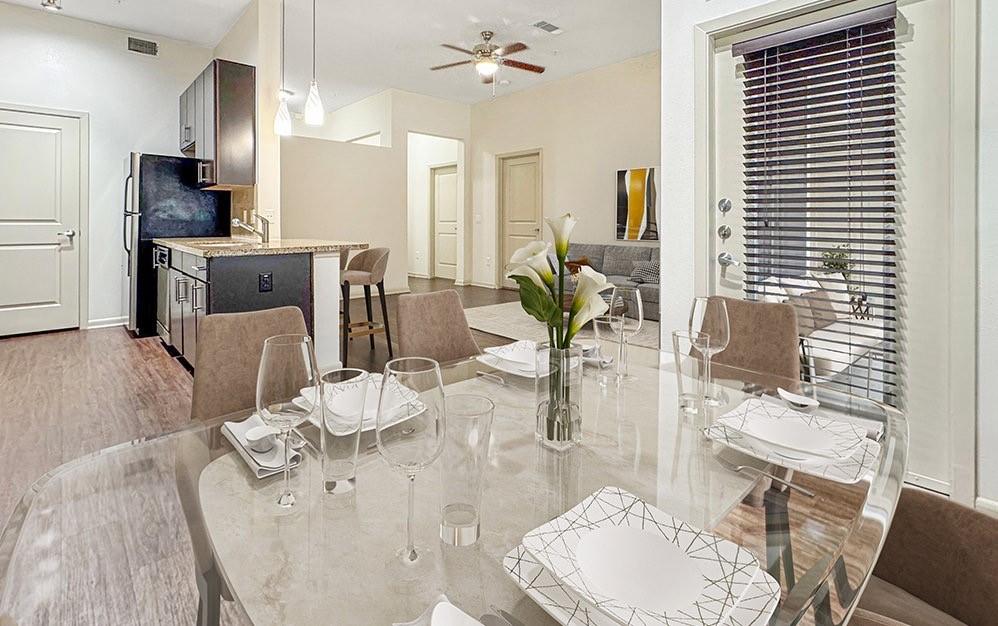
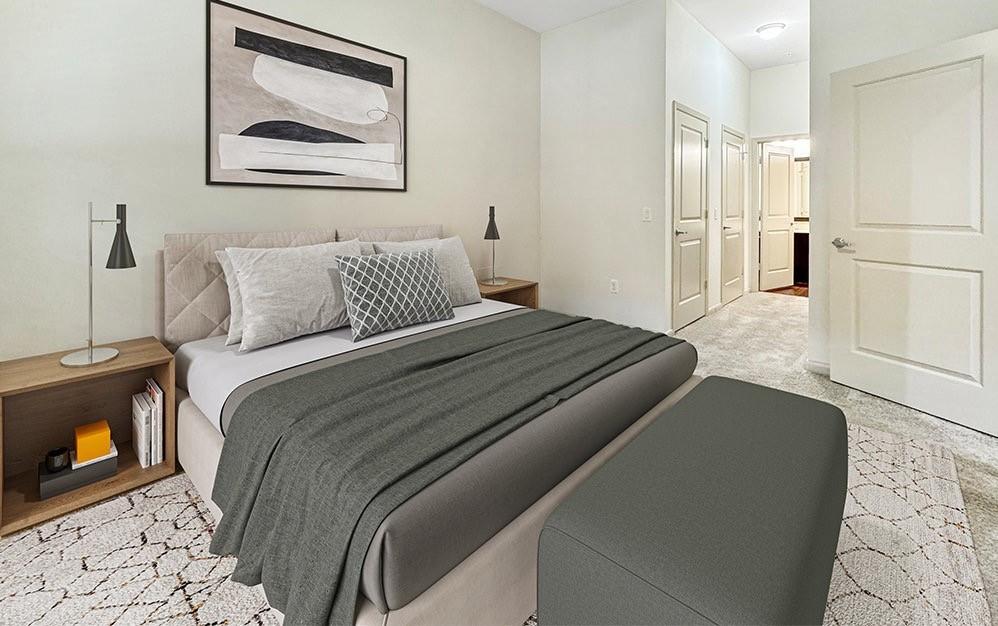
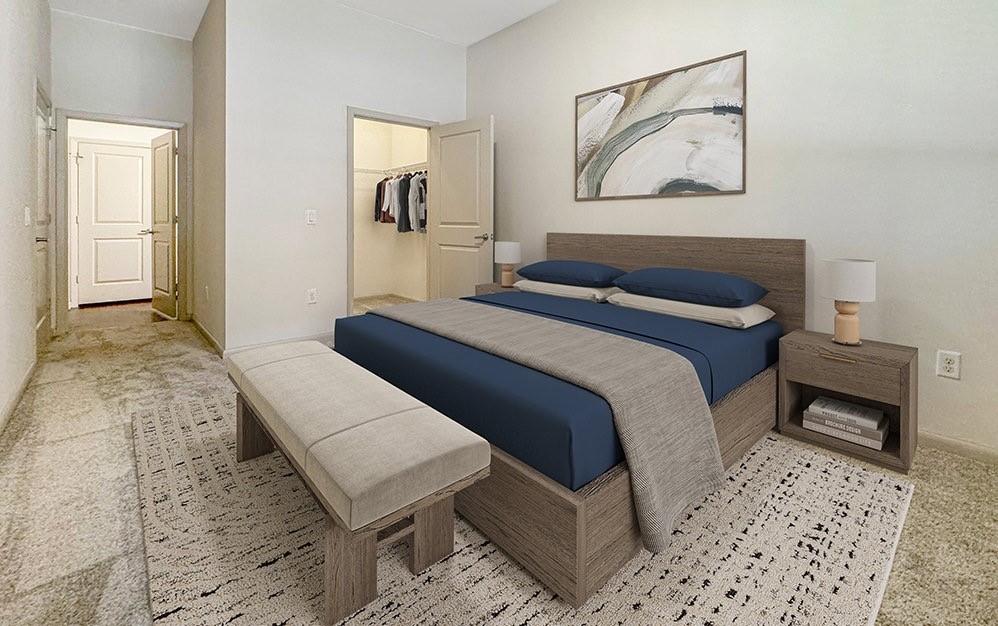
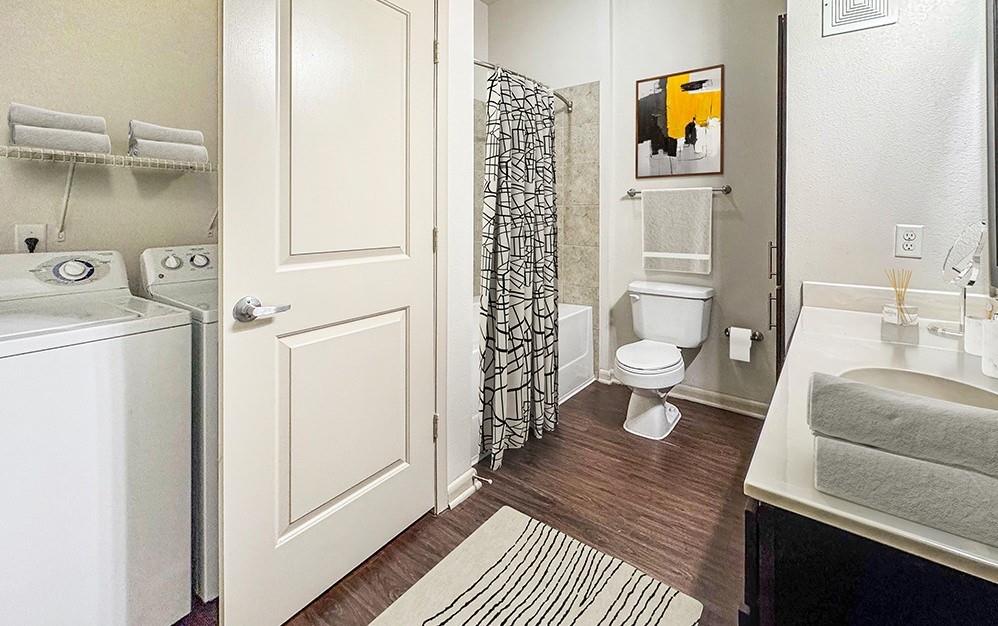
2 weeks free! Sleek, modern unit 2B/2B/Study with 10+ ft ceilings and large windows with a downtown view; stainless appliances, side by side washer/dryer and a big balcony. Two walk-in closets in the master bedroom! Amazing common areas including 2 swimming pools with poolside cabanas and tanning ledges; gaming and media lounge; 2 state of the art fitness center with platinum equipment, a resistance/circuit training. Work from home at the Internet cafe with business work center! 91 walkability score in vibrant Montrose where there are tree lined streets! Close to downtown, MetroRail, Coffee shops, restaurants, bars and sports venues! Easy access to Hwy 69 and 45. Your furry friend will enjoy it too, at the off-leash bark park. One parking spot per lessee at no extra charge, EV chargers available. On-site storage for rent. 24/7 emergency maintenance. Hands on local owner & professionally managed, quiet & very, very clean!.*Pricing and availability subject to change daily without notice.

Save
Ask
Tour
Hide
Share
Listing Snapshot
Price 
$2,315
Days On Site 
25 Days
Bedrooms 
2
Inside Area (SqFt) 
1,375 sqft
Total Baths 
2
Full Baths 
2
Partial Baths 
N/A
Lot Size 
2.4393 Acres
Year Built 
2010
MLS® Number 
35448705
Status 
Active
Property Tax 
N/A
HOA/Condo/Coop Fees 
N/A
Sq Ft Source 
N/A
Friends & Family
Recent Activity
yesterdayListing updated with changes from the MLS®
yesterdayPrice changed to $2,315
4 weeks agoListing first seen on site
General Features
Acres 
2.4393
Disclosures 
No Disclosures
Garage 
Yes
Garage Spaces 
2
Lease Term 
12 Months
Levels 
One
Number Of Stories 
4
Parking 
DetachedAdditional ParkingUnassignedElectric GateGatedGarage Door OpenerElectric Vehicle Charging Station(s)
Parking Spaces 
2
Pets 
Yes
Property Sub Type 
Apartment
Security 
Secured Garage/Parking
Sewer 
Public Sewer
SqFt Total 
1375
Style 
Contemporary/Modern
Utilities 
Cable AvailableNone
Water Source 
Public
Interior Features
Appliances 
DisposalElectric OvenMicrowaveElectric RangeDryerRefrigeratorWasherDishwasher
Cooling 
Ceiling Fan(s)Electric
Flooring 
CarpetTileVinylWood
Heating 
Electric
Interior 
High CeilingsWalk-In Closet(s)Breakfast BarKitchen IslandPantryMaster DownstairsGranite CountersDouble Vanity
Laundry Features 
Electric Dryer HookupWasher Hookup
Window Features 
Window Coverings
Save
Ask
Tour
Hide
Share
Exterior Features
Exterior 
Outdoor KitchenPlaygroundBalcony
Lot Features 
Corner Lot
Pool Features 
In Ground
Private Pool 
Yes
Windows/Doors 
Window Coverings
Community Features
Association Amenities 
ClubhouseDog ParkFitness CenterGolf CourseParkPicnic AreaPool
Community Features 
ClubhouseCurbsGolf
MLS Area 
16
Roads 
Concrete
School District 
27 - Houston
Schools
School District
27 - Houston
Elementary School
Gregory-Lincoln Elementary School
Middle School
Gregory-Lincoln Middle School
High School
Heights High School
Listing courtesy of Sandra Gunn Properties [email protected]

IDX information is provided exclusively for consumers’ personal, non-commercial use. It may not be used for any purpose other than to identify prospective properties consumers may be interested in purchasing. This data is deemed reliable but is not guaranteed accurate by the MLS.

Data provided by HAR.com © 2026. All information provided should be independently verified.

Neighborhood & Commute
Source: Walkscore
Save
Ask
Tour
Hide
Share