Save
Ask
Tour
Hide
Share
$910,127
27 Days On Site

21979 Gateway Arch Drive
Porter, TX 77365

Single Family Residence|Pending
4
Beds
4
Total Baths
3
Full Baths
1
Partial Bath
3,850
SqFt
$236
/SqFt
2026
Built
Subdivision:
The Highlands
County:
Montgomery
21979 Gateway Arch Drive21979 Gateway Arch Drive21979 Gateway Arch Drive21979 Gateway Arch Drive
Save
Ask
Tour
Hide
Share

Mortgage Calculator

Monthly Payment (Est.)

$4,152
Calculator powered by Showcase IDX, a Constellation1 Company. Copyright ©2026 Information is deemed reliable but not guaranteed.

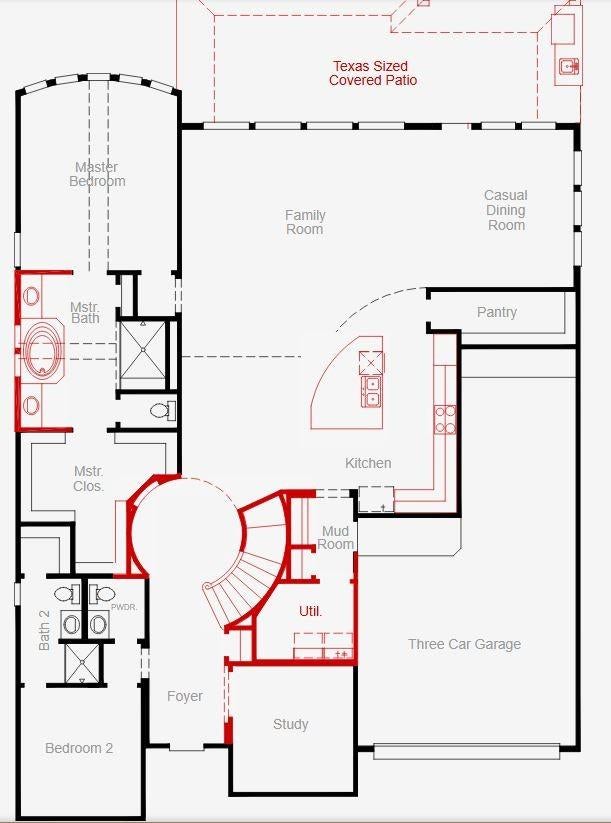
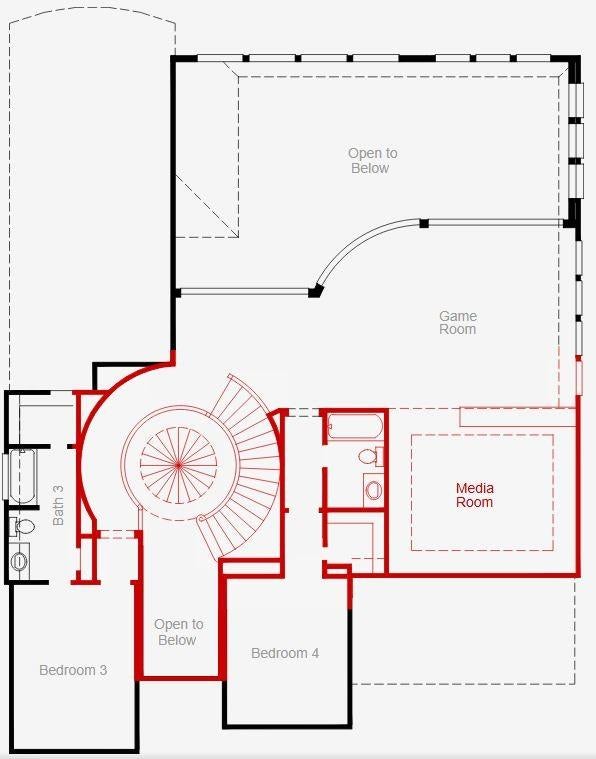
Stacked windows, two story ceilings, a freestanding tub and an oversized patio are just some of the reasons why you'll want to call this 'home'. High quality features include 8’ doors, a curved staircase with dome ceiling detail, a Quartz-finished “popcorn bar” separating the media room from the game room and an outdoor kitchen. Everyone gets their own bathroom in this 4 bed, 4.5 bath home which makes hosting family and friends a breeze. A modern-neutral exterior, finished with sleek stucco offers an unmatched curb appeal. The owner’s suite is complete with bow windows and an oversized closet. In the main areas, you’ll find LVP flooring, a kitchen with built-in stainless steel appliances, a pantry over 12’ long and iron railing along where the game room overlooks the first floor. The backyard overlooks a beautiful lake, offering a calm, nature driven experience right at your doorstep.

Save
Ask
Tour
Hide
Share
Listing Snapshot
Price 
$910,127
Days On Site 
27 Days
Bedrooms 
4
Inside Area (SqFt) 
3,850 sqft
Total Baths 
4
Full Baths 
3
Partial Baths 
1
Lot Size 
0.1742 Acres
Year Built 
2026
MLS® Number 
3658219
Status 
Pending
Property Tax 
N/A
HOA/Condo/Coop Fees 
$132 monthly
Sq Ft Source 
N/A
Friends & Family
Recent Activity
3 weeks agoListing updated with changes from the MLS®
4 weeks agoListing first seen on site
General Features
Acres 
0.1742
Attached Garage 
Yes
Direction Faces 
West
Disclosures 
Mud
Foundation 
Slab
Garage 
Yes
Garage Spaces 
3
Parking 
OversizedTandemAttachedDetached
Parking Spaces 
3
Property Condition 
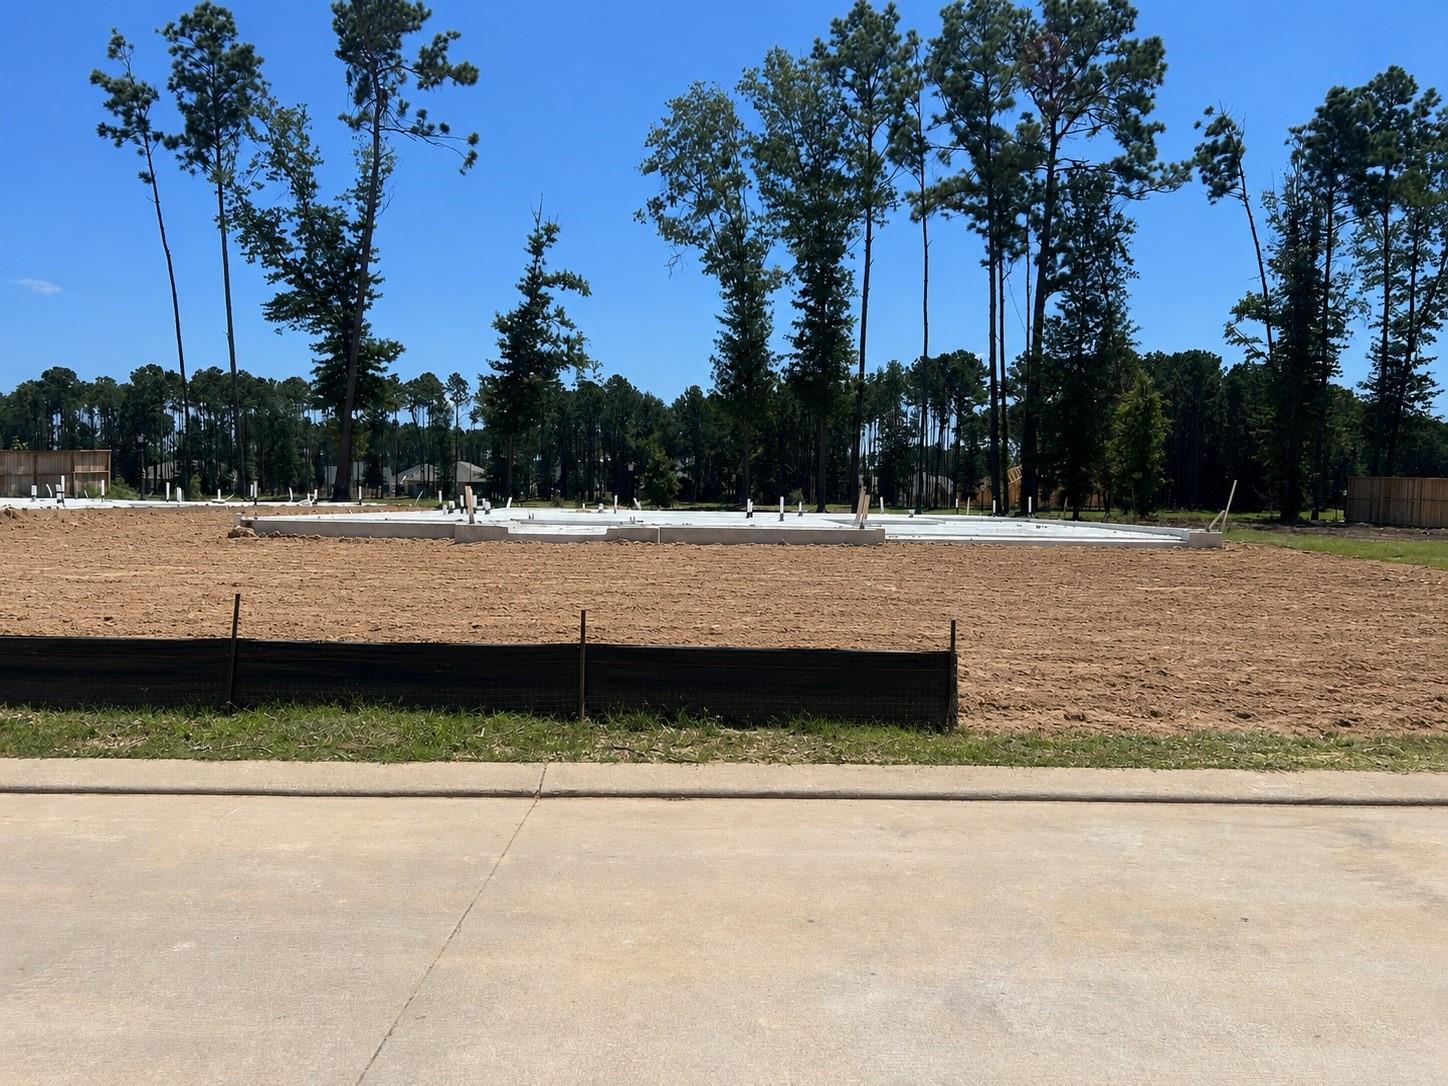
Under Construction
Property Sub Type 
Single Family Residence
Security 
Prewired
Sewer 
Public Sewer
SqFt Total 
3850
Style 
Traditional
Water Source 
Public
Interior Features
Appliances 
DisposalElectric OvenMicrowaveGas CooktopDishwasher
Cooling 
Electric
Flooring 
CarpetVinyl
Heating 
Natural Gas
Interior 
Walk-In Closet(s)Kitchen IslandMaster DownstairsPantryDouble Vanity
Laundry Features 
Electric Dryer HookupGas Dryer HookupWasher Hookup
Save
Ask
Tour
Hide
Share
Exterior Features
Construction Details 
BrickStucco
Lot Features 
Back YardSubdivided
Patio And Porch 
Patio
Roof 
Composition
View 
LakeWater
Waterview 
LakeWater
Community Features
Association Amenities 
Fitness CenterParkPoolTrail(s)
Association Fee 
$1584.0
Association Fee Frequency 
Annually
MLS Area 
40
School District 
39 - New Caney
Financing Terms Available 
CashConventionalFHAVA Loan
Roads 
Concrete
Schools
School District
39 - New Caney
Elementary School
Highlands Elementary (New Caney)
Middle School
White Oak Middle School (New Caney)
High School
Porter High School (New Caney)
Listing courtesy of Coventry Homes [email protected]

IDX information is provided exclusively for consumers’ personal, non-commercial use. It may not be used for any purpose other than to identify prospective properties consumers may be interested in purchasing. This data is deemed reliable but is not guaranteed accurate by the MLS.

Data provided by HAR.com © 2026. All information provided should be independently verified.

Neighborhood & Commute
Source: Walkscore
Save
Ask
Tour
Hide
Share