Save
Ask
Tour
Hide
Share
$449,900
42 Days On Site

2818 Roman Forest Boulevard
New Caney, TX 77357

For Sale|Single Family Residence|Active
5
Beds
3
Total Baths
3
Full Baths
2,837
SqFt
$159
/SqFt
2021
Built
Subdivision:
Roman Forest
County:
Montgomery
2818 Roman Forest Boulevard2818 Roman Forest Boulevard2818 Roman Forest Boulevard2818 Roman Forest Boulevard
Save
Ask
Tour
Hide
Share

Mortgage Calculator

Monthly Payment (Est.)

$2,053
Calculator powered by Showcase IDX, a Constellation1 Company. Copyright ©2026 Information is deemed reliable but not guaranteed.

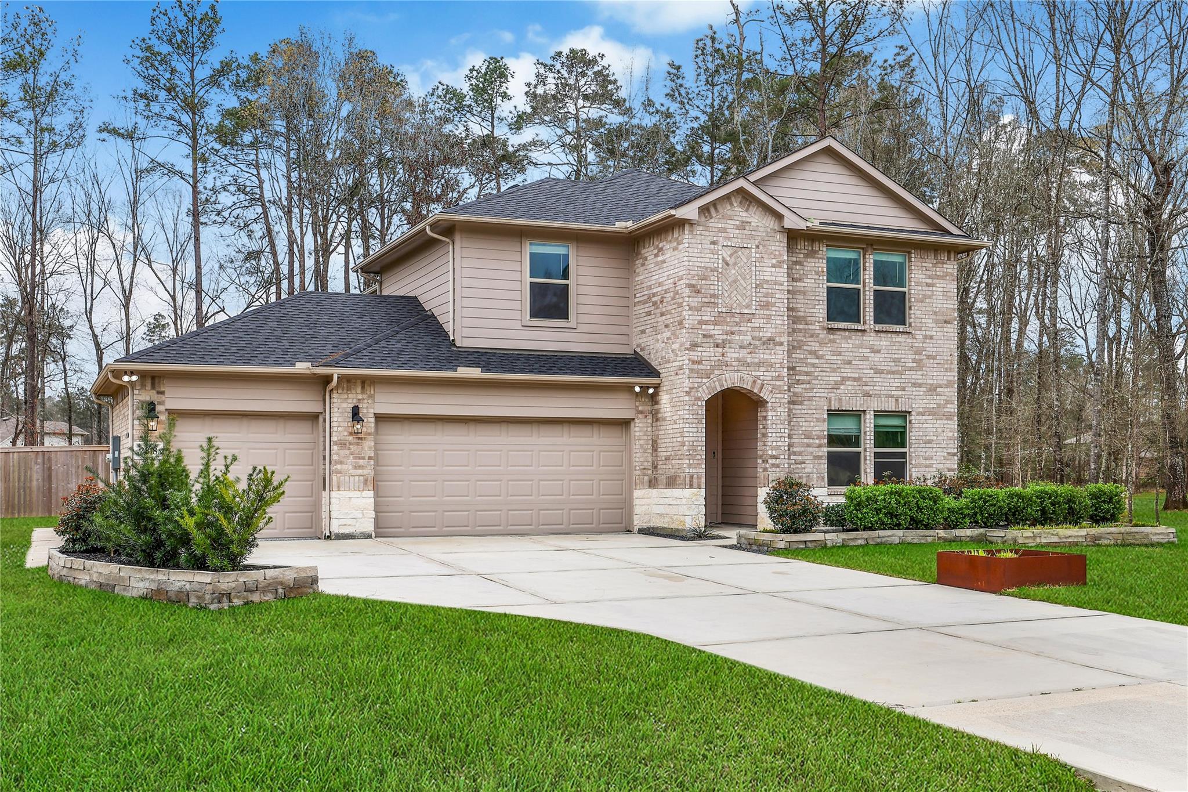
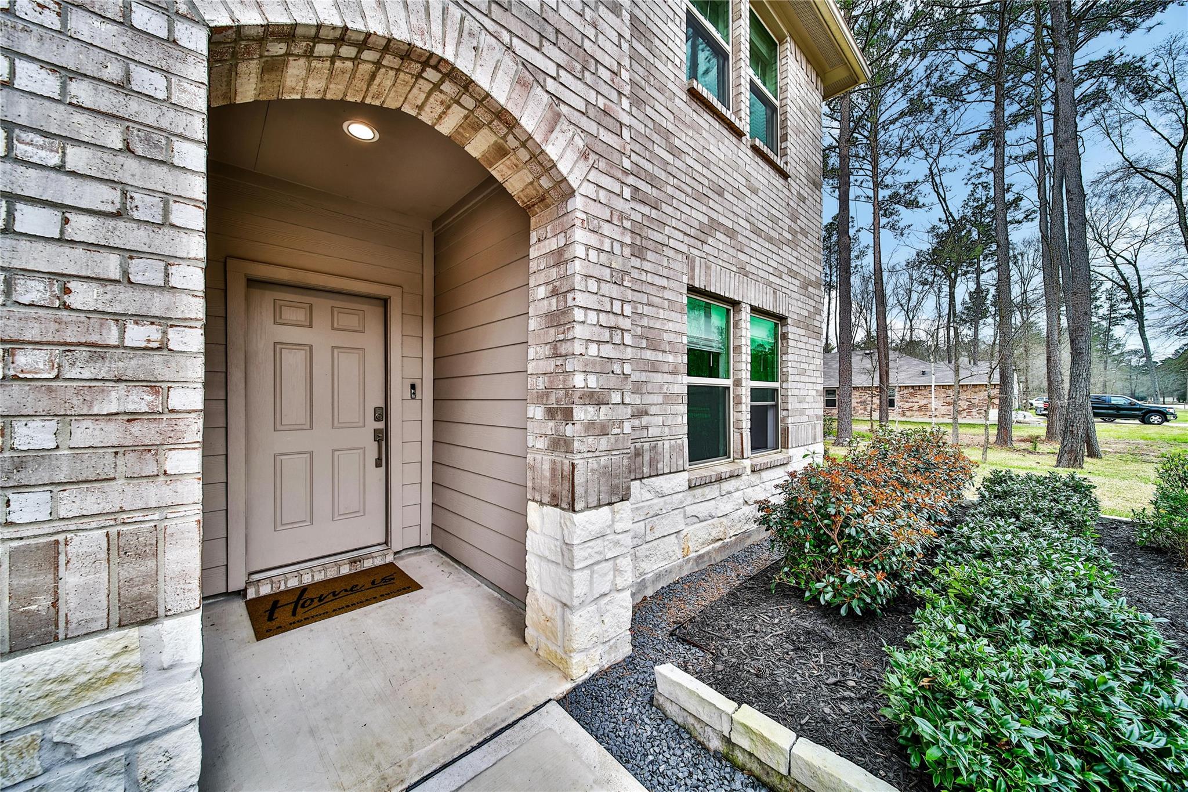
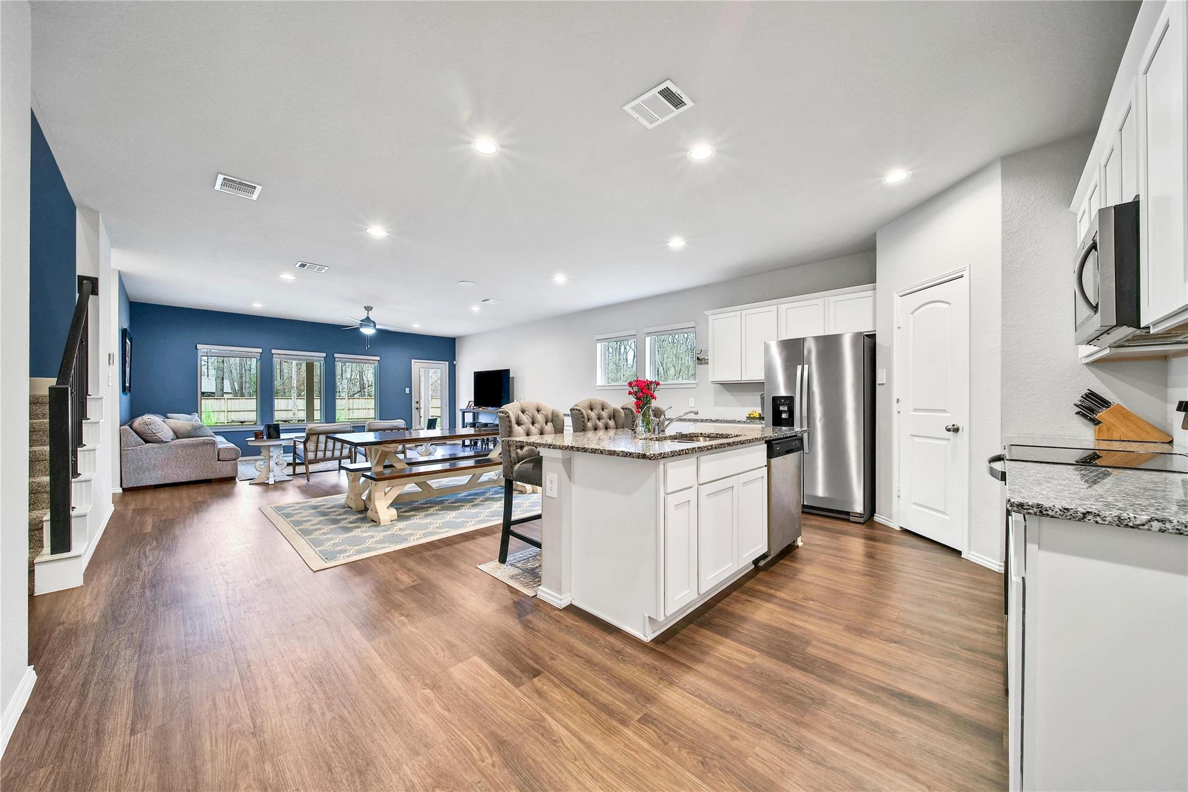
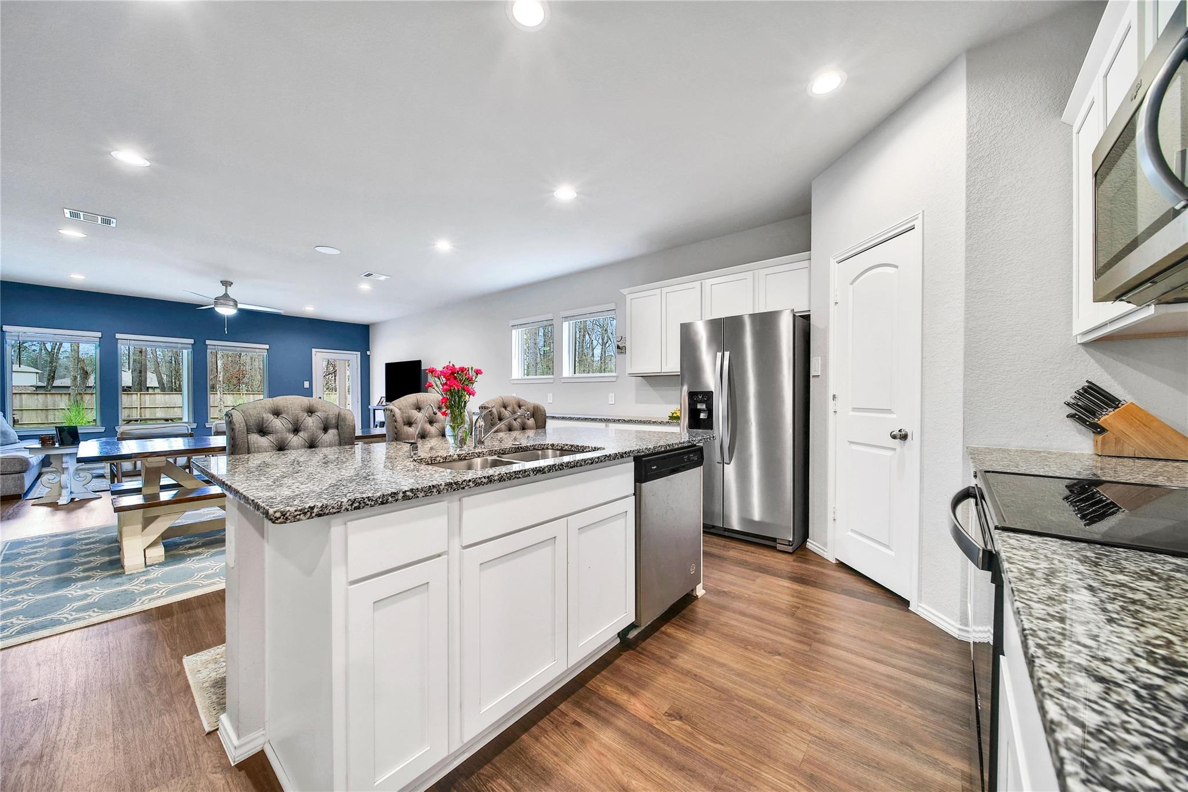
Beautifully finished former model home nestled in the Estates of Roman Forest! This thoughtfully designed floorplan and sprawling backyard creates the perfect space to relax and entertain. 5 bedrooms 3 full baths with a 3 car epoxy coated garage on a large 30,000 sf lot that includes a spacious covered patio and backyard that is fully fenced. The first floor includes a sleek kitchen with spacious island open to the dining and family room. The first floor also includes the primary suite and a secondary bedroom, each with its own full bath. Upstairs you will find a large game room, full bath and three additional secondary bedrooms. Incredible smart home technology integrated into this home as well as state of the art security and integrated audio. New upgraded roof! The yard was professionally leveled and fenced with beautiful cedar planks. Sprinkler system in front. The city takes great pride in the amenities available for the community to enjoy like pool, splash pad, pavillion, & park!

Save
Ask
Tour
Hide
Share
Listing Snapshot
Price 
$449,900
Days On Site 
42 Days
Bedrooms 
5
Inside Area (SqFt) 
2,837 sqft
Total Baths 
3
Full Baths 
3
Partial Baths 
N/A
Lot Size 
0.6887 Acres
Year Built 
2021
MLS® Number 
36589068
Status 
Active
Property Tax 
$12,626
HOA/Condo/Coop Fees 
N/A
Sq Ft Source 
N/A
Friends & Family
Recent Activity
a month agoListing updated with changes from the MLS®
a month agoListing first seen on site
General Features
Acres 
0.6887
Attached Garage 
Yes
Disclosures 
Sellers Disclosure
Foundation 
Slab
Garage 
Yes
Garage Spaces 
3
Green Energy Efficient 
ThermostatLightingHVACAppliances
Parking 
AttachedOversizedGarage Door Opener
Parking Spaces 
3
Property Sub Type 
Single Family Residence
Security 
Prewired
Sewer 
Aerobic Septic
SqFt Total 
2837
Style 
Traditional
Water Source 
Public
Interior Features
Appliances 
ENERGY STAR Qualified AppliancesDisposalElectric OvenMicrowaveElectric CooktopFree-Standing RangeDishwasherOven
Cooling 
Ceiling Fan(s)ElectricZoned
Flooring 
CarpetVinyl
Heating 
ElectricZoned
Interior 
High CeilingsWired for SoundWalk-In Closet(s)Master DownstairsGranite CountersDouble VanitySmart Thermostat
Laundry Features 
Electric Dryer HookupWasher Hookup
Window Features 
Window CoveringsLow Emissivity Windows
Save
Ask
Tour
Hide
Share
Exterior Features
Construction Details 
Batts InsulationBrickCement SidingStoneBlown-In Insulation
Fencing 
Back Yard
Lot Features 
Back YardClearedSubdivided
Patio And Porch 
CoveredPorchPatio
Roof 
Composition
Waterfront Features 
Pond
Windows/Doors 
Window CoveringsLow Emissivity Windows
Community Features
Association Amenities 
ParkPicnic AreaPlaygroundPool
Financing Terms Available 
CashConventionalFHAVA Loan
MLS Area 
40
Roads 
Concrete
School District 
39 - New Caney
Schools
School District
39 - New Caney
Elementary School
Dogwood Elementary School (New Caney)
Middle School
Keefer Crossing Middle School
High School
New Caney High School
Listing courtesy of Berkshire Hathaway HomeServices Premier Properties [email protected]

IDX information is provided exclusively for consumers’ personal, non-commercial use. It may not be used for any purpose other than to identify prospective properties consumers may be interested in purchasing. This data is deemed reliable but is not guaranteed accurate by the MLS.

Data provided by HAR.com © 2026. All information provided should be independently verified.

Neighborhood & Commute
Source: Walkscore
Save
Ask
Tour
Hide
Share