Save
Ask
Tour
Hide
Share
$480,000
New Listing

24818 Haverford Road
Spring, TX 77389

For Sale|Single Family Residence|Active
4
Beds
2
Total Baths
2
Full Baths
2,577
SqFt
$186
/SqFt
1997
Built
Subdivision:
Northampton Sec 04 Amd
County:
Harris
24818 Haverford Road24818 Haverford Road24818 Haverford Road24818 Haverford Road
Save
Ask
Tour
Hide
Share

Mortgage Calculator

Monthly Payment (Est.)

$2,190
Calculator powered by Showcase IDX, a Constellation1 Company. Copyright ©2026 Information is deemed reliable but not guaranteed.

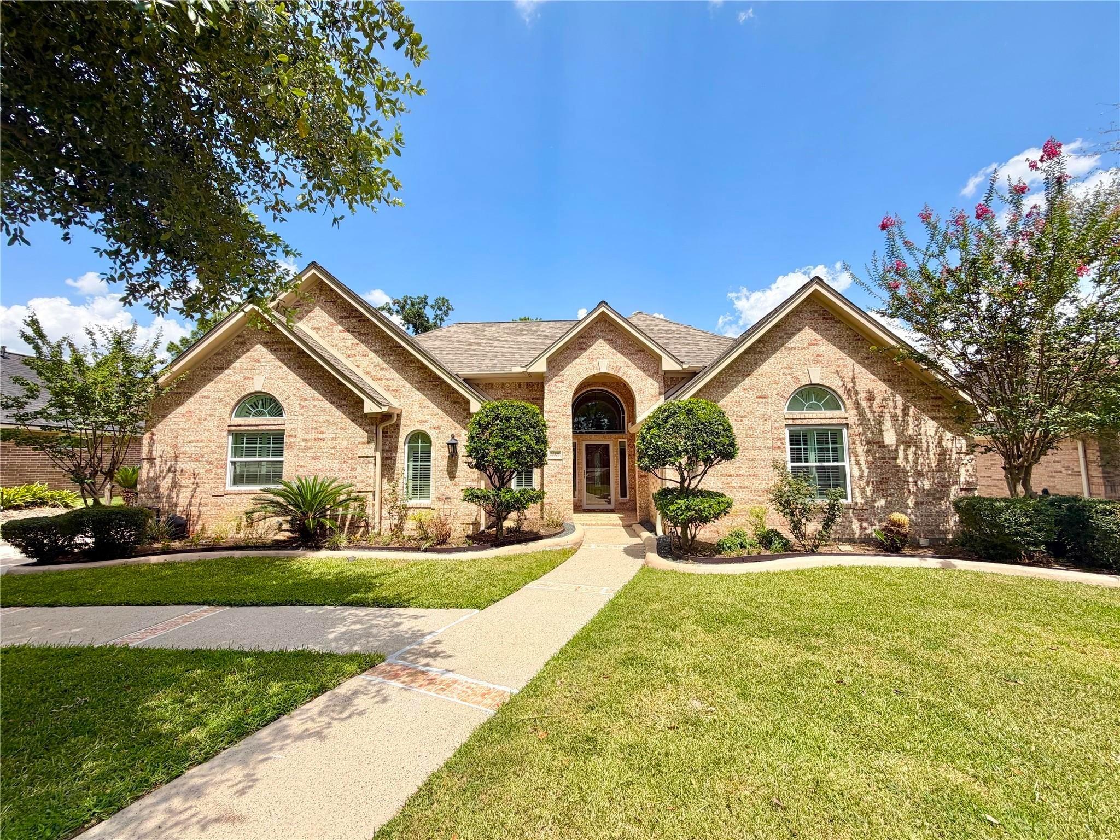
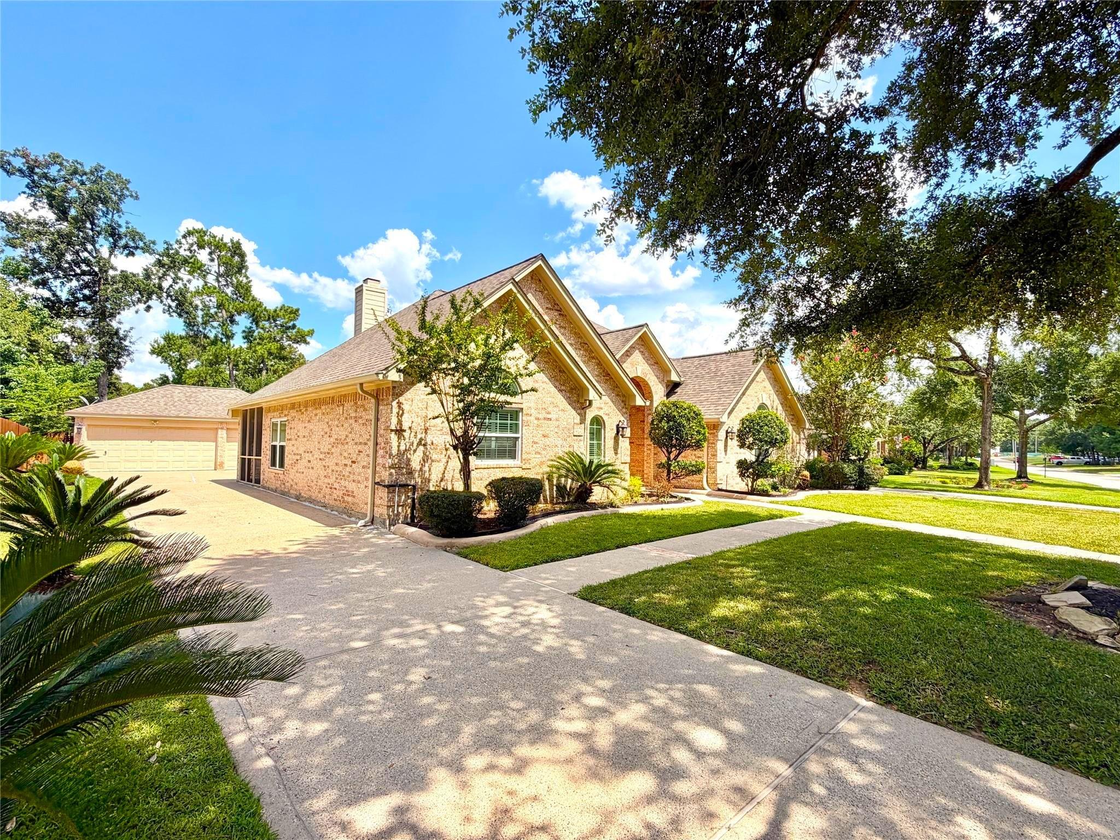
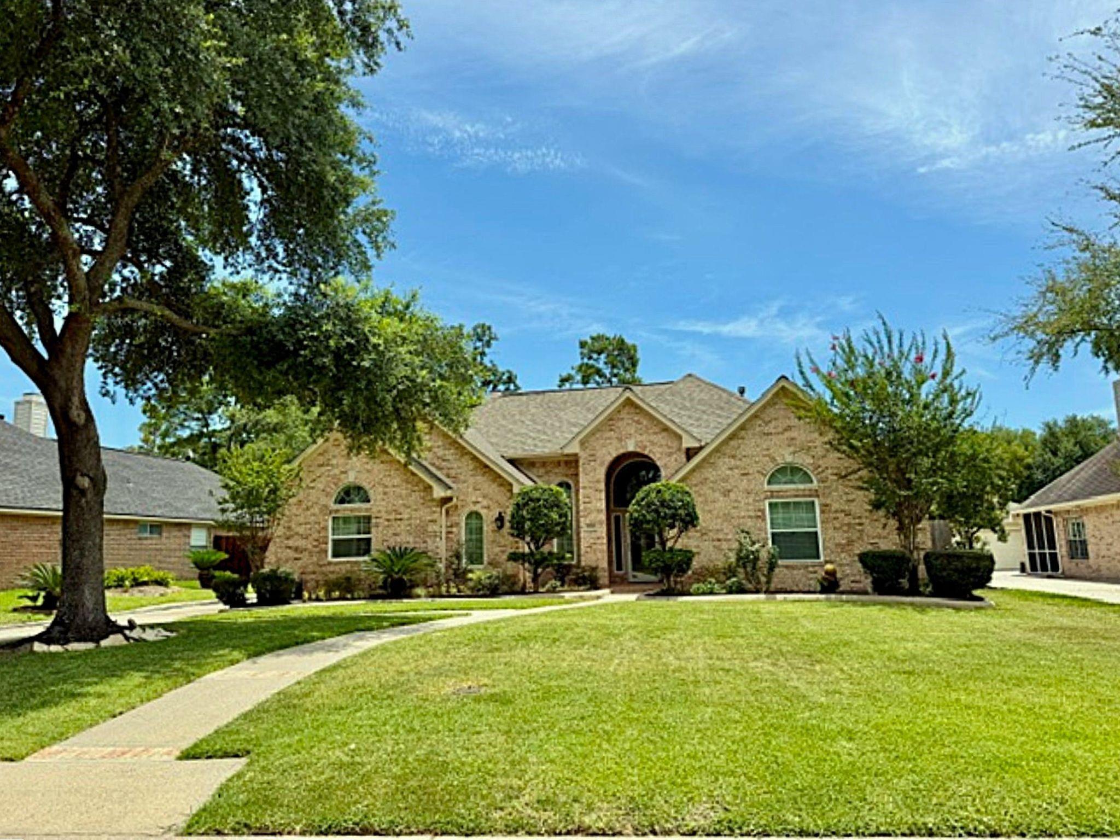
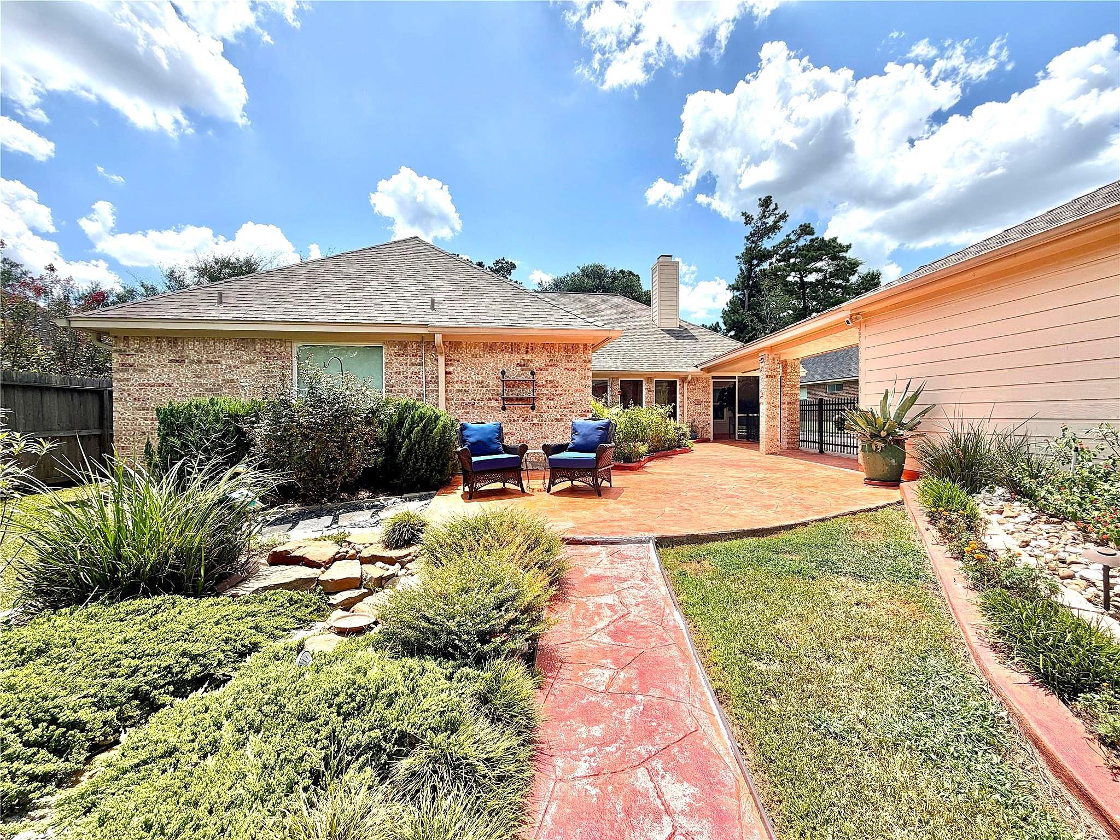
Gorgeous 1-Story/4 Bedroom/2 Bath Home found in the desired Northampton community near The Woodlands. Set on a tranquil 1/3+acre lot w/ park-like landscaping, this exceptional property offers a space to entertain or unwind on the extended patio while enjoying the peaceful trickling sounds of the custom waterfall & fountain. There’s ample space to add improvements such as a pool & play areas. Inside, the open layout features a spacious family room w/ a gas fireplace & wall of windows that overlooks the private oasis; bright island kitchen & breakfast area; dining room (or could serve as a home office or game room); and a comfortable primary ensuite retreat. The long driveway & oversized 3-Car Detached Garage provide ample parking, storage, and room for a workshop! Residents enjoy access to community amenities incl pools, gym, tennis, parks, trails & playgrounds. This home combines quiet luxury and convenient access to shopping & recreation. See attached Summary of Upgrades/Updates.

Save
Ask
Tour
Hide
Share
Listing Snapshot
Price 
$480,000
Days On Site 
0 Days
Bedrooms 
4
Inside Area (SqFt) 
2,577 sqft
Total Baths 
2
Full Baths 
2
Partial Baths 
N/A
Lot Size 
0.3563 Acres
Year Built 
1997
MLS® Number 
36629552
Status 
Active
Property Tax 
$10,404
HOA/Condo/Coop Fees 
$40 monthly
Sq Ft Source 
N/A
Friends & Family
Recent Activity
3 hours agoListing updated with changes from the MLS®
10 hours agoListing first seen on site
General Features
Acres 
0.3563
Disclosures 
ExclusionsMudSellers Disclosure
Foundation 
Slab
Garage 
Yes
Garage Spaces 
3
Green Energy Efficient 
Thermostat
Parking 
DetachedOversizedGarage Door OpenerDriveway
Parking Spaces 
3
Property Sub Type 
Single Family Residence
Security 
Prewired
SqFt Total 
2577
Style 
Traditional
Water Source 
Public
Interior Features
Appliances 
DisposalWine RefrigeratorElectric OvenOvenMicrowaveGas CooktopDishwasher
Cooling 
Ceiling Fan(s)Electric
Fireplace 
Yes
Fireplace Features 
GasGas Log
Fireplaces 
1
Flooring 
CarpetTileWood
Heating 
Natural Gas
Interior 
Crown MoldingHigh CeilingsWalk-In Closet(s)Breakfast BarKitchen IslandPantryEntrance FoyerMaster DownstairsDouble VanitySmart Thermostat
Laundry Features 
Electric Dryer HookupGas Dryer HookupWasher Hookup
Spa 
Yes
Window Features 
Window CoveringsLow Emissivity Windows
Save
Ask
Tour
Hide
Share
Exterior Features
Construction Details 
BrickCement SidingWood SidingBlown-In Insulation
Fencing 
Back Yard
Lot Features 
Back YardGreenbeltSubdivided
Other Structures 
Shed(s)
Patio And Porch 
CoveredScreenedPatio
Roof 
Composition
Spa 
Yes
Windows/Doors 
Window CoveringsLow Emissivity Windows
Community Features
Accessibility Features 
Therapeutic Whirlpool
Association Amenities 
Fitness CenterParkPlaygroundPoolTennis Court(s)Trail(s)Recreation Facilities
Association Dues 
480
Community Features 
Tennis Court(s)Curbs
Financing Terms Available 
CashConventionalFHAVA Loan
HOA Fee Frequency 
Annually
MLS Area 
14
Roads 
Concrete
School District 
32 - Klein
Schools
School District
32 - Klein
Elementary School
French Elementary School (Klein)
Middle School
Hofius Intermediate School
High School
Klein Oak High School
Listing courtesy of Shug Realty Group LLC [email protected]

IDX information is provided exclusively for consumers’ personal, non-commercial use. It may not be used for any purpose other than to identify prospective properties consumers may be interested in purchasing. This data is deemed reliable but is not guaranteed accurate by the MLS.

Data provided by HAR.com © 2026. All information provided should be independently verified.

Neighborhood & Commute
Source: Walkscore
Save
Ask
Tour
Hide
Share