Save
Ask
Tour
Hide
Share
$270,000
New Listing

6306 Fallengate Drive
Spring, TX 77373

For Sale|Single Family Residence|Active
4
Beds
2
Total Baths
2
Full Baths
1,894
SqFt
$143
/SqFt
1979
Built
Subdivision:
Greengate Place Sec 05 R/P
County:
Harris
6306 Fallengate Drive6306 Fallengate Drive6306 Fallengate Drive6306 Fallengate Drive
Save
Ask
Tour
Hide
Share

Mortgage Calculator

Monthly Payment (Est.)

$1,232
Calculator powered by Showcase IDX, a Constellation1 Company. Copyright ©2026 Information is deemed reliable but not guaranteed.

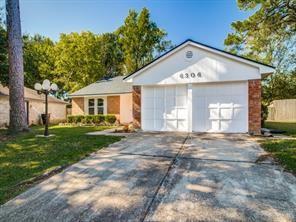
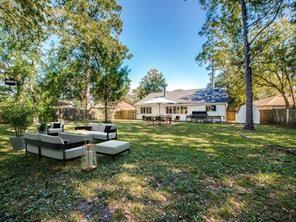
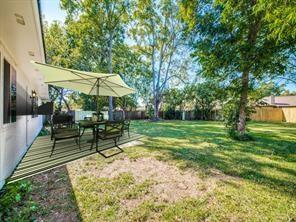
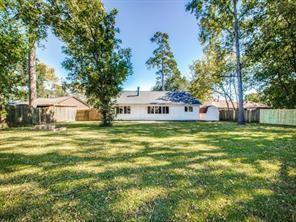
Beautifully situated in the established Greengate Place community, this spacious four-bedroom, two-bathroom home showcases a bright, airy layout centered on comfortable living and effortless entertaining. Vaulted ceilings and a classic wood-burning fireplace anchor the open main living area, which flows smoothly into the formal dining room and a well-appointed kitchen. Complete with maple soft-close cabinetry, granite countertops, stainless steel appliances, and bar-top seating, the kitchen stands ready for everyday meals and social gatherings. Continuous ceramic tile extends throughout, while all four generous bedrooms offer a full-entry closet. A flexible garage conversion adds an immense bonus room—ideal for a media lounge, game room, or private workspace. Essential updates include a roof and windows installed in 2021, while outside, a massive backyard provides incredible space for outdoor recreation, gardening, and lively weekend get-togethers.

Save
Ask
Tour
Hide
Share
Listing Snapshot
Price 
$270,000
Days On Site 
0 Days
Bedrooms 
4
Inside Area (SqFt) 
1,894 sqft
Total Baths 
2
Full Baths 
2
Partial Baths 
N/A
Lot Size 
0.259 Acres
Year Built 
1979
MLS® Number 
37150003
Status 
Active
Property Tax 
$6,819
HOA/Condo/Coop Fees 
$31.17 monthly
Sq Ft Source 
N/A
Friends & Family
Recent Activity
2 hours agoListing updated with changes from the MLS®
3 hours agoListing first seen on site
General Features
Acres 
0.259
Direction Faces 
Northeast
Disclosures 
Sellers Disclosure
Foundation 
Slab
Garage 
Yes
Green Energy Efficient 
ThermostatHVAC
Property Sub Type 
Single Family Residence
Sewer 
Public Sewer
SqFt Total 
1894
Style 
Ranch
Water Source 
Public
Interior Features
Appliances 
DisposalMicrowaveFree-Standing RangeDishwasher
Cooling 
Ceiling Fan(s)Electric
Fireplace 
Yes
Fireplace Features 
Wood Burning
Fireplaces 
1
Flooring 
Tile
Heating 
Electric
Interior 
High CeilingsWalk-In Closet(s)Entrance FoyerMaster DownstairsPantryGranite CountersDouble VanitySmart Thermostat
Laundry Features 
Electric Dryer Hookup
Save
Ask
Tour
Hide
Share
Exterior Features
Construction Details 
BrickWood Siding
Fencing 
Back Yard
Lot Features 
Back YardSubdivided
Other Structures 
Shed(s)
Patio And Porch 
Patio
Roof 
Composition
Community Features
Association Dues 
374
Financing Terms Available 
CashConventionalFHAVA Loan
HOA Fee Frequency 
Annually
MLS Area 
12
Roads 
Concrete
School District 
48 - Spring
Schools
School District
48 - Spring
Elementary School
Anderson Elementary School (Spring)
Middle School
Dueitt Middle School
High School
Spring High School
Listing courtesy of Keller Williams Realty Southwest [email protected]

IDX information is provided exclusively for consumers’ personal, non-commercial use. It may not be used for any purpose other than to identify prospective properties consumers may be interested in purchasing. This data is deemed reliable but is not guaranteed accurate by the MLS.

Data provided by HAR.com © 2026. All information provided should be independently verified.

Neighborhood & Commute
Source: Walkscore
Save
Ask
Tour
Hide
Share