Save
Ask
Tour
Hide
Share
$899,990
2 Days On Site

26310 Blissful Lea Lane
Hockley, TX 77447

For Sale|Single Family Residence|Active
4
Beds
3
Total Baths
3
Full Baths
3,598
SqFt
$250
/SqFt
2026
Built
Subdivision:
Jubilee
County:
Harris
26310 Blissful Lea Lane26310 Blissful Lea Lane26310 Blissful Lea Lane26310 Blissful Lea Lane
Save
Ask
Tour
Hide
Share

Mortgage Calculator

Monthly Payment (Est.)

$4,106
Calculator powered by Showcase IDX, a Constellation1 Company. Copyright ©2026 Information is deemed reliable but not guaranteed.

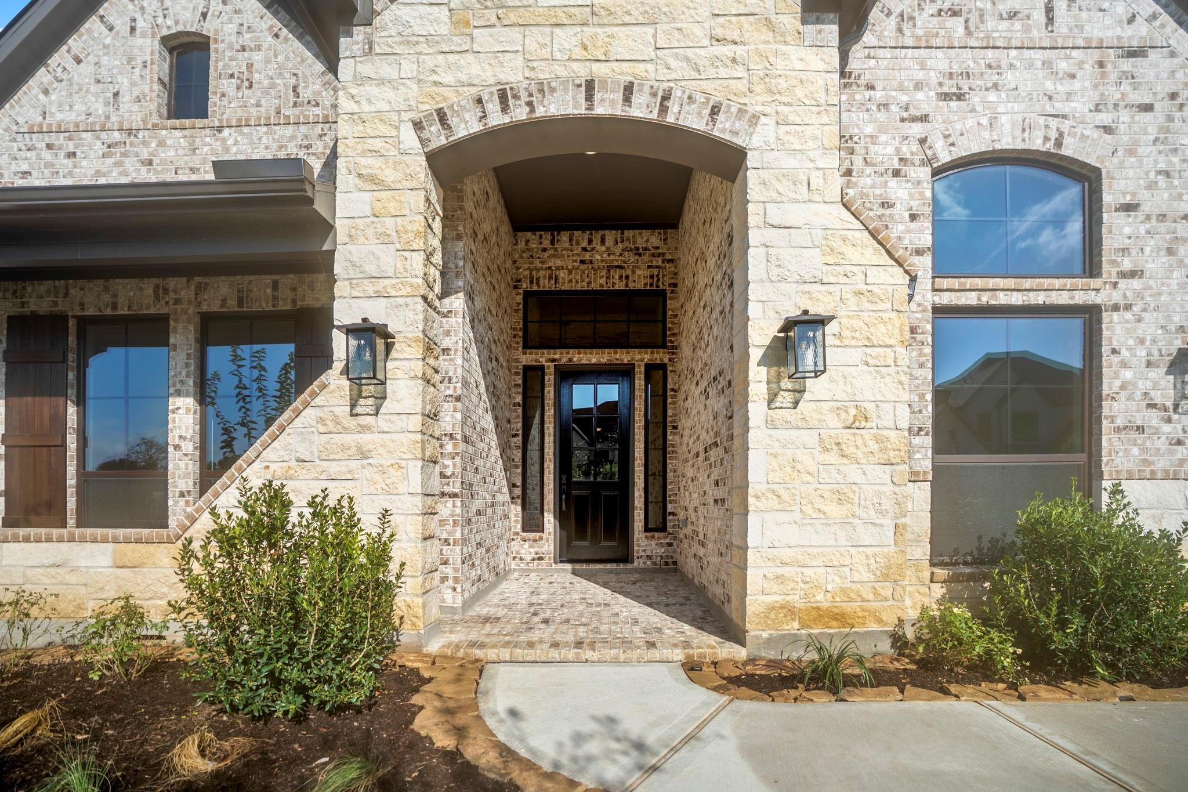
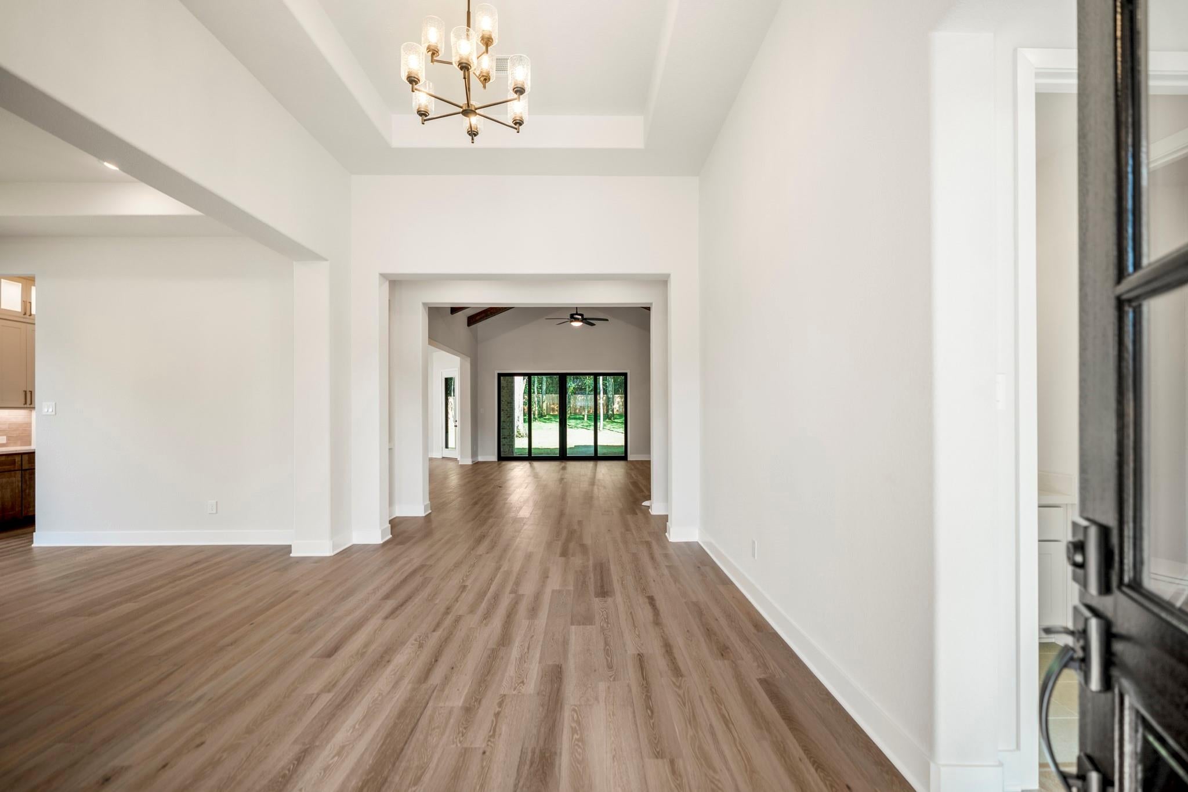
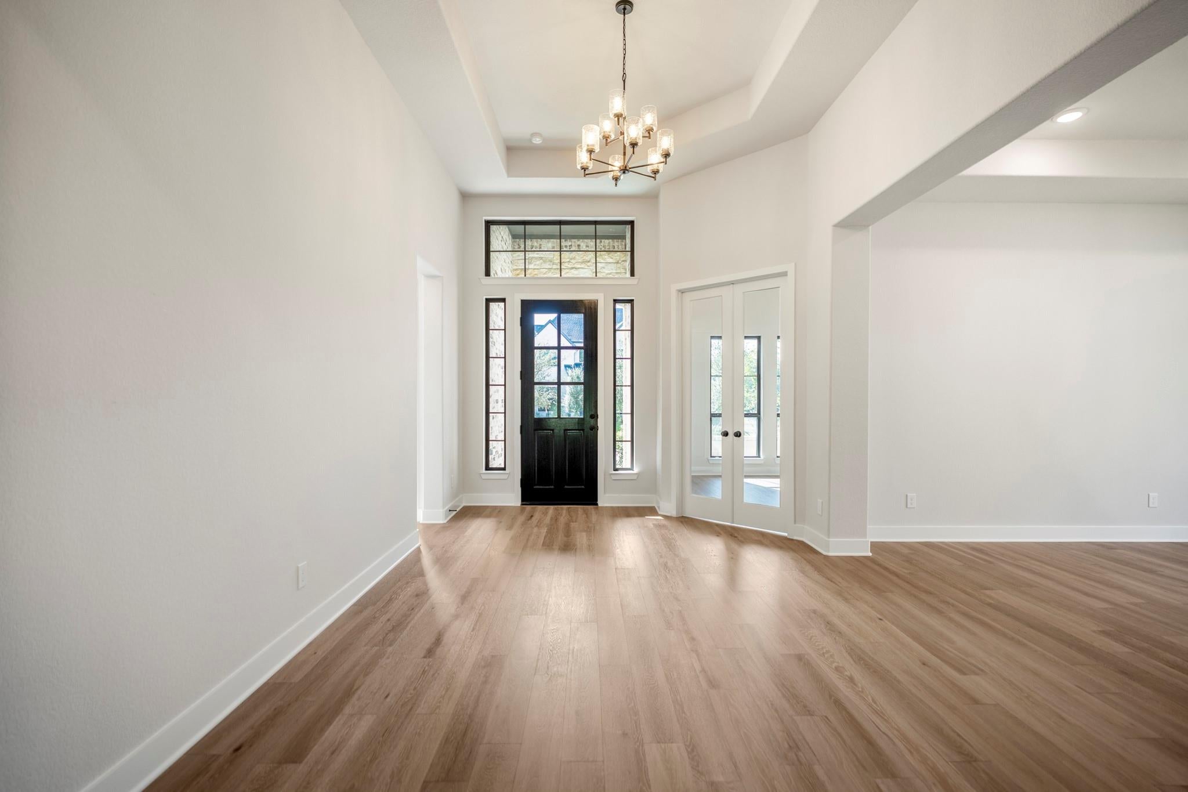
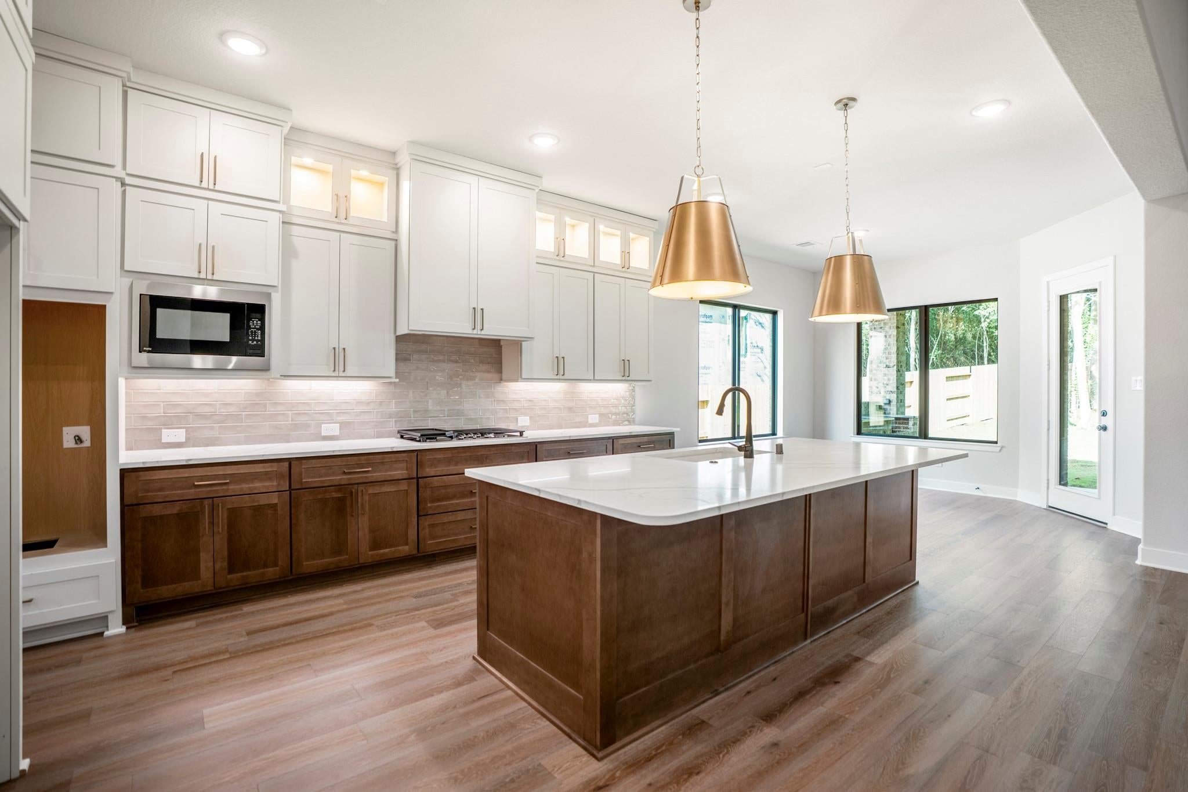
Experience elevated single-story living in this stunning semi-custom J. Patrick design in Jubilee, a wellness-focused community in Hockley. Timeless brick and natural stone architecture, metal roof accents, and a welcoming front porch create exceptional curb appeal. This thoughtfully designed 4-bedroom, 3-bath home features a formal dining room, private office, 3-car garage, warm white oak flooring, smart-home technology, and a whole-home dehumidifier. The chef’s kitchen showcases quartz countertops, custom cabinetry, double ovens, champagne bronze pendant lighting, and a dedicated prep kitchen—perfect for keeping the main kitchen pristine while entertaining. The kitchen opens to an impressive family room with 12' ceilings and a beautiful cast-stone fireplace. Seamless indoor-outdoor living on the covered patio with outdoor kitchen. The primary retreat features a spa-inspired bath with a soaking tub, walk-through shower, tile extending to the ceiling, and beveled mirrors.

Save
Ask
Tour
Hide
Share
Listing Snapshot
Price 
$899,990
Days On Site 
2 Days
Bedrooms 
4
Inside Area (SqFt) 
3,598 sqft
Total Baths 
3
Full Baths 
3
Partial Baths 
N/A
Lot Size 
0.3158 Acres
Year Built 
2026
MLS® Number 
37409358
Status 
Active
Property Tax 
N/A
HOA/Condo/Coop Fees 
$100 monthly
Sq Ft Source 
N/A
Friends & Family
Recent Activity
yesterdayListing updated with changes from the MLS®
2 days agoListing first seen on site
General Features
Acres 
0.3158
Attached Garage 
Yes
Disclosures 
No Disclosures
Foundation 
Slab
Garage 
Yes
Garage Spaces 
3
Green Energy Efficient 
ThermostatHVACAppliances
Parking 
AttachedOversized
Parking Spaces 
3
Property Condition 
Under Construction
Property Sub Type 
Single Family Residence
Security 
Prewired
Sewer 
Public Sewer
SqFt Total 
3598
Style 
Traditional
Water Source 
Public
Interior Features
Appliances 
ENERGY STAR Qualified AppliancesDisposalElectric OvenMicrowaveGas CooktopDishwasher
Cooling 
Ceiling Fan(s)ElectricZoned
Fireplace 
Yes
Fireplace Features 
Electric
Fireplaces 
1
Flooring 
CarpetTileWood
Heating 
Natural GasZoned
Interior 
High CeilingsWired for SoundWalk-In Closet(s)Master DownstairsDouble VanitySoaking TubSmart Thermostat
Laundry Features 
Electric Dryer HookupGas Dryer HookupWasher Hookup
Window Features 
Low Emissivity Windows
Save
Ask
Tour
Hide
Share
Exterior Features
Construction Details 
Batts InsulationBrickStone
Fencing 
Back YardFull
Lot Features 
Back YardSubdivided
Patio And Porch 
CoveredPorch
Roof 
Composition
Windows/Doors 
Low Emissivity Windows
Community Features
Association Dues 
1200
Community Features 
Curbs
Financing Terms Available 
CashConventionalFHAVA Loan
HOA Fee Frequency 
Annually
MLS Area 
25
Roads 
Concrete
School District 
55 - Waller
Schools
School District
55 - Waller
Elementary School
Roberts Road Elementary School
Middle School
Waller Junior High School
High School
Waller High School
Listing courtesy of J. Patrick Homes [email protected]

IDX information is provided exclusively for consumers’ personal, non-commercial use. It may not be used for any purpose other than to identify prospective properties consumers may be interested in purchasing. This data is deemed reliable but is not guaranteed accurate by the MLS.

Data provided by HAR.com © 2026. All information provided should be independently verified.

Neighborhood & Commute
Source: Walkscore
Save
Ask
Tour
Hide
Share