Save
Ask
Tour
Hide
Share
$639,000
New Listing

32111 Aspen Grove Court
Spring, TX 77386

For Sale|Single Family Residence|Active
4
Beds
4
Total Baths
3
Full Baths
1
Partial Bath
3,287
SqFt
$194
/SqFt
2019
Built
Subdivision:
Imperial Oaks
County:
Montgomery
Upcoming Open Houses
Fri, Sep 4, 2:00 PM - 4:00 PM
32111 Aspen Grove Court32111 Aspen Grove Court32111 Aspen Grove Court32111 Aspen Grove Court
Save
Ask
Tour
Hide
Share

Mortgage Calculator

Monthly Payment (Est.)

$2,915
Calculator powered by Showcase IDX, a Constellation1 Company. Copyright ©2026 Information is deemed reliable but not guaranteed.

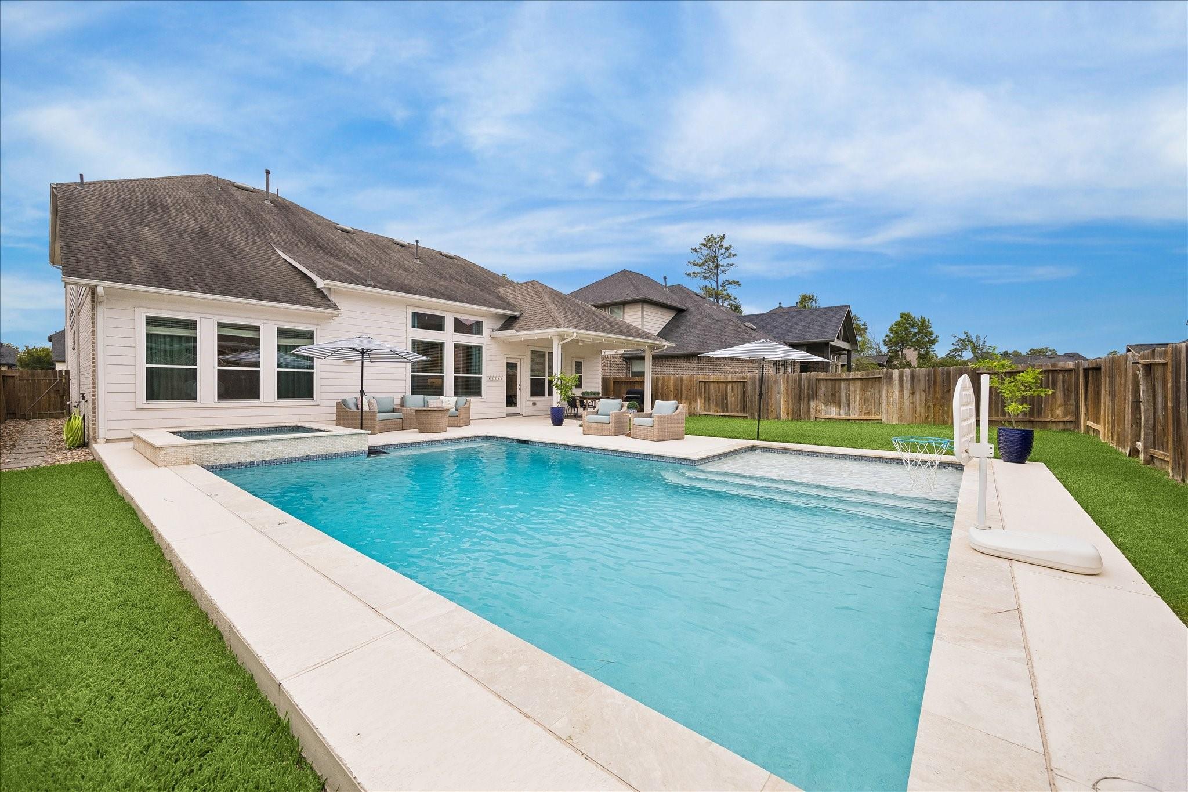
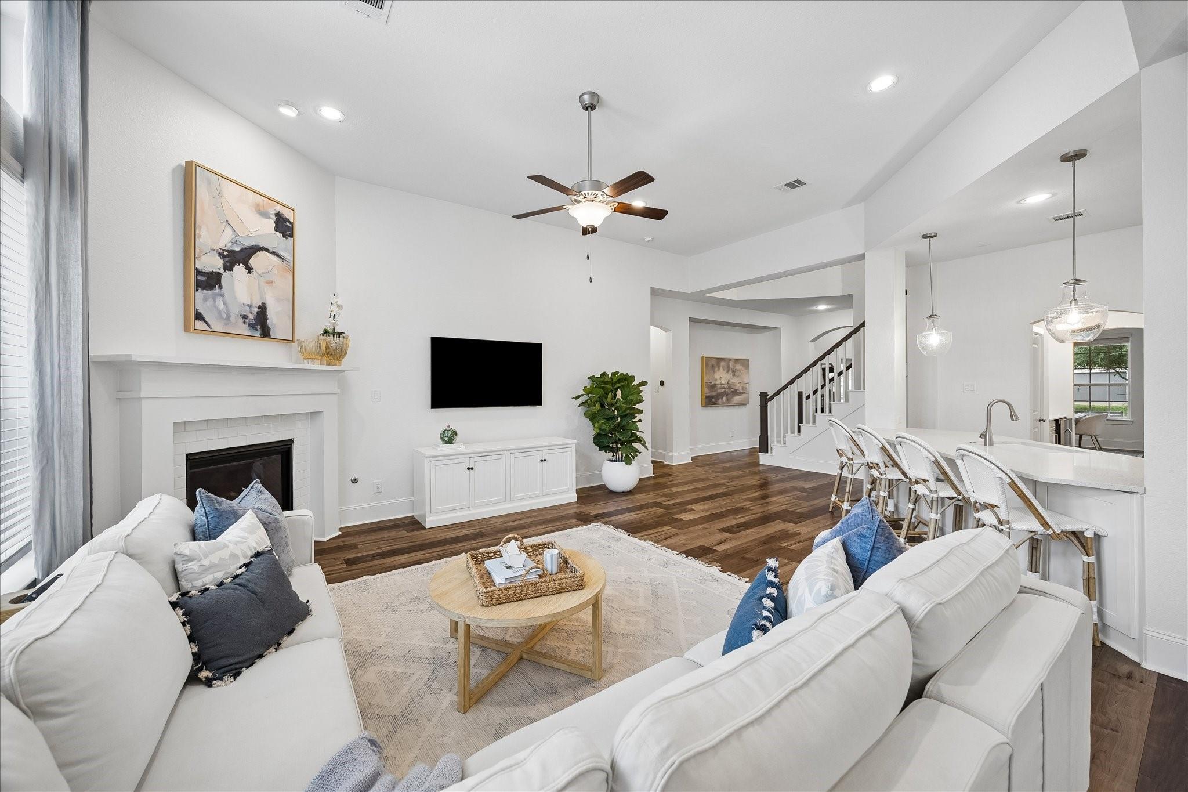
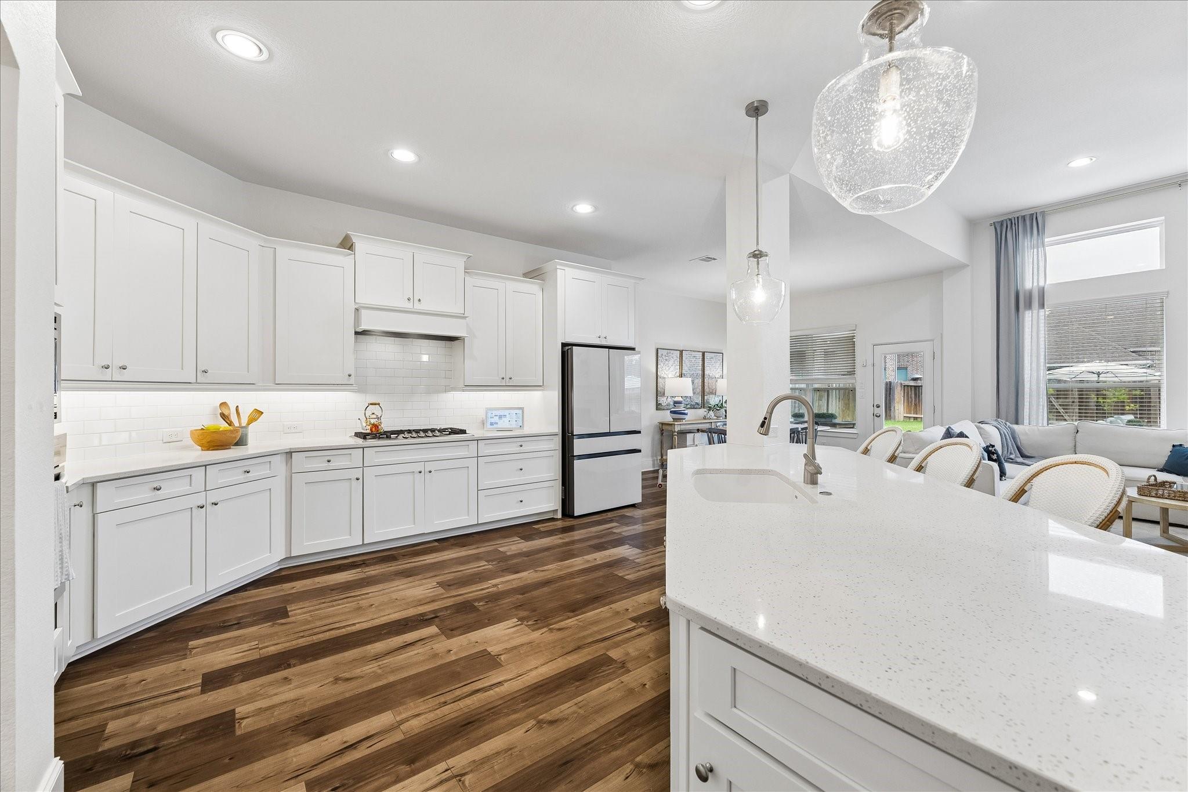
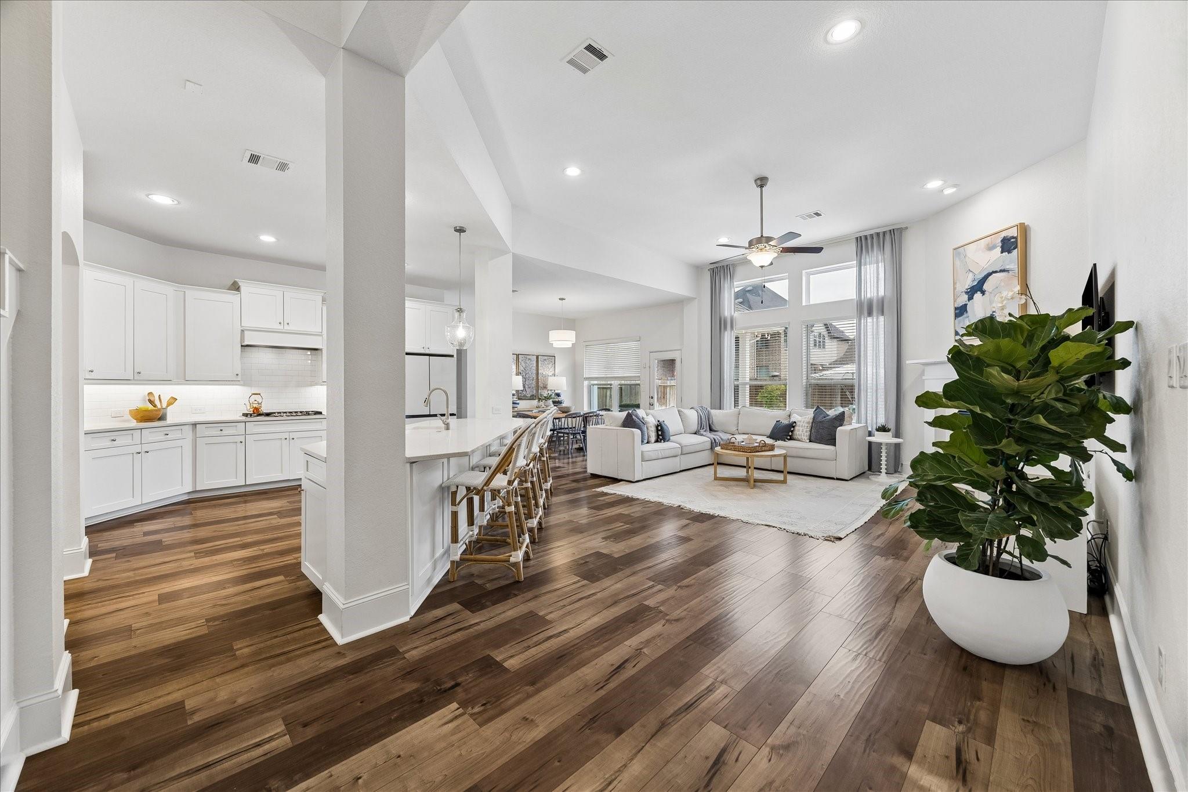
Set on a cul-de-sac in Falls at Imperial Oaks, this meticulously maintained 4-bedroom, 3.5-bath home stands out with a heated pool and spa, 3-car tandem garage, first-floor primary suite, and exceptional storage. The open layout connects the living area to a beautifully appointed kitchen with quartz countertops, 42" cabinetry, built-in stainless appliances, and a 5-burner cooktop. Just beyond, a butler’s pantry with wine and beverage fridges adds extra storage and serving space. Hardwood floors, fresh paint, and thoughtful custom built-ins continue throughout, including denim-blue office cabinetry, upstairs bookshelves, and garage storage. Upstairs, a spacious game room leads to a walk-in attic—an impressive “Texas basement” with reinforced flooring and tons of storage. Outside, enjoy views of the heated pool and spa from the kitchen, plus a covered patio, sundeck, and refreshed landscaping

Save
Ask
Tour
Hide
Share
Listing Snapshot
Price 
$639,000
Days On Site 
0 Days
Bedrooms 
4
Inside Area (SqFt) 
3,287 sqft
Total Baths 
4
Full Baths 
3
Partial Baths 
1
Lot Size 
0.179 Acres
Year Built 
2019
MLS® Number 
37559774
Status 
Active
Property Tax 
$17,249
HOA/Condo/Coop Fees 
$70.83 monthly
Sq Ft Source 
N/A
Friends & Family
Recent Activity
7 hours agoListing updated with changes from the MLS®
8 hours agoListing first seen on site
General Features
Acres 
0.179
Attached Garage 
Yes
Direction Faces 
South
Disclosures 
MudSellers Disclosure
Foundation 
Slab
Garage 
Yes
Garage Spaces 
3
Parking 
Attached
Parking Spaces 
3
Property Sub Type 
Single Family Residence
SqFt Total 
3287
Style 
Traditional
Water Source 
Public
Interior Features
Appliances 
DisposalElectric OvenMicrowaveGas CooktopDishwasher
Cooling 
Ceiling Fan(s)Gas
Fireplace 
Yes
Fireplace Features 
Gas Log
Fireplaces 
1
Flooring 
CarpetTileWood
Heating 
Natural Gas
Interior 
High CeilingsBreakfast BarKitchen IslandPantryMaster DownstairsDouble Vanity
Laundry Features 
Electric Dryer HookupWasher Hookup
Spa 
Yes
Save
Ask
Tour
Hide
Share
Exterior Features
Construction Details 
Brick
Lot Features 
Cul-De-SacSubdivided
Patio And Porch 
PorchPatio
Pool Features 
GuniteHeatedIn Ground
Private Pool 
Yes
Roof 
Composition
Spa 
Yes
Community Features
Association Dues 
850
Financing Terms Available 
CashConventionalFHAVA Loan
HOA Fee Frequency 
Annually
MLS Area 
15
School District 
11 - Conroe
Schools
School District
11 - Conroe
Elementary School
Bradley Elementary School (Conroe)
Middle School
York Junior High School
High School
Grand Oaks High School
Listing courtesy of Compass RE Texas, LLC - Houston [email protected]

IDX information is provided exclusively for consumers’ personal, non-commercial use. It may not be used for any purpose other than to identify prospective properties consumers may be interested in purchasing. This data is deemed reliable but is not guaranteed accurate by the MLS.

Data provided by HAR.com © 2026. All information provided should be independently verified.

Neighborhood & Commute
Source: Walkscore
Save
Ask
Tour
Hide
Share