Save
Ask
Tour
Hide
Share
$2,790,000
New Listing

23 Riata Drive
Magnolia, TX 77354

Single Family Residence|Coming Soon
4
Beds
6
Total Baths
4
Full Baths
2
Partial Baths
7,607
SqFt
$367
/SqFt
2005
Built
Subdivision:
Ranches Of Pinehurst
County:
Montgomery
23 Riata Drive23 Riata Drive23 Riata Drive23 Riata Drive
Save
Ask
Tour
Hide
Share

Mortgage Calculator

Monthly Payment (Est.)

Enter an interest rate to see your estimated monthly payment.
Calculator powered by Showcase IDX, a Constellation1 Company. Copyright ©2026 Information is deemed reliable but not guaranteed.

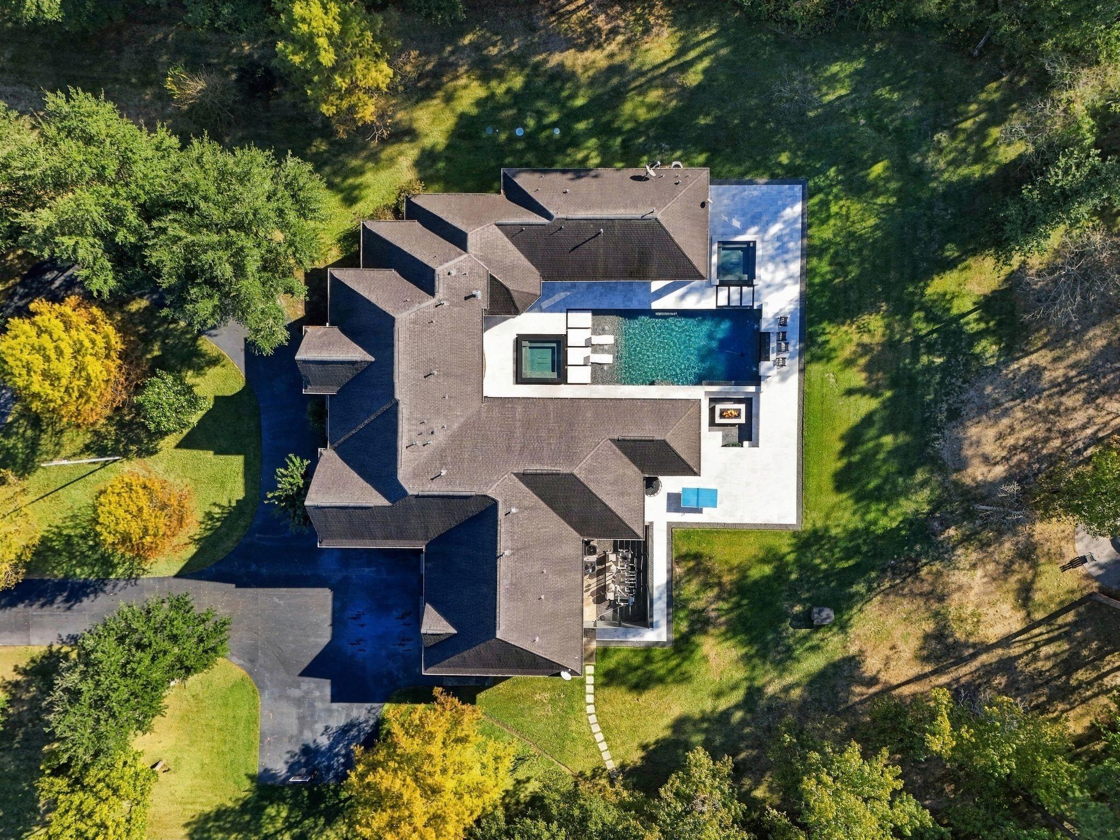
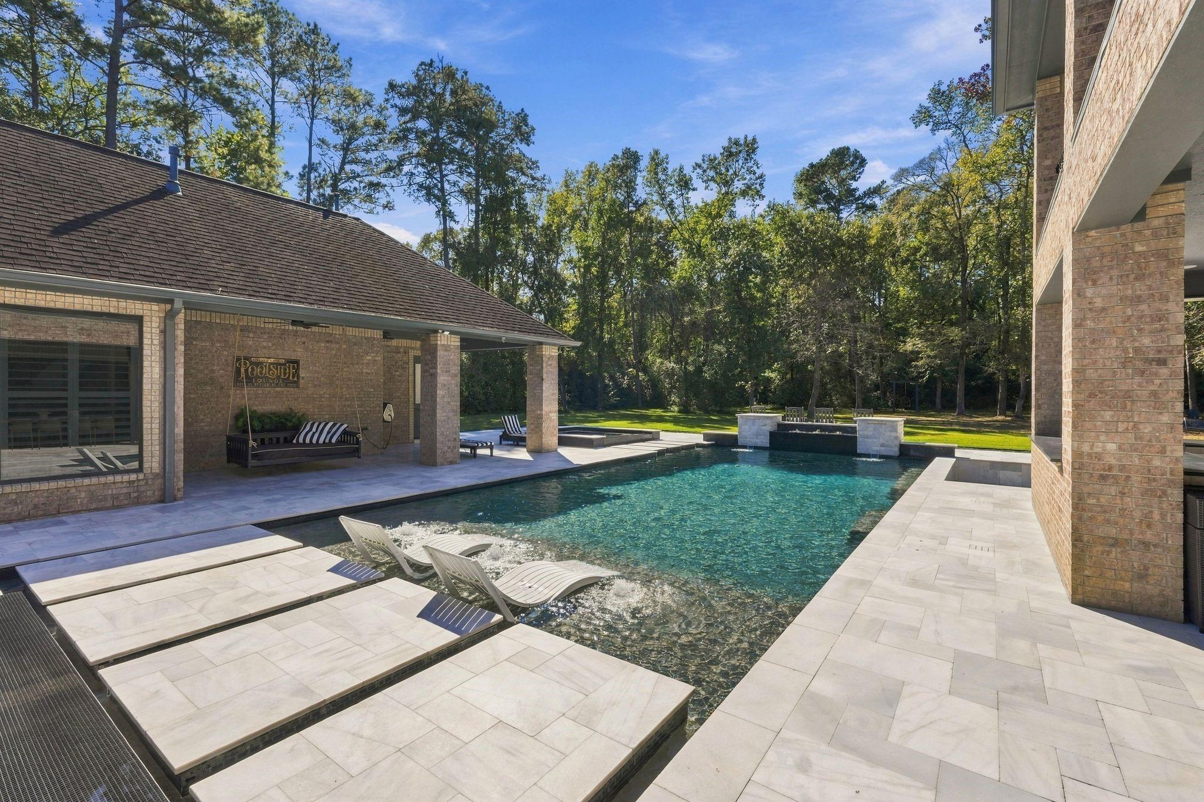
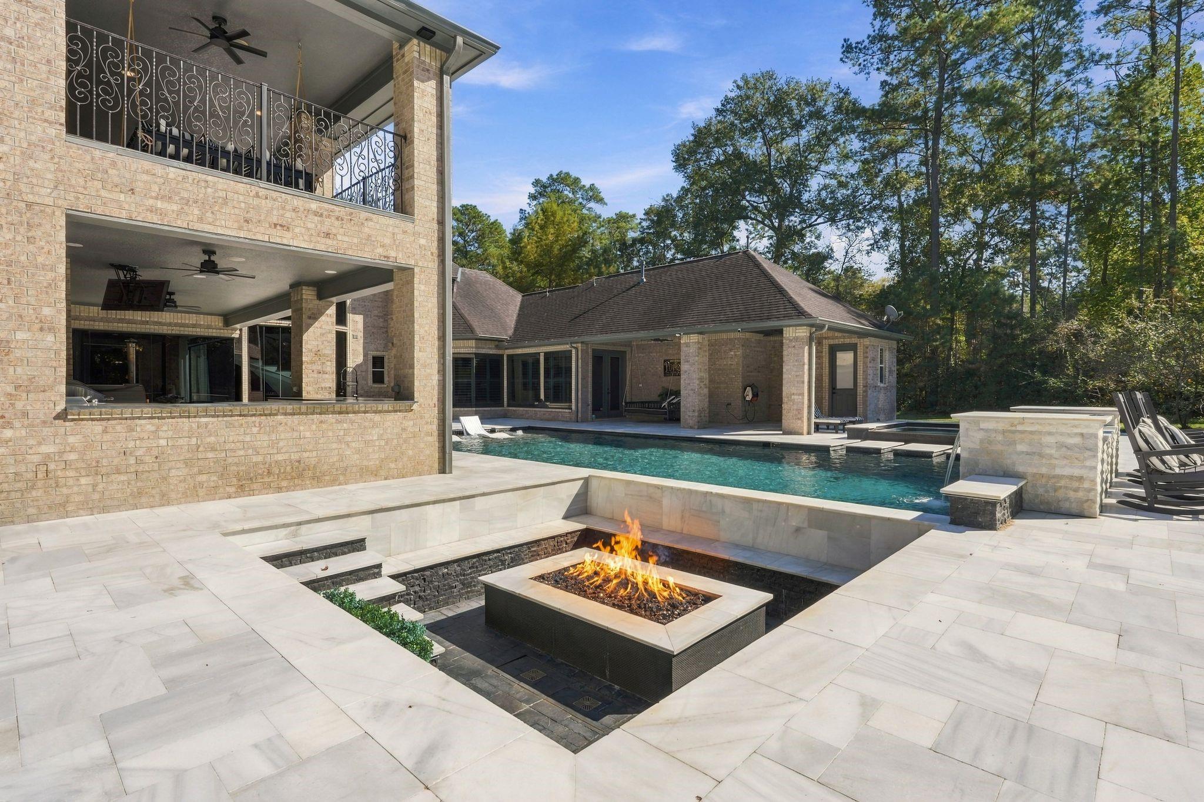
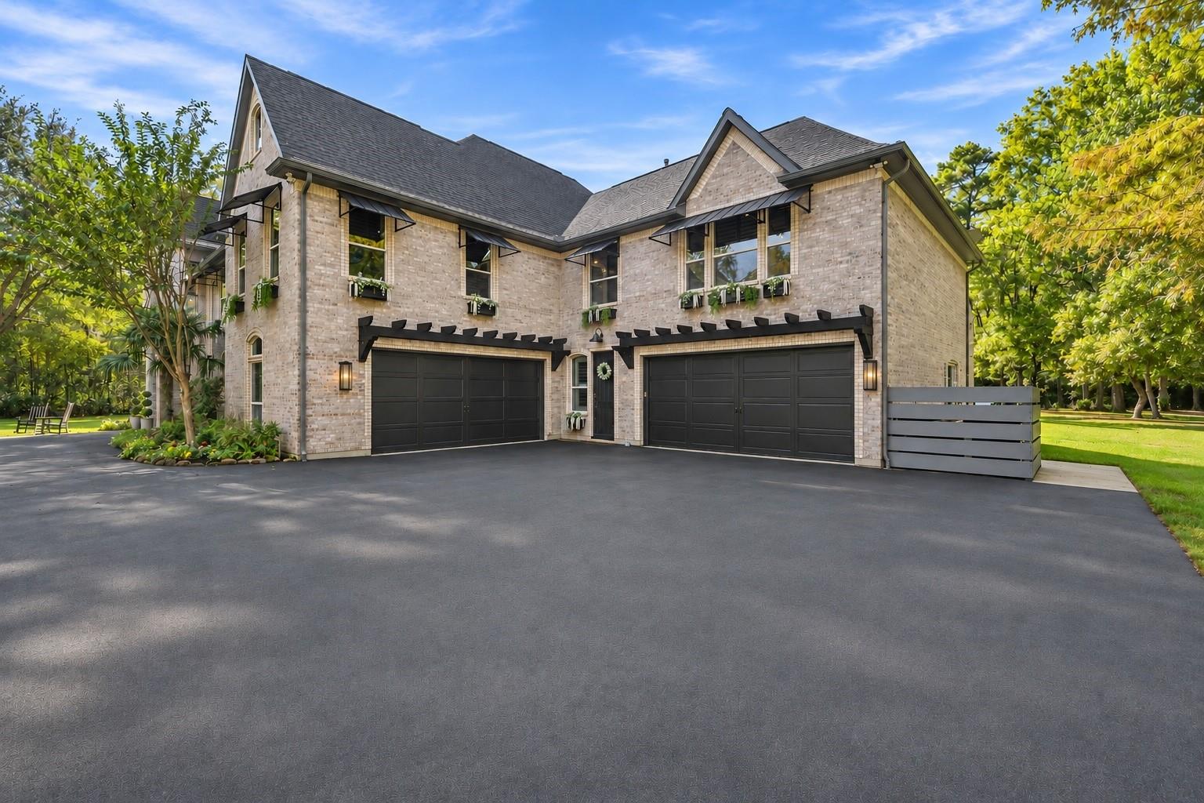
A private resort estate, where architectural grandeur meets the freedom of country living. Beautifully reimagined with a grand entry showcasing a sweeping staircase, soaring ceilings, dramatic floor-to-ceiling windows & gorgeous marble flooring. The chef's kitchen features expansive dolomite countertops, custom cabinetry, dual dishwashers & an oversized island. Offering 4 bedrooms, a private study, 3 full & 2 half baths, and a luxurious primary retreat with separate sitting area, sun room and a spa-inspired bath. Upstairs boasts an enormous game room, media room, custom bar with full-size refrigerator, three oversized bedrooms and a covered balcony. Step outside to a luxurious resort-style outdoor oasis featuring a sleek pool, TWO spas, sunken fire pit, full pool bathroom & expansive entertaining areas. Situated on 5 acres and surrounded by lush greenery in a lightly restricted, gated community, this extraordinary estate offers the perfect balance.

Save
Ask
Tour
Hide
Share
Listing Snapshot
Price 
$2,790,000
Days On Site 
0 Days
Bedrooms 
4
Inside Area (SqFt) 
7,607 sqft
Total Baths 
6
Full Baths 
4
Partial Baths 
2
Lot Size 
5 Acres
Year Built 
2005
MLS Number 
38357526
Status 
Coming Soon
Property Tax 
$27,867
HOA/Condo/Coop Fees 
$145.33 monthly
Sq Ft Source 
N/A
Friends & Family
Recent Activity
51 minutes agoListing updated with changes from the MLS
60 minutes agoListing first seen on site
General Features
Acres 
5
Attached Garage 
Yes
Disclosures 
Seller's Disclosure
Foundation 
Slab
Garage 
Yes
Garage Spaces 
4
Green Energy Efficient 
Thermostat
Parking 
AttachedOversized
Parking Spaces 
4
Property Sub Type 
Single Family Residence
Security 
Prewired
Sewer 
Septic Tank
SqFt Total 
7607
Style 
Traditional
Water Source 
Well
Interior Features
Appliances 
DisposalWater SoftenerWine RefrigeratorDouble OvenGas OvenTrash CompactorMicrowaveGas CooktopDishwasherRefrigeratorCooktop
Cooling 
Ceiling Fan(s)ElectricZoned
Fireplace 
Yes
Fireplace Features 
GasGas Log
Fireplaces 
2
Flooring 
CarpetMarbleWood
Heating 
Natural GasZoned
Interior 
Central VacuumHigh CeilingsWet BarWired for SoundWalk-In Closet(s)Breakfast BarPantryBidetEntrance FoyerMaster DownstairsVaulted Ceiling(s)Kitchen IslandDouble VanitySmart Thermostat
Laundry Features 
Electric Dryer HookupGas Dryer HookupWasher Hookup
Spa 
Yes
Window Features 
Window CoveringsLow Emissivity Windows
Bedroom 
Dimensions - 14x27Level - SecondArea - 378
Save
Ask
Tour
Hide
Share
Exterior Features
Construction Details 
Brick
Exterior 
BalconyOutdoor Kitchen
Fencing 
Partial
Lot Features 
Wooded
Other Structures 
Shed(s)
Patio And Porch 
CoveredPatio
Pool Features 
GuniteIn GroundSalt Water
Private Pool 
Yes
Roof 
Composition
Spa 
Yes
Windows/Doors 
Window CoveringsLow Emissivity Windows
Community Features
Accessibility Features 
Therapeutic Whirlpool
Association Amenities 
Trail(s)
Association Fee 
$1744.0
Association Fee Frequency 
Annually
MLS Area 
15
School District 
36 - Magnolia
Horse Property 
Riding Trail
Financing Terms Available 
CashConventionalVA Loan
Horse Allowed 
Yes
Schools
School District
36 - Magnolia
Elementary School
Cedric C. Smith Elementary School
Middle School
Bear Branch Junior High School
High School
Magnolia High School
Listing courtesy of CB&A, Realtors [email protected]

IDX information is provided exclusively for consumers’ personal, non-commercial use. It may not be used for any purpose other than to identify prospective properties consumers may be interested in purchasing. This data is deemed reliable but is not guaranteed accurate by the MLS.

Data provided by HAR.com © 2026. All information provided should be independently verified.

Neighborhood & Commute
Source: Walkscore
Save
Ask
Tour
Hide
Share