Save
Ask
Tour
Hide
Share
$2,095,000
2 Days On Site

18022 Country Hills
Tomball, TX 77377

Single Family Residence|Coming Soon
6
Beds
7
Total Baths
5
Full Baths
2
Partial Baths
7,317
SqFt
$286
/SqFt
1989
Built
Subdivision:
Holly Creek
County:
Harris
Save
Ask
Tour
Hide
Share

Mortgage Calculator

Monthly Payment (Est.)

$9,558
Calculator powered by Showcase IDX, a Constellation1 Company. Copyright ©2026 Information is deemed reliable but not guaranteed.

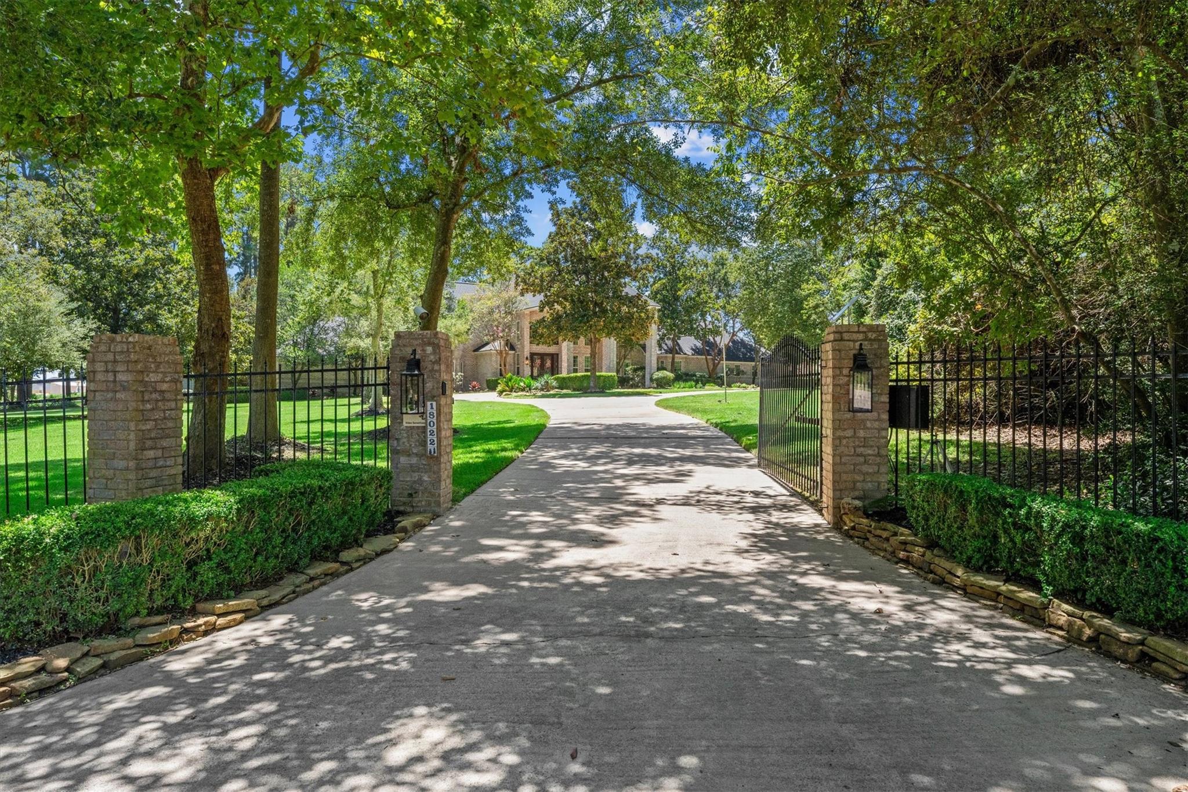
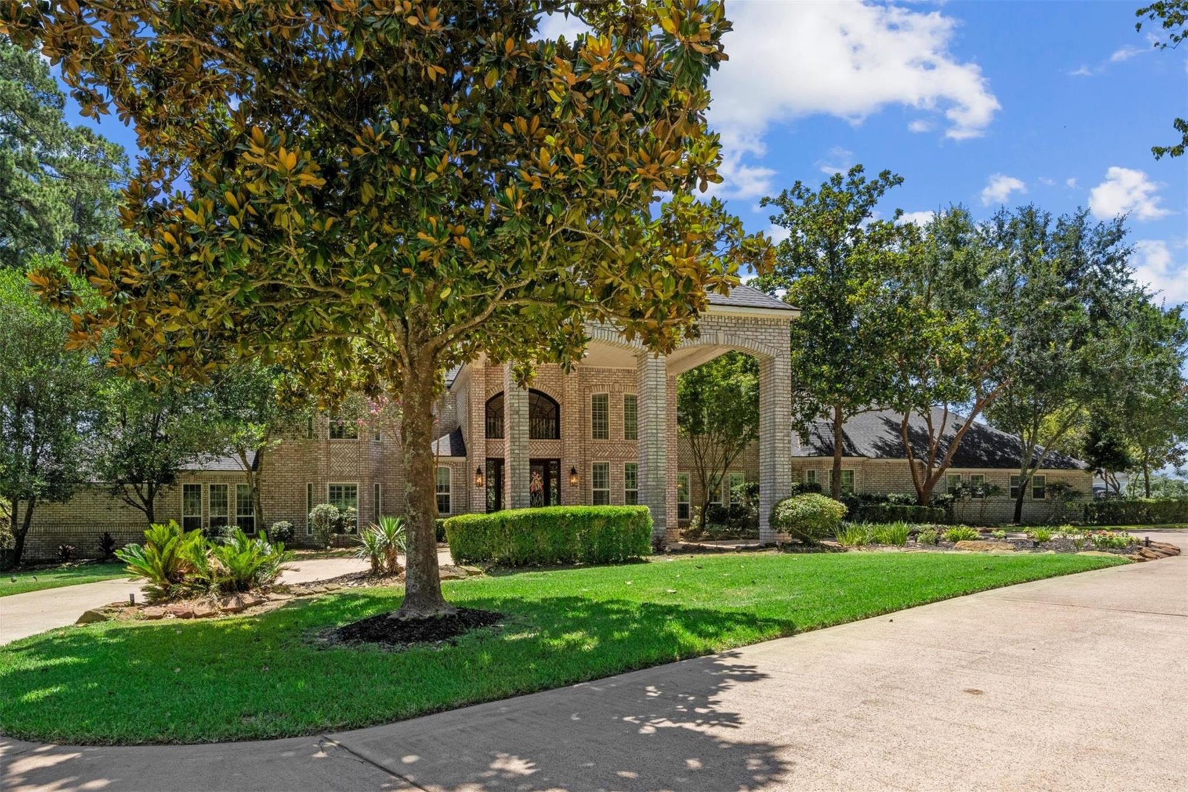
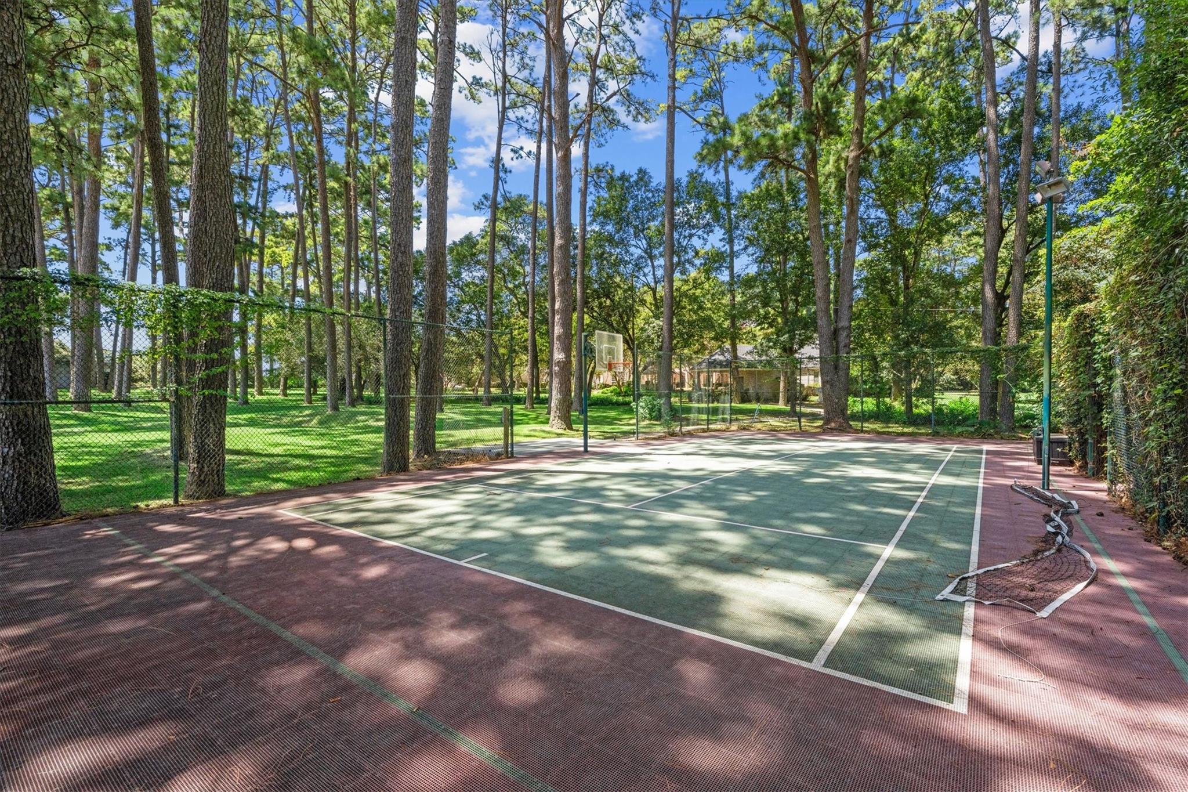
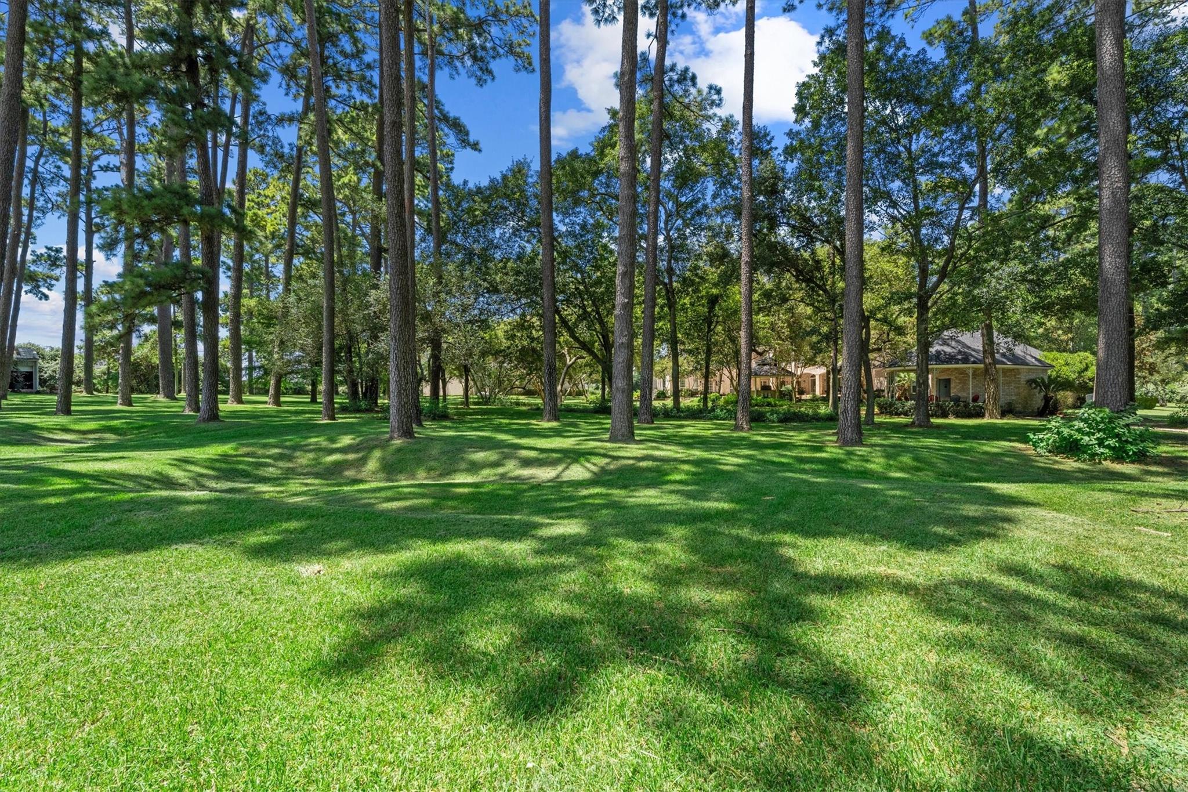
Stunning estate in holly creek on 4.45 private, wooded acres! Gated entry, new glass front doors (2026) & a grand entry showcasing breathtaking views of the grounds. Gorgeous hardwood flooring. Oversized double den with built-ins, picture windows & a stately double-sided limestone fireplace shared with the dining room. Entertainer’s dream featuring multiple living areas, 6 bedrooms plus deattached guest quarters with full kitchen and bathroom. Chef’s kitchen with commercial-grade oven, built-in Sub-Zero refrigerator, oversized island & custom cabinetry. Luxurious primary suite with spa-inspired bath, freestanding tub & oversized closet with custom built-ins. Upstairs offers 4 bedrooms & a serene balcony. Resort-style outdoor living with PebbleTec pool & spa, pool house + bathroom, outdoor kitchen, private sports court & covered patios. Detached 75x50 cooled & insulated hobby/storage/recreation space with epoxy floors (2026). LIVE ON JULY 23, OPEN HOUSE JULY, SAT 25, 1-4PM

Save
Ask
Tour
Hide
Share
Listing Snapshot
Price 
$2,095,000
Days On Site 
2 Days
Bedrooms 
6
Inside Area (SqFt) 
7,317 sqft
Total Baths 
7
Full Baths 
5
Partial Baths 
2
Lot Size 
4.455 Acres
Year Built 
1989
MLS® Number 
38994573
Status 
Coming Soon
Property Tax 
$41,954
HOA/Condo/Coop Fees 
$72.92 monthly
Sq Ft Source 
N/A
Friends & Family
Recent Activity
13 hours agoListing updated with changes from the MLS®
3 days agoListing first seen on site
General Features
Acres 
4.455
Attached Garage 
Yes
Disclosures 
Sellers Disclosure
Foundation 
Slab
Garage 
Yes
Garage Spaces 
3
Parking 
AttachedGarage Door OpenerCircular DrivewayElectric GateGatedDetached
Parking Spaces 
3
Property Sub Type 
Single Family Residence
Sewer 
Septic Tank
SqFt Total 
7317
Style 
Traditional
Water Source 
Well
Interior Features
Appliances 
Wine RefrigeratorDouble OvenElectric OvenGas RangeDishwasherRefrigerator
Cooling 
ElectricZoned
Fireplace 
Yes
Fireplaces 
2
Flooring 
CarpetTileWoodVinyl
Heating 
Electric
Interior 
High CeilingsWalk-In Closet(s)Breakfast BarKitchen IslandEntrance FoyerMaster DownstairsPantryStone CountersDouble VanitySoaking Tub
Laundry Features 
Electric Dryer HookupWasher Hookup
Spa 
Yes
Window Features 
Window Coverings
Save
Ask
Tour
Hide
Share
Exterior Features
Construction Details 
Brick
Exterior 
Outdoor KitchenTennis Court(s)
Lot Features 
Back YardCul-De-SacSubdividedWooded
Other Structures 
WorkshopBarn(s)Stable(s)
Patio And Porch 
CoveredPatio
Pool Features 
GuniteHeated
Private Pool 
Yes
Roof 
Composition
Spa 
Yes
Windows/Doors 
Window Coverings
Community Features
Association Dues 
875
Financing Terms Available 
CashConventionalVA Loan
HOA Fee Frequency 
Annually
Horse Allowed 
Yes
MLS Area 
35
School District 
53 - Tomball
Schools
School District
53 - Tomball
Elementary School
Rosehill Elementary School
Middle School
Grand Lakes Junior High School
High School
Tomball High School
Listing courtesy of RE/MAX Partners [email protected]

IDX information is provided exclusively for consumers’ personal, non-commercial use. It may not be used for any purpose other than to identify prospective properties consumers may be interested in purchasing. This data is deemed reliable but is not guaranteed accurate by the MLS.

Data provided by HAR.com © 2026. All information provided should be independently verified.

Neighborhood & Commute
Source: Walkscore
Save
Ask
Tour
Hide
Share