Save
Ask
Tour
Hide
Share
$390,000
New Listing

9615 Brackenton Crest Drive
Spring, TX 77379

Single Family Residence|Coming Soon
4
Beds
3
Total Baths
2
Full Baths
1
Partial Bath
2,704
SqFt
$144
/SqFt
2006
Built
Subdivision:
Gleannloch Farms Sec 33
County:
Harris
9615 Brackenton Crest Drive9615 Brackenton Crest Drive9615 Brackenton Crest Drive9615 Brackenton Crest Drive
Save
Ask
Tour
Hide
Share

Mortgage Calculator

Monthly Payment (Est.)

$1,779
Calculator powered by Showcase IDX, a Constellation1 Company. Copyright ©2026 Information is deemed reliable but not guaranteed.

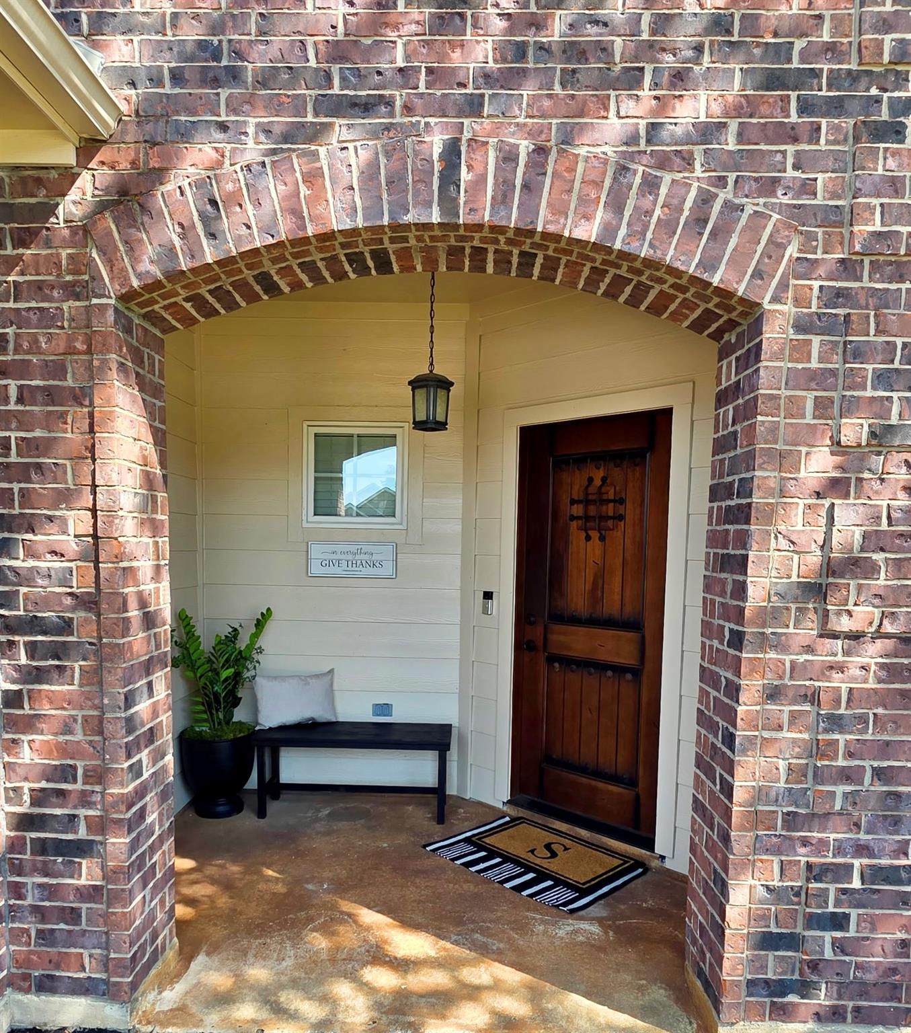
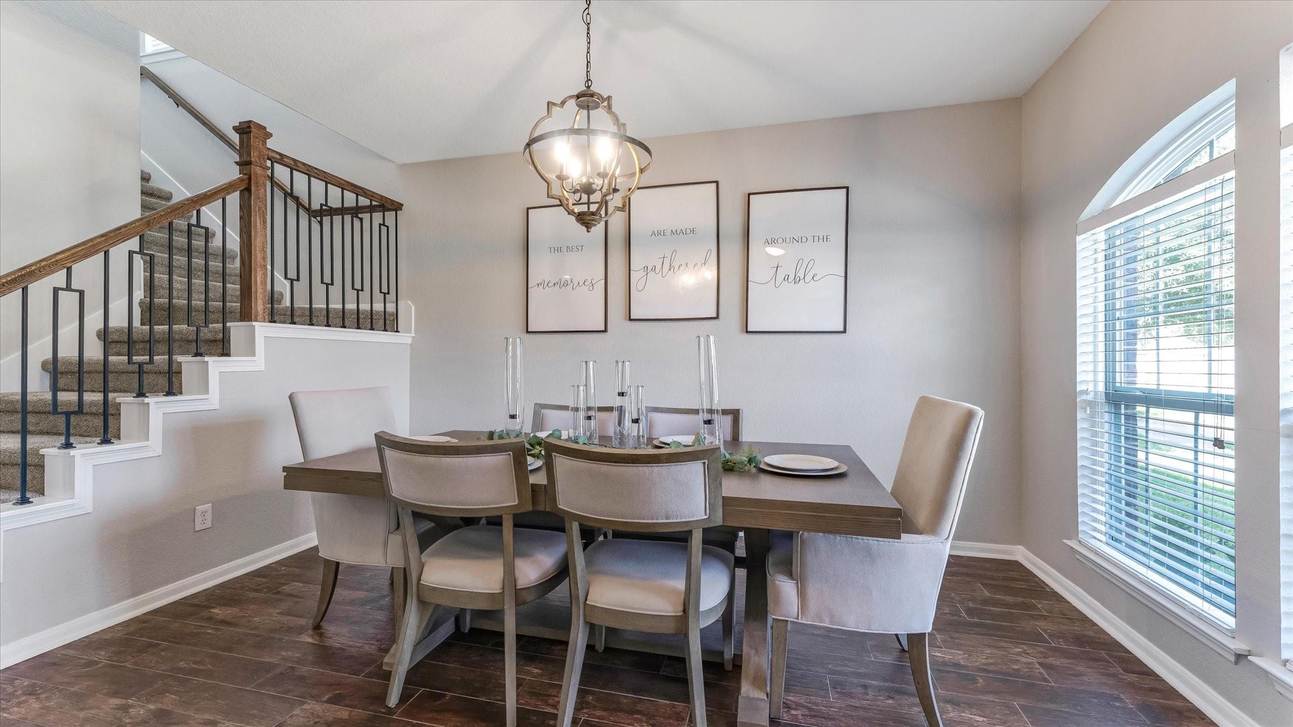
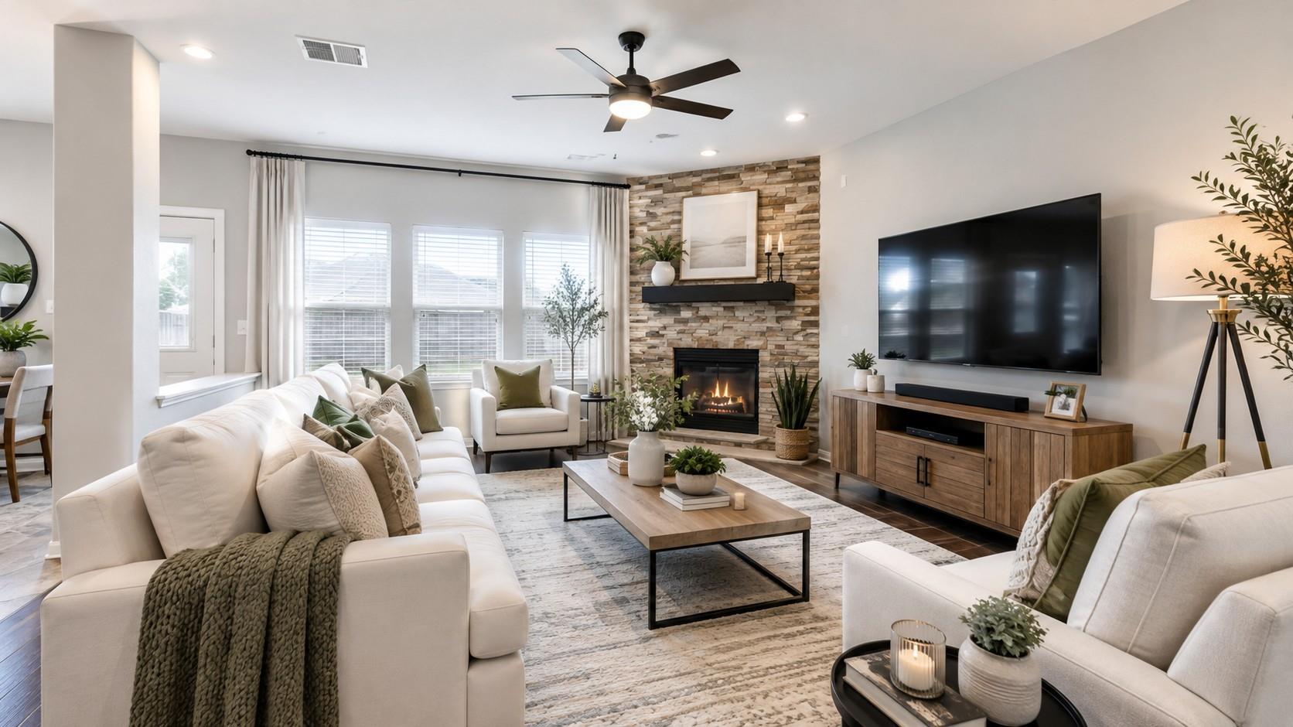
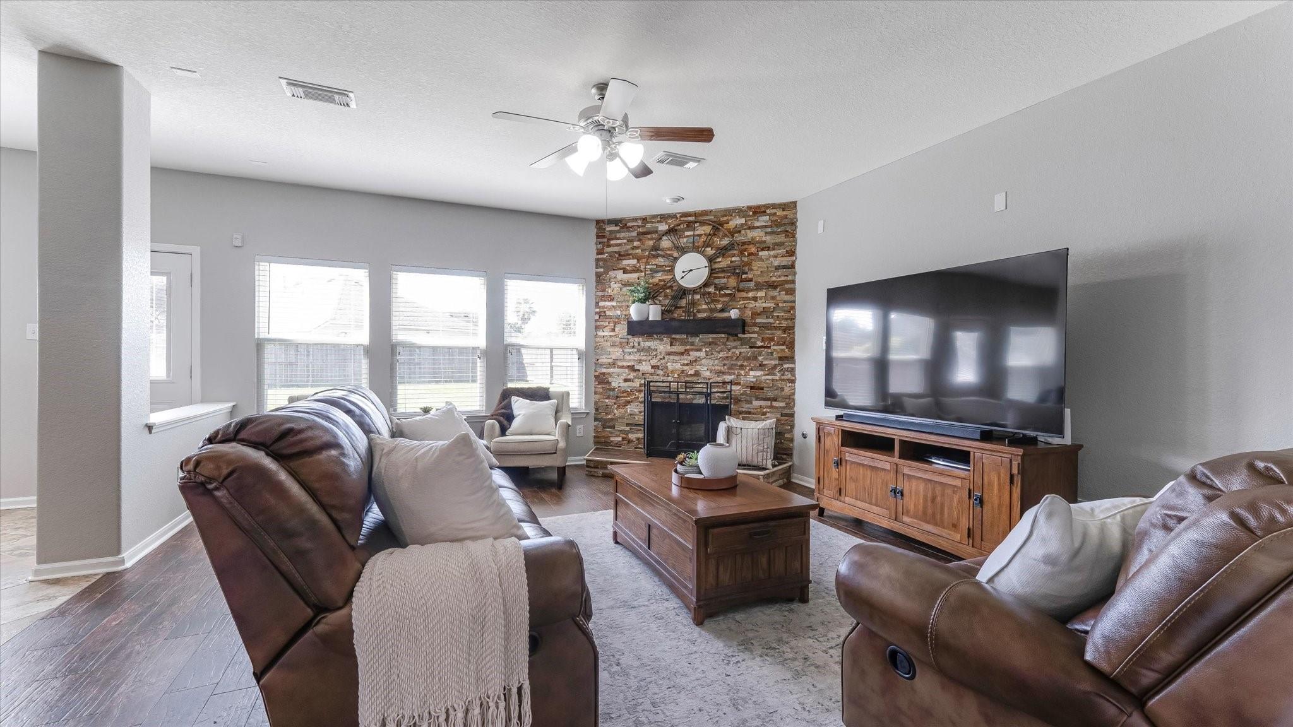
Welcome home to 9615 Brackenton Crest Dr, nestled in the amenity rich Gleannloch Farms Golf community. This beautifully designed home offers 4 bedrooms, 2 full bathrooms, 1 half bath, and a 2-car garage. The open concept layout is ideal for everyday living and entertaining, w/ a stylish kitchen, granite countertops, and recent stainless-steel appliances. Thoughtfully updated w/ renovated master bath (2021), roof (2021), Exterior paint (2025), AC & furnace (2025), Carpet (2024), Interior paint (2023), Secondary bathrooms remodel (2026). The spacious master retreat features a spa- inspired bath, soaking tub, frameless shower, and custom closet. The second floor boasts 3 additional bedrooms, a full bathroom, and a large game room perfect for family movie nights. Gleannloch Farms is a premiere master planned golf community. Amenities include pools, catch and release lakes, walking trails, playgrounds, pickleball & tennis courts, and so much more!

Save
Ask
Tour
Hide
Share
Listing Snapshot
Price 
$390,000
Days On Site 
0 Days
Bedrooms 
4
Inside Area (SqFt) 
2,704 sqft
Total Baths 
3
Full Baths 
2
Partial Baths 
1
Lot Size 
0.1952 Acres
Year Built 
2006
MLS® Number 
39059472
Status 
Coming Soon
Property Tax 
$7,990
HOA/Condo/Coop Fees 
$104.17 monthly
Sq Ft Source 
N/A
Friends & Family
Recent Activity
3 hours agoListing updated with changes from the MLS®
7 hours agoListing first seen on site
General Features
Acres 
0.1952
Attached Garage 
Yes
Disclosures 
MudSellers Disclosure
Foundation 
Slab
Garage 
Yes
Garage Spaces 
2
Parking 
Attached
Parking Spaces 
2
Property Sub Type 
Single Family Residence
Security 
Security Service
SqFt Total 
2704
Style 
Traditional
Water Source 
Public
Interior Features
Appliances 
DisposalGas OvenMicrowaveGas RangeIndoor GrillDishwasher
Cooling 
ElectricGas
Fireplace 
Yes
Fireplace Features 
GasWood Burning
Fireplaces 
1
Flooring 
CarpetTile
Heating 
ElectricNatural Gas
Interior 
Walk-In Closet(s)Entrance FoyerMaster DownstairsPantryDouble VanitySoaking Tub
Laundry Features 
Electric Dryer HookupWasher Hookup
Save
Ask
Tour
Hide
Share
Exterior Features
Construction Details 
Brick
Fencing 
Back YardFull
Lot Features 
Cul-De-SacNear Golf CourseSubdivided
Roof 
Composition
Waterfront Features 
Pond
Community Features
Association Amenities 
Basketball CourtClubhouseDog ParkFitness CenterGolf CourseJogging PathParkParty RoomPicnic AreaPlaygroundPoolSport CourtTennis Court(s)Trail(s)
Association Dues 
1250
Community Features 
Tennis Court(s)CurbsClubhouseGolf
Financing Terms Available 
CashConventionalFHA
HOA Fee Frequency 
Annually
MLS Area 
14
School District 
32 - Klein
Schools
School District
32 - Klein
Elementary School
Frank Elementary School
Middle School
Doerre Intermediate School
High School
Klein Cain High School
Listing courtesy of Realm Real Estate Professionals - Katy [email protected]

IDX information is provided exclusively for consumers’ personal, non-commercial use. It may not be used for any purpose other than to identify prospective properties consumers may be interested in purchasing. This data is deemed reliable but is not guaranteed accurate by the MLS.

Data provided by HAR.com © 2026. All information provided should be independently verified.

Neighborhood & Commute
Source: Walkscore
Save
Ask
Tour
Hide
Share