Save
Ask
Tour
Hide
Share
$799,999
1 Day On Site

19259 Purus Drive
Porter, TX 77365

For Sale|Single Family Residence|Active
4
Beds
3
Total Baths
3
Full Baths
2,906
SqFt
$275
/SqFt
2017
Built
Subdivision:
Riverwalk
County:
Montgomery
Upcoming Open Houses
Sat, Nov 21, 11:00 AM - 1:00 PM
19259 Purus Drive19259 Purus Drive19259 Purus Drive19259 Purus Drive
Save
Ask
Tour
Hide
Share

Mortgage Calculator

Monthly Payment (Est.)

Enter an interest rate to see your estimated monthly payment.
Calculator powered by Showcase IDX, a Constellation1 Company. Copyright ©2026 Information is deemed reliable but not guaranteed.

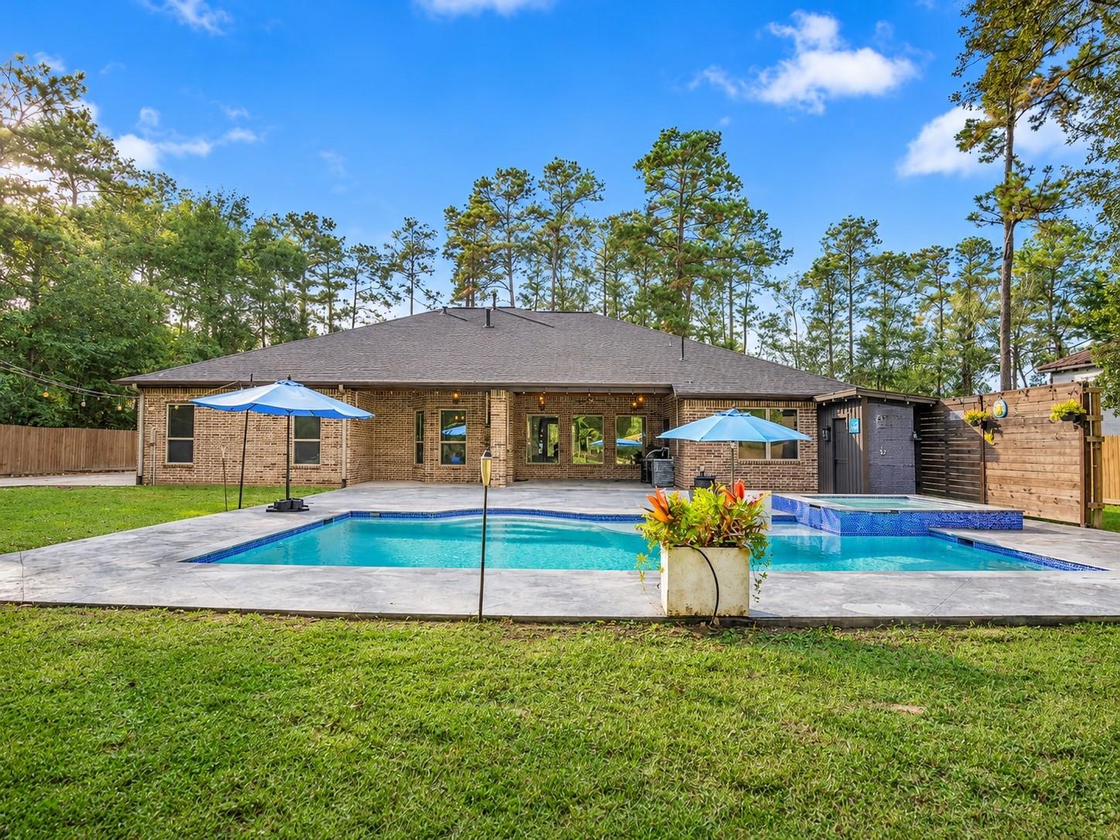
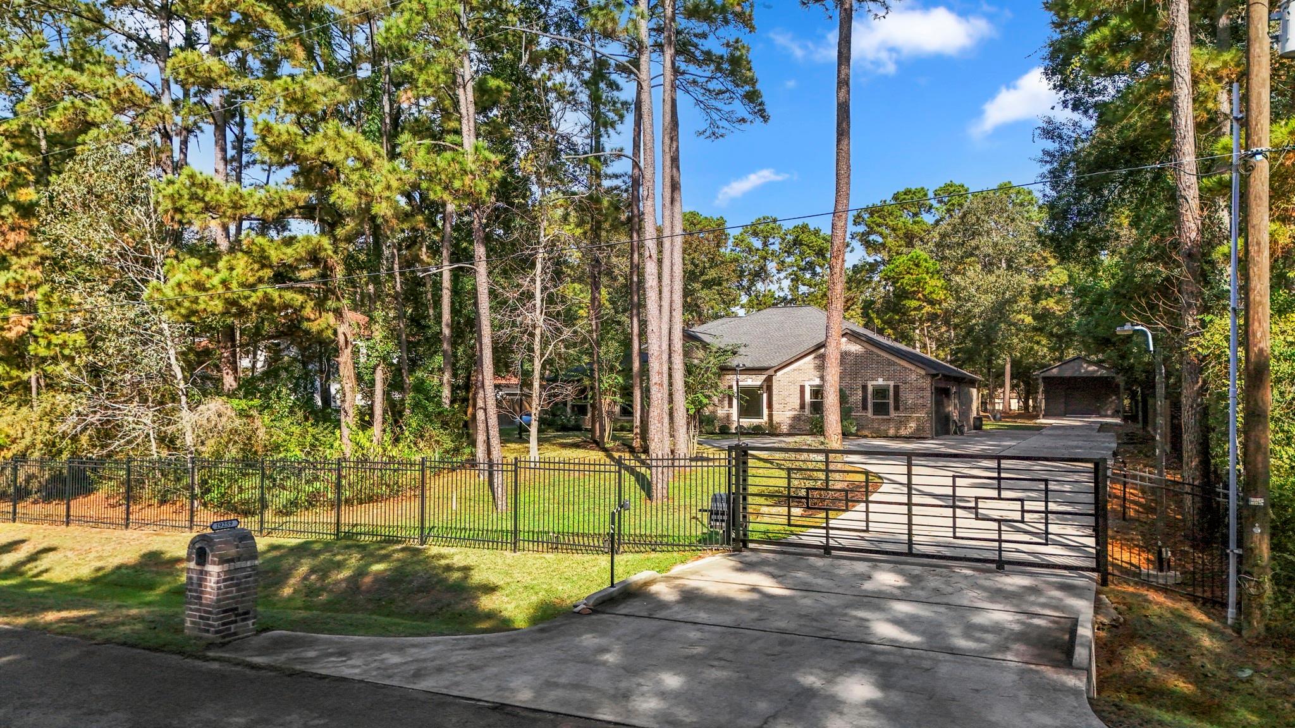
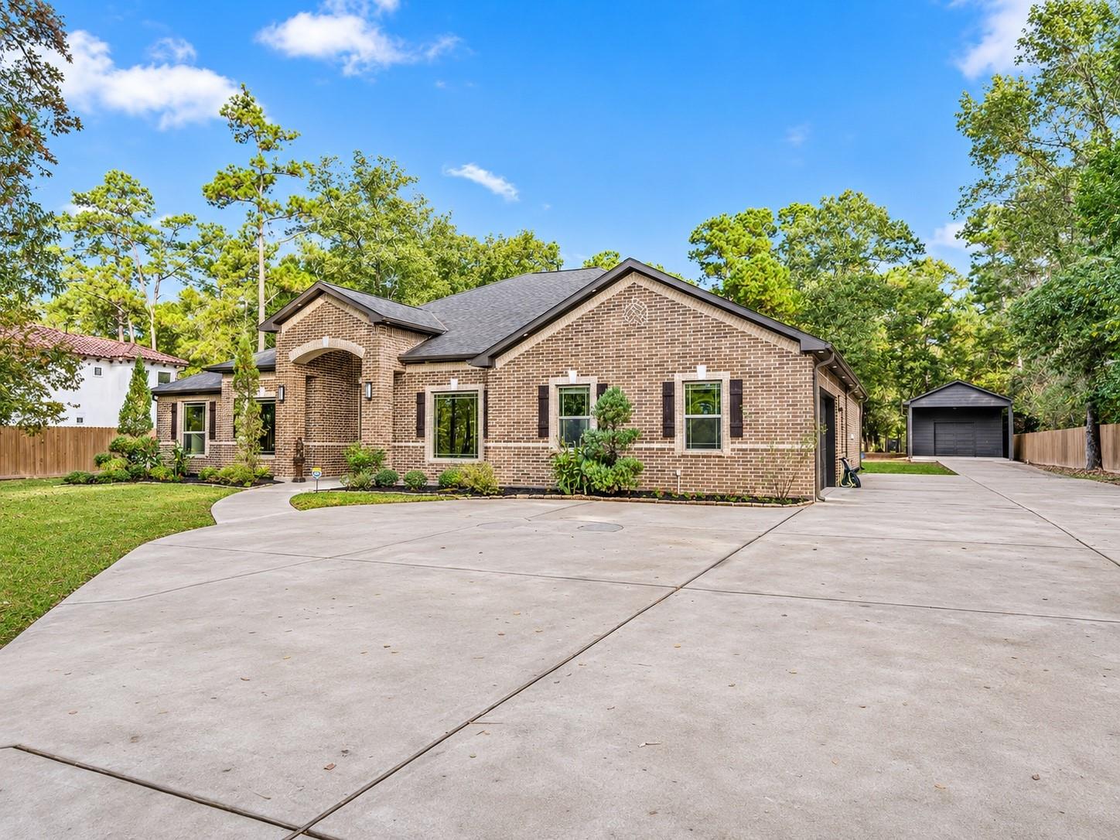
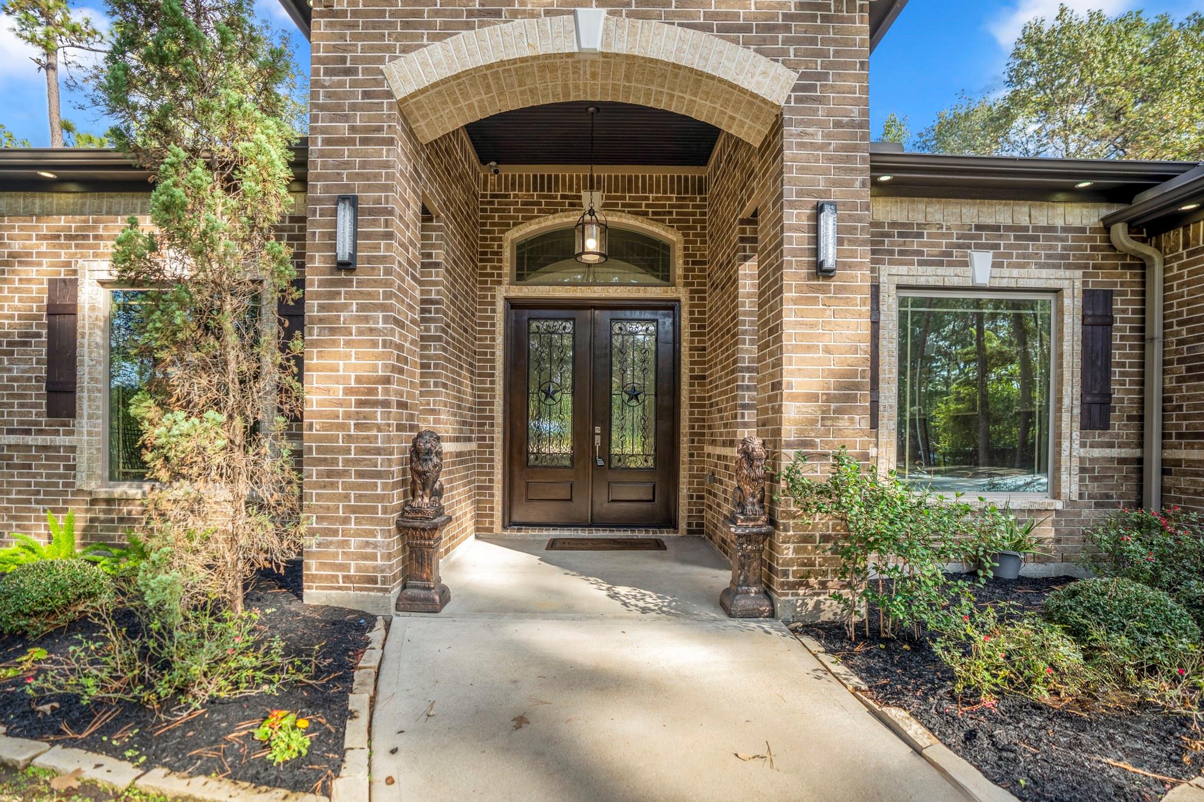
Country living with modern comfort in Riverwalk! Set on a fully fenced 1.10-acre lot with a private electric gate entrance, this 2017 home shows like new with top-quality finishes throughout. Offering 4 bedrooms, 3 full baths and 2,906 sq ft, the open layout features a kitchen with custom-built cabinets, granite counters and an oversized island, plus a home office with a built-in desk. Step outside to your private backyard retreat with a sparkling pool, hot tub, covered patio with outdoor kitchen, outdoor shower and half bath. A 2-car attached garage, 2-car workshop, carport and oversized driveway offer room for vehicles, hobbies and storage, with a separate gym next to the workshop. Riverwalk residents enjoy a 66-acre lake and canal system, lake park with pavilions and playground, boat ramp, and horse-friendly living. Watch herons, ducks and the occasional bald eagle, all minutes from Hwy 59, the Grand Parkway and FM 1314. Zoned to New Caney ISD. Schedule your private showing today!

Save
Ask
Tour
Hide
Share
Listing Snapshot
Price 
$799,999
Days On Site 
1 Day
Bedrooms 
4
Inside Area (SqFt) 
2,906 sqft
Total Baths 
3
Full Baths 
3
Partial Baths 
N/A
Lot Size 
1.1 Acres
Year Built 
2017
MLS Number 
39076240
Status 
Active
Property Tax 
$9,693
HOA/Condo/Coop Fees 
$35.75 monthly
Sq Ft Source 
N/A
Friends & Family
Recent Activity
4 hours agoListing updated with changes from the MLS
yesterdayListing first seen on site
General Features
Acres 
1.1
Attached Garage 
Yes
Carport 
1
Disclosures 
Seller's Disclosure
Foundation 
Slab
Garage 
Yes
Garage Spaces 
4
Parking 
Garage Door OpenerWorkshop in GarageDetached CarportAttachedDetachedElectric GateGated
Parking Spaces 
5
Property Sub Type 
Single Family Residence
Sewer 
Aerobic Septic
SqFt Total 
2906
Style 
Traditional
Water Source 
Public
Interior Features
Appliances 
DisposalWine RefrigeratorMicrowaveGas CooktopDishwasher
Cooling 
Ceiling Fan(s)Electric
Fireplace 
Yes
Fireplace Features 
Gas Log
Fireplaces 
1
Flooring 
Tile
Heating 
Natural Gas
Interior 
Kitchen IslandPantryDouble VanitySoaking Tub
Laundry Features 
Electric Dryer HookupGas Dryer HookupWasher Hookup
Spa 
Yes
Bedroom 
Dimensions - 12x11Level - FirstArea - 132
Dining Room 
Dimensions - 12x17Level - FirstArea - 204
Master Bedroom 
Dimensions - 22x26Level - FirstArea - 572
Save
Ask
Tour
Hide
Share
Exterior Features
Construction Details 
BrickStone
Exterior 
Outdoor Kitchen
Fencing 
Full
Lot Features 
Back YardWooded
Other Structures 
Workshop
Patio And Porch 
Covered
Pool Features 
In Ground
Private Pool 
Yes
Roof 
Other
Spa 
Yes
Spa Features 
Private
Community Features
Association Amenities 
ParkPicnic AreaPlayground
Association Fee 
$429.0
Association Fee Frequency 
Annually
MLS Area 
40
School District 
39 - New Caney
Financing Terms Available 
CashConventionalFHAVA Loan
Horse Allowed 
Yes
Schools
School District
39 - New Caney
Elementary School
Sorters Mill Elementary School
Middle School
White Oak Middle School (New Caney)
High School
Porter High School (New Caney)
Listing courtesy of CB&A, Realtors [email protected]

IDX information is provided exclusively for consumers’ personal, non-commercial use. It may not be used for any purpose other than to identify prospective properties consumers may be interested in purchasing. This data is deemed reliable but is not guaranteed accurate by the MLS.

Data provided by HAR.com © 2026. All information provided should be independently verified.

Neighborhood & Commute
Source: Walkscore
Save
Ask
Tour
Hide
Share