Save
Ask
Tour
Hide
Share
$575,000
New Listing

25526 Pinyon Hill Trail
Tomball, TX 77375

For Sale|Single Family Residence|Active
4
Beds
4
Total Baths
3
Full Baths
1
Partial Bath
3,316
SqFt
$173
/SqFt
2020
Built
Subdivision:
Fairway Farms
County:
Harris
25526 Pinyon Hill Trail25526 Pinyon Hill Trail25526 Pinyon Hill Trail25526 Pinyon Hill Trail
Save
Ask
Tour
Hide
Share

Mortgage Calculator

Monthly Payment (Est.)

Enter an interest rate to see your estimated monthly payment.
Calculator powered by Showcase IDX, a Constellation1 Company. Copyright ©2026 Information is deemed reliable but not guaranteed.

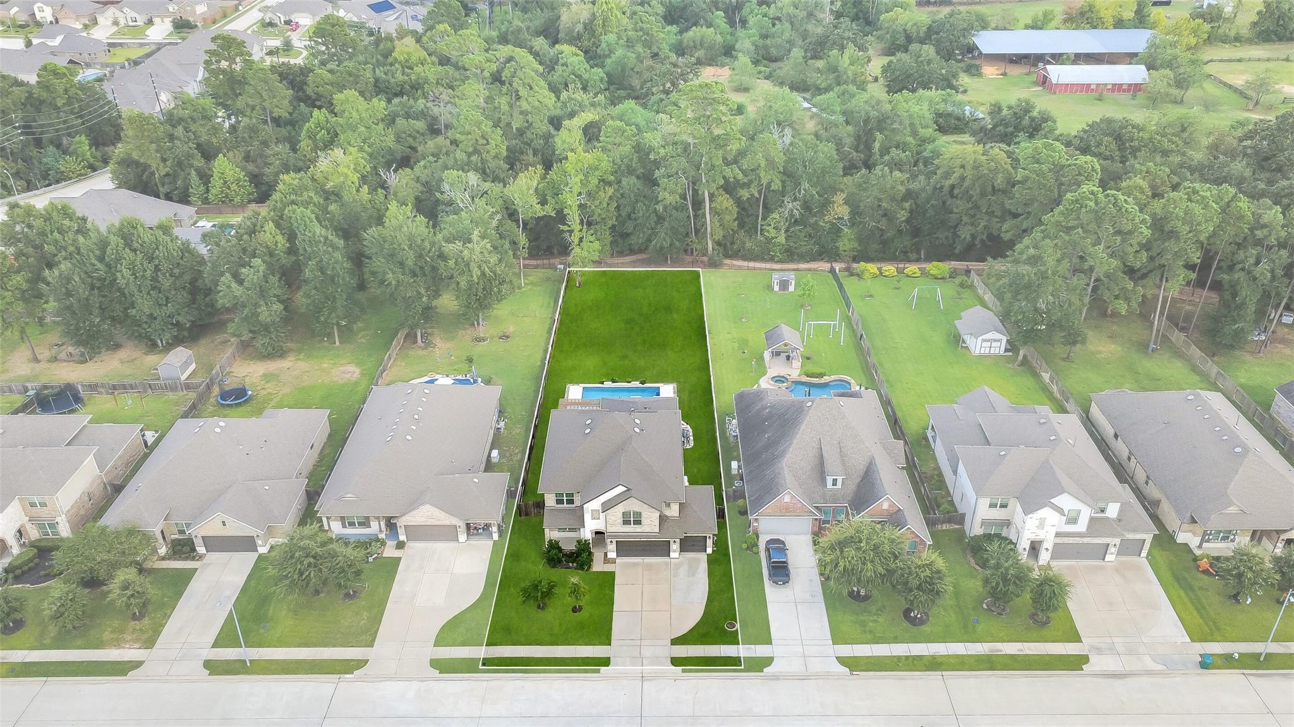
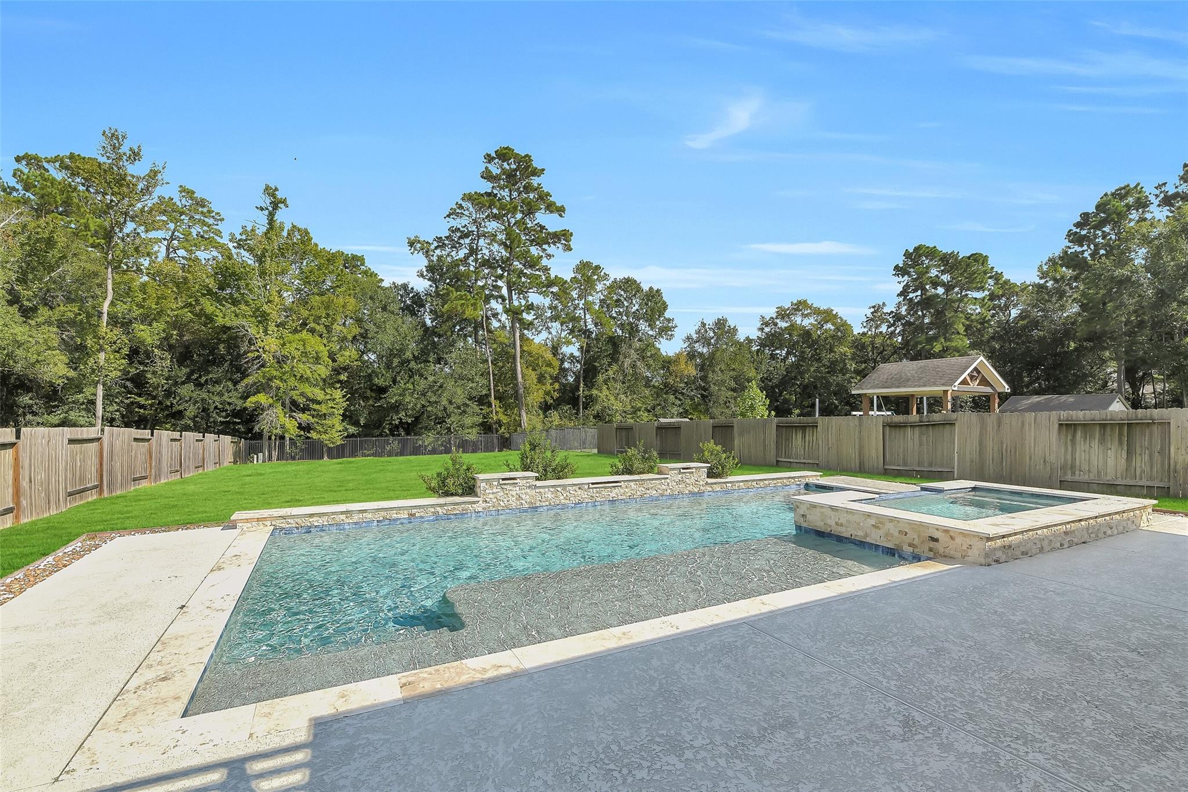
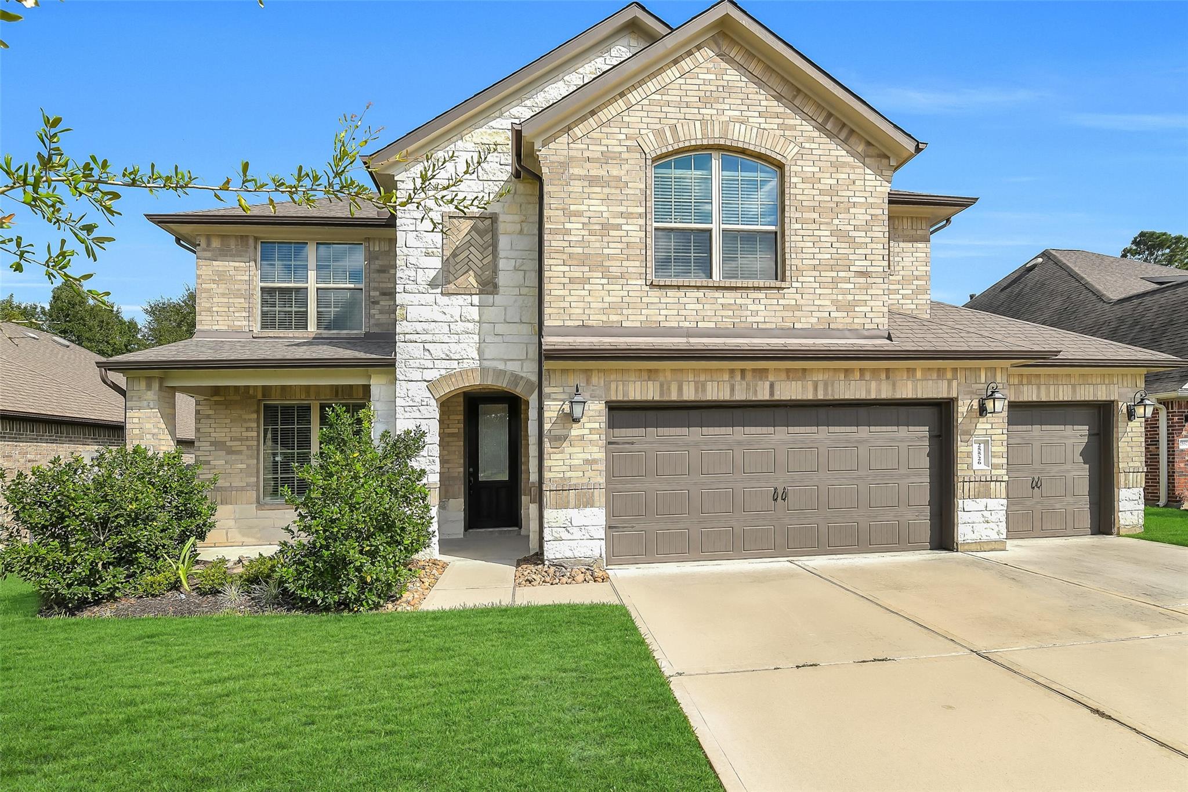
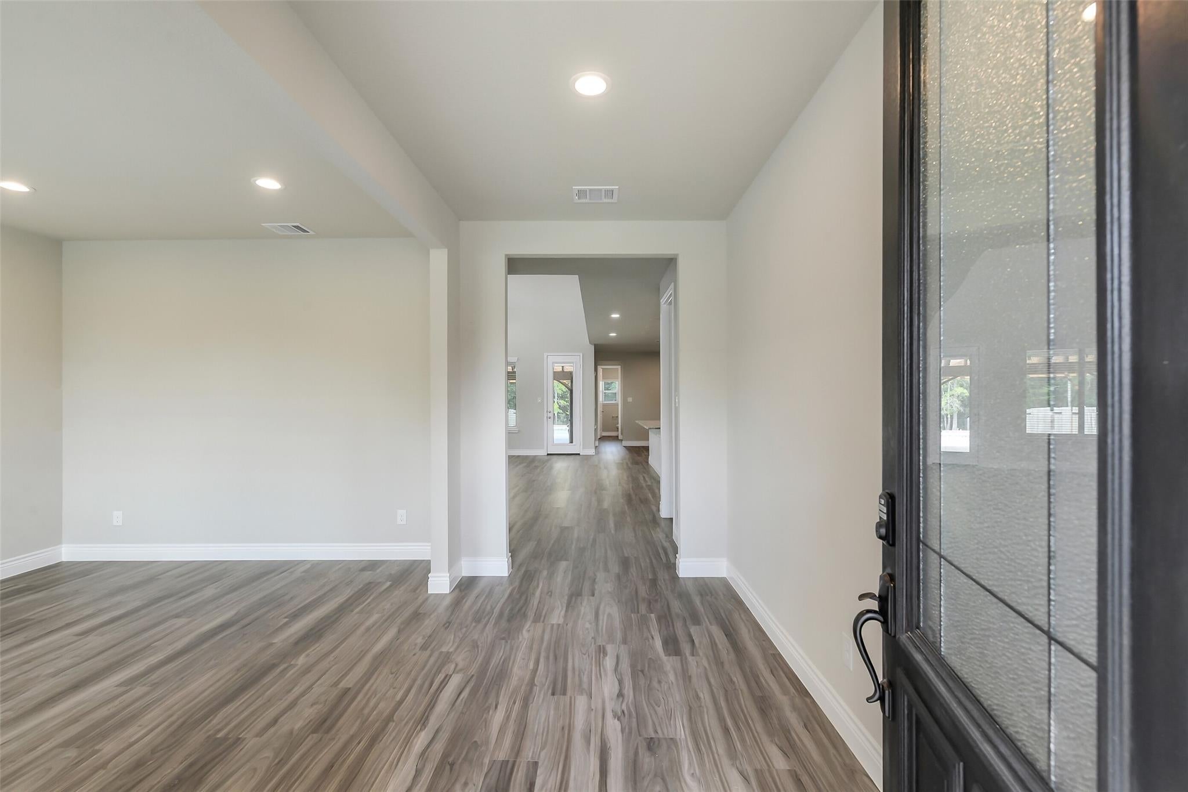
Beautiful home in Fairway Farms situated on an oversized 0.373-acre lot backing to a wooded greenbelt, offering privacy, peaceful views, and exceptional outdoor living. The backyard is a true retreat with a sparkling pool and hot tub, covered and extended patio, generous green space, and wrought iron back fencing that keeps the wooded backdrop in full view. Inside, the open-concept floor plan features soaring ceilings, abundant natural light, 4 bedrooms, 3.5 baths, a home office/flex room near the entry, plus a gameroom and media room upstairs. The spacious kitchen offers a large center island, granite countertops, abundant cabinetry, stainless steel appliances, and an open flow into the main living area. Generously sized primary retreat is tucked away on the 1st floor. Additional highlights include a rare 4 car garage and whole-home Generac generator. A fantastic combination of space, privacy, and resort-style outdoor living in Tomball.

Save
Ask
Tour
Hide
Share
Listing Snapshot
Price 
$575,000
Days On Site 
0 Days
Bedrooms 
4
Inside Area (SqFt) 
3,316 sqft
Total Baths 
4
Full Baths 
3
Partial Baths 
1
Lot Size 
0.3732 Acres
Year Built 
2020
MLS® Number 
39986171
Status 
Active
Property Tax 
$15,699
HOA/Condo/Coop Fees 
$58.33 monthly
Sq Ft Source 
N/A
Friends & Family
Recent Activity
60 minutes agoListing updated with changes from the MLS®
an hour agoListing first seen on site
General Features
Acres 
0.3732
Attached Garage 
Yes
Disclosures 
MudOwner/AgentSeller's Disclosure
Foundation 
Slab
Garage 
Yes
Garage Spaces 
4
Parking 
AttachedTandemGarage Door Opener
Parking Spaces 
4
Property Sub Type 
Single Family Residence
SqFt Total 
3316
Style 
Traditional
Water Source 
Public
Interior Features
Appliances 
DisposalMicrowaveGas CooktopDishwasher
Cooling 
Electric
Flooring 
CarpetVinyl
Heating 
Natural Gas
Interior 
High CeilingsWalk-In Closet(s)Breakfast BarKitchen IslandPantryMaster DownstairsDouble VanitySoaking Tub
Spa 
Yes
Bedroom 
Dimensions - 14x14Level - SecondArea - 196
Breakfast 
Dimensions - 13x8Level - FirstArea - 104
Dining Room 
Dimensions - 14x11Level - FirstArea - 154
Family Room 
Dimensions - 20x14Level - FirstArea - 280
Game Room 
Dimensions - 20x14Level - SecondArea - 280
Master Bedroom 
Dimensions - 18x14Level - FirstArea - 252
Media Room 
Dimensions - 15x12Level - SecondArea - 180
Save
Ask
Tour
Hide
Share
Exterior Features
Construction Details 
BrickStone
Fencing 
Back Yard
Lot Features 
Back YardGreenbeltSubdivided
Patio And Porch 
CoveredPatio
Pool Features 
HeatedIn Ground
Private Pool 
Yes
Roof 
Composition
Spa 
Yes
Community Features
Association Fee 
$700.0
Association Fee Frequency 
Annually
MLS Area 
14
School District 
53 - Tomball
Financing Terms Available 
CashConventionalFHAVA Loan
Schools
School District
53 - Tomball
Elementary School
Timber Creek Elementary School (Tomball)
Middle School
Creekside Park Junior High School
High School
Tomball High School
Listing courtesy of eXp Realty LLC [email protected]

IDX information is provided exclusively for consumers’ personal, non-commercial use. It may not be used for any purpose other than to identify prospective properties consumers may be interested in purchasing. This data is deemed reliable but is not guaranteed accurate by the MLS.

Data provided by HAR.com © 2026. All information provided should be independently verified.

Neighborhood & Commute
Source: Walkscore
Save
Ask
Tour
Hide
Share