Save
Ask
Tour
Hide
Share
$398,000
New Listing

3573 Falcon Way
Conroe, TX 77304

For Sale|Single Family Residence|Active
3
Beds
2
Total Baths
2
Full Baths
2,234
SqFt
$178
/SqFt
2015
Built
Subdivision:
Estates Of Wedgewood Falls
County:
Montgomery
3573 Falcon Way3573 Falcon Way3573 Falcon Way3573 Falcon Way
Save
Ask
Tour
Hide
Share

Mortgage Calculator

Monthly Payment (Est.)

Enter an interest rate to see your estimated monthly payment.
Calculator powered by Showcase IDX, a Constellation1 Company. Copyright ©2026 Information is deemed reliable but not guaranteed.

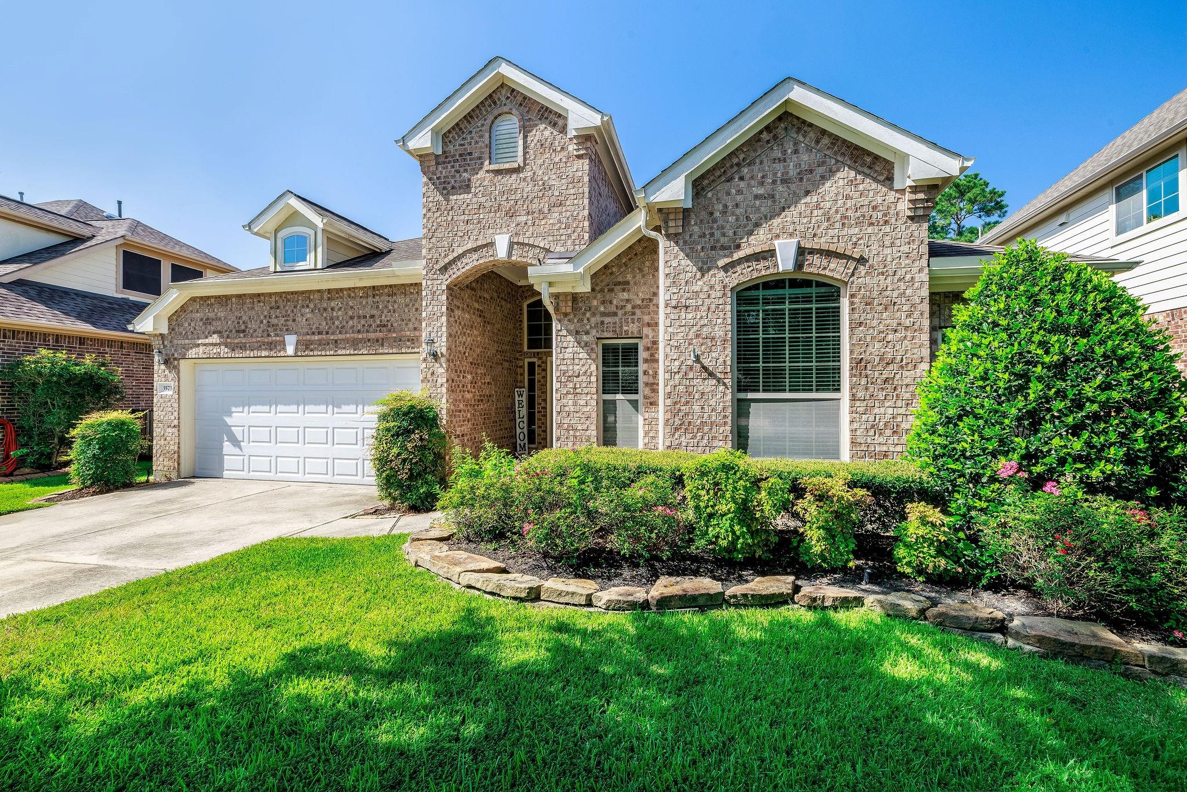
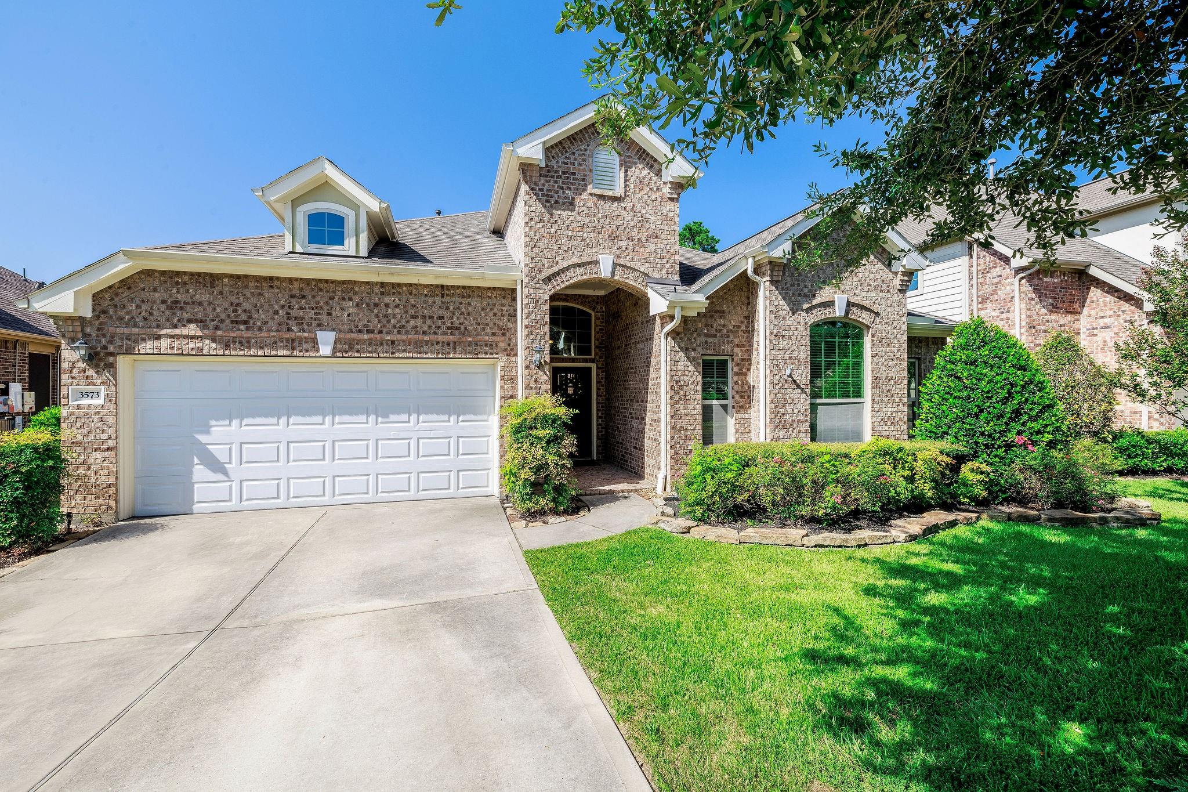
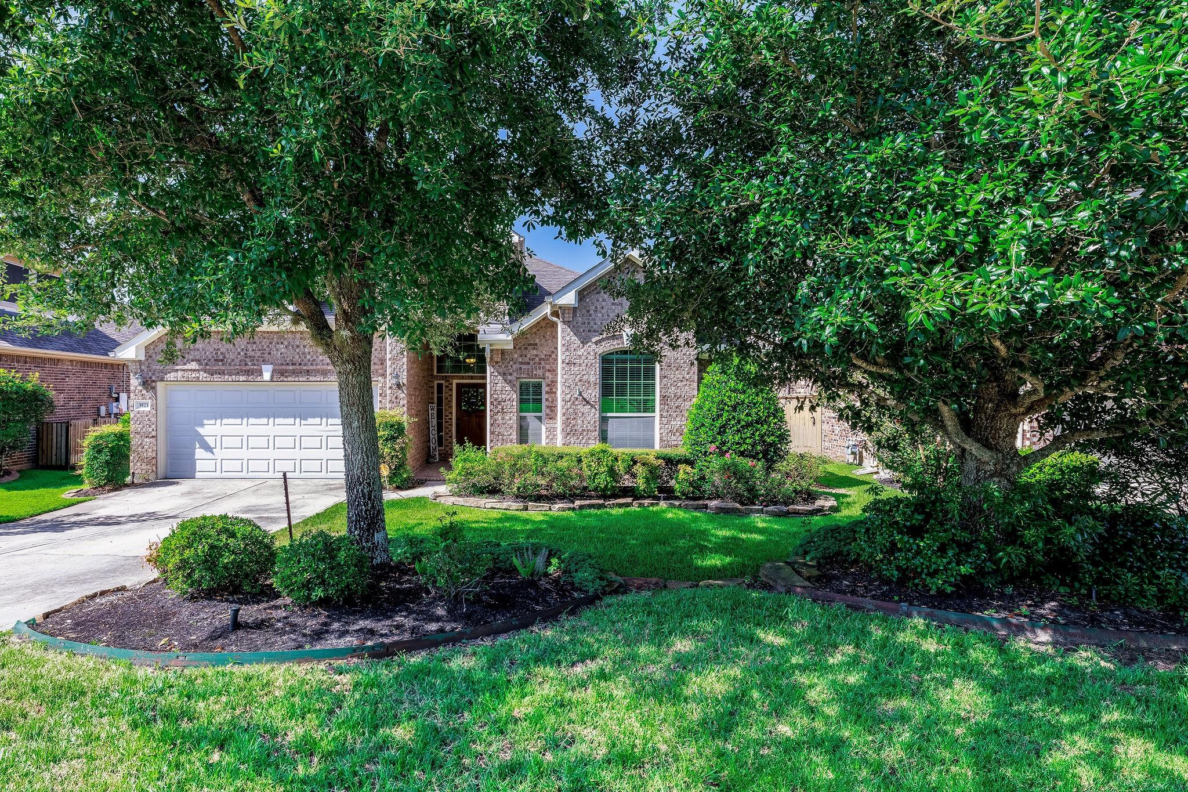
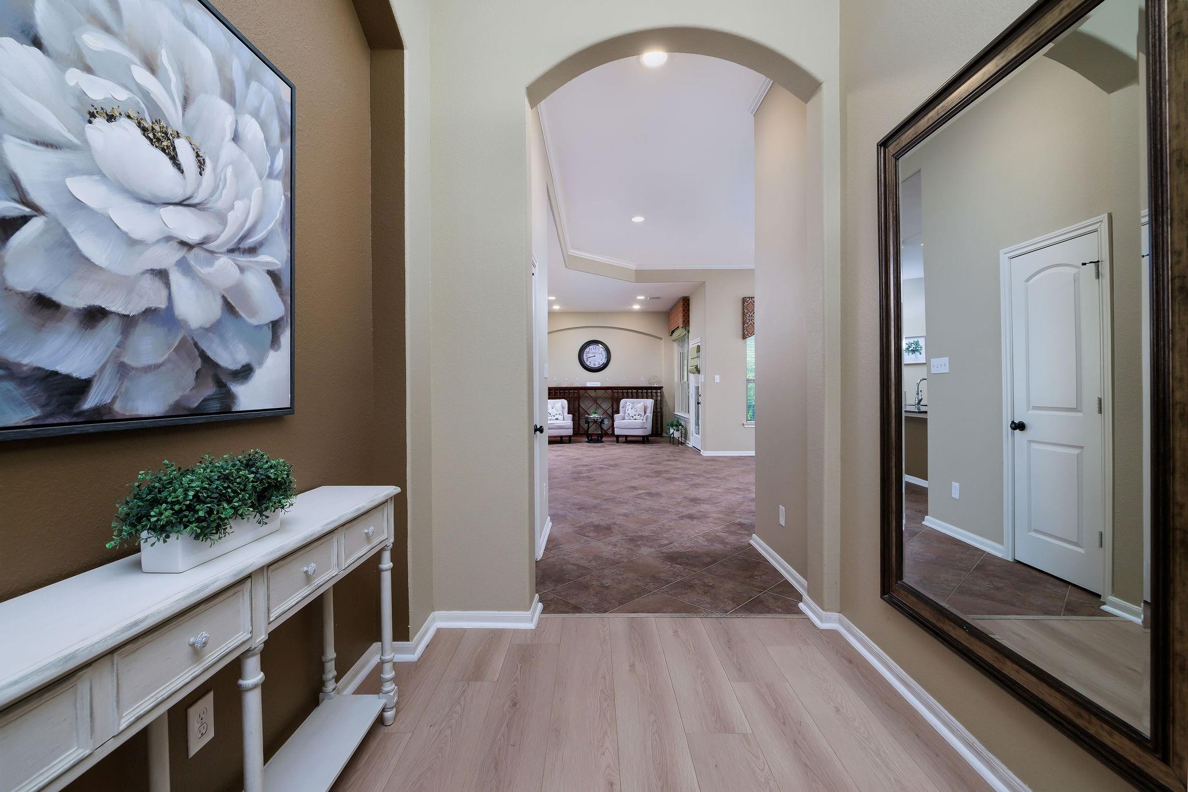
Stunning single story 3/4 Bedroom home in the Estates of Wedgewood Falls. NO BACK NEIGHBORS! Open floor plan w/luxurious amenities & UPGRADES! High ceilings, accent walls, crown molding, custom window coverings in most rooms. Diagonal tile & NEW laminate floor! Refrigerator 2021 included. Disposal 2021. Dishwasher 2023. A/C Coil 2024. Extended brick patio w/ceiling fans, pull down shades, gas outlet for grill, fully screened! Soft close cabinet doors & drawers w/lower cabinets w/easy pull-out shelves! SS appliances. Undermount lights. Designer backsplash, granite counter tops. Utility mud room off kitchen. Double French doors lend to a private office with built in shelving & custom window treatments. Primary Bedroom w/custom shower glass door, bidet, & double sinks. Custom landscaping w/paved stone outdoor patio. Two-tiered landscaped backyard with wrought iron fencing & stone wall. Fully Guttered, whole house sprinkler system, low HOA. Don’t miss this beautiful home!

Save
Ask
Tour
Hide
Share
Listing Snapshot
Price 
$398,000
Days On Site 
0 Days
Bedrooms 
3
Inside Area (SqFt) 
2,234 sqft
Total Baths 
2
Full Baths 
2
Partial Baths 
N/A
Lot Size 
0.198 Acres
Year Built 
2015
MLS® Number 
40014008
Status 
Active
Property Tax 
N/A
HOA/Condo/Coop Fees 
$16.67 monthly
Sq Ft Source 
N/A
Friends & Family
Recent Activity
6 hours agoListing updated with changes from the MLS®
6 hours agoListing first seen on site
General Features
Acres 
0.198
Attached Garage 
Yes
Disclosures 
No DisclosuresSeller's Disclosure
Foundation 
Slab
Garage 
Yes
Garage Spaces 
2
Green Energy Efficient 
ThermostatLightingExposure/ShadeAppliances
Parking 
Attached
Parking Spaces 
2
Property Sub Type 
Single Family Residence
Sewer 
Public Sewer
SqFt Total 
2234
Style 
Traditional
Water Source 
Public
Interior Features
Appliances 
ENERGY STAR Qualified AppliancesDisposalGas OvenMicrowaveGas CooktopGas RangeDishwasherRefrigerator
Cooling 
Ceiling Fan(s)Electric
Flooring 
LaminateTile
Heating 
Natural Gas
Interior 
Crown MoldingHigh CeilingsWalk-In Closet(s)Kitchen IslandPantryBidetEntrance FoyerGranite CountersDouble VanitySmart Thermostat
Laundry Features 
Electric Dryer HookupWasher Hookup
Window Features 
Window Coverings
Bedroom 
Dimensions - 10 x 12Level - FirstArea - 120
Dining Room 
Dimensions - 16 x 10Level - FirstArea - 160
Exterior Porch/Balcony 
Dimensions - 12 x 26Level - FirstArea - 312
Kitchen 
Dimensions - 18 x 13Level - FirstArea - 234
Living Room 
Dimensions - 17 x 14Level - FirstArea - 238
Master Bedroom 
Dimensions - 15 x 14Level - FirstArea - 210
Save
Ask
Tour
Hide
Share
Exterior Features
Construction Details 
BrickStoneBlown-In Insulation
Exterior 
Balcony
Fencing 
Back Yard
Lot Features 
Back YardSubdivided
Patio And Porch 
ScreenedPatio
Roof 
Composition
Windows/Doors 
Window Coverings
Community Features
Association Fee 
$200.0
Association Fee Frequency 
Annually
Community Features 
Curbs
MLS Area 
19
School District 
11 - Conroe
Roads 
Concrete
Schools
School District
11 - Conroe
Elementary School
Giesinger Elementary School
Middle School
Peet Junior High School
High School
Conroe High School
Listing courtesy of Connect Realty.com [email protected]

IDX information is provided exclusively for consumers’ personal, non-commercial use. It may not be used for any purpose other than to identify prospective properties consumers may be interested in purchasing. This data is deemed reliable but is not guaranteed accurate by the MLS.

Data provided by HAR.com © 2026. All information provided should be independently verified.

Neighborhood & Commute
Source: Walkscore
Save
Ask
Tour
Hide
Share