Save
Ask
Tour
Hide
Share
$565,000
New Listing

12469 Pebble View Drive
Conroe, TX 77304

For Sale|Single Family Residence|Active
4
Beds
4
Total Baths
3
Full Baths
1
Partial Bath
3,378
SqFt
$167
/SqFt
2019
Built
Subdivision:
Pebble Clay 01
County:
Montgomery
12469 Pebble View Drive12469 Pebble View Drive12469 Pebble View Drive12469 Pebble View Drive
Save
Ask
Tour
Hide
Share

Mortgage Calculator

Monthly Payment (Est.)

$2,578
Calculator powered by Showcase IDX, a Constellation1 Company. Copyright ©2026 Information is deemed reliable but not guaranteed.

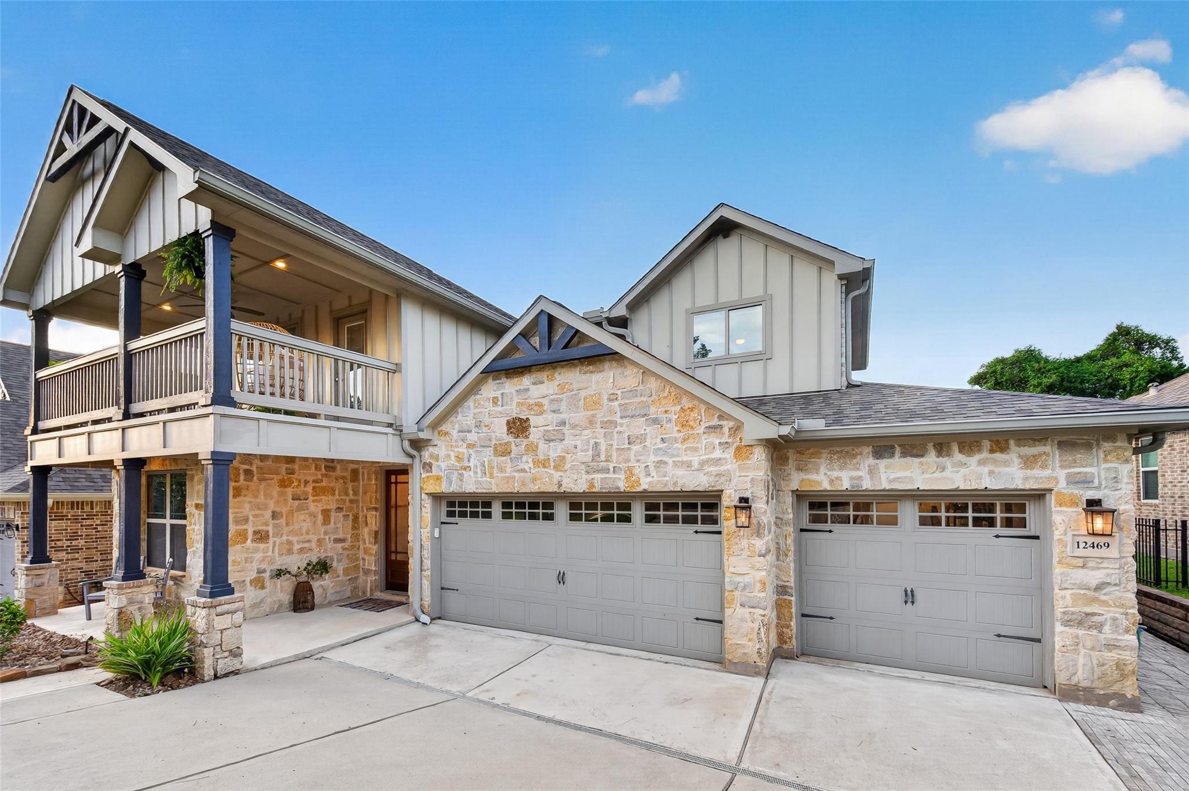
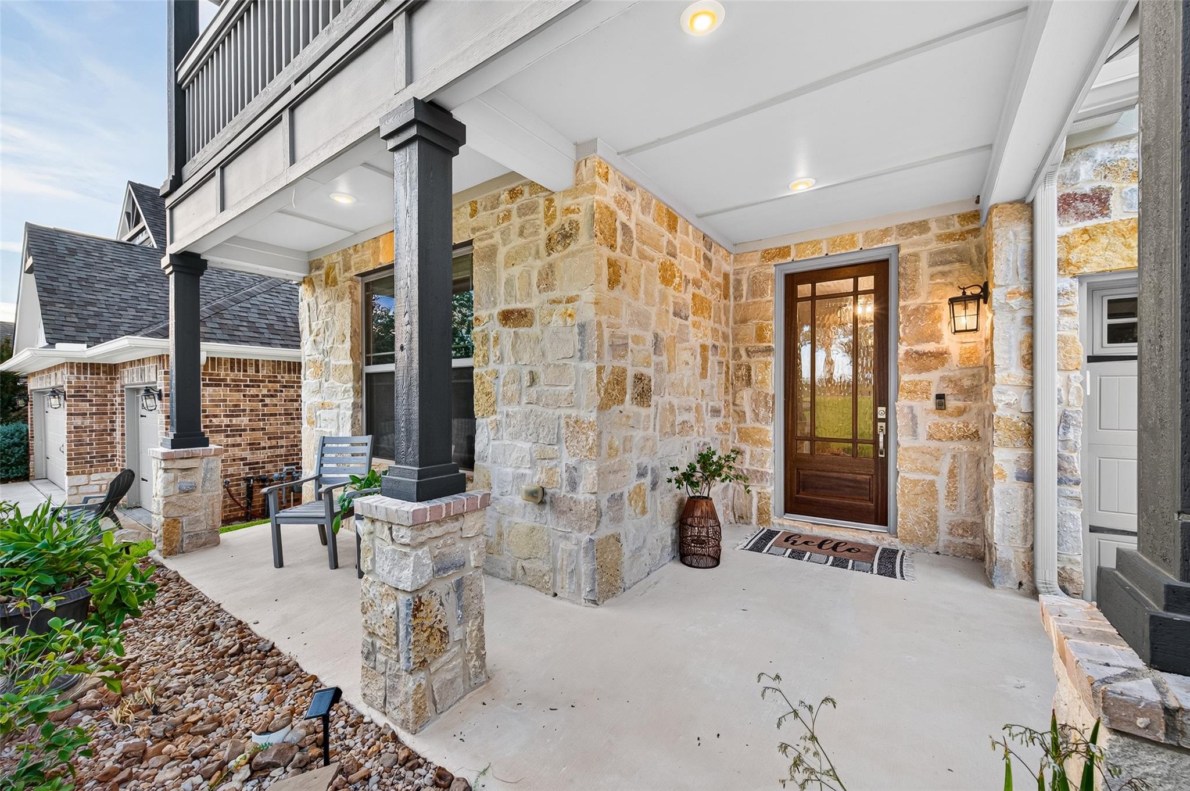
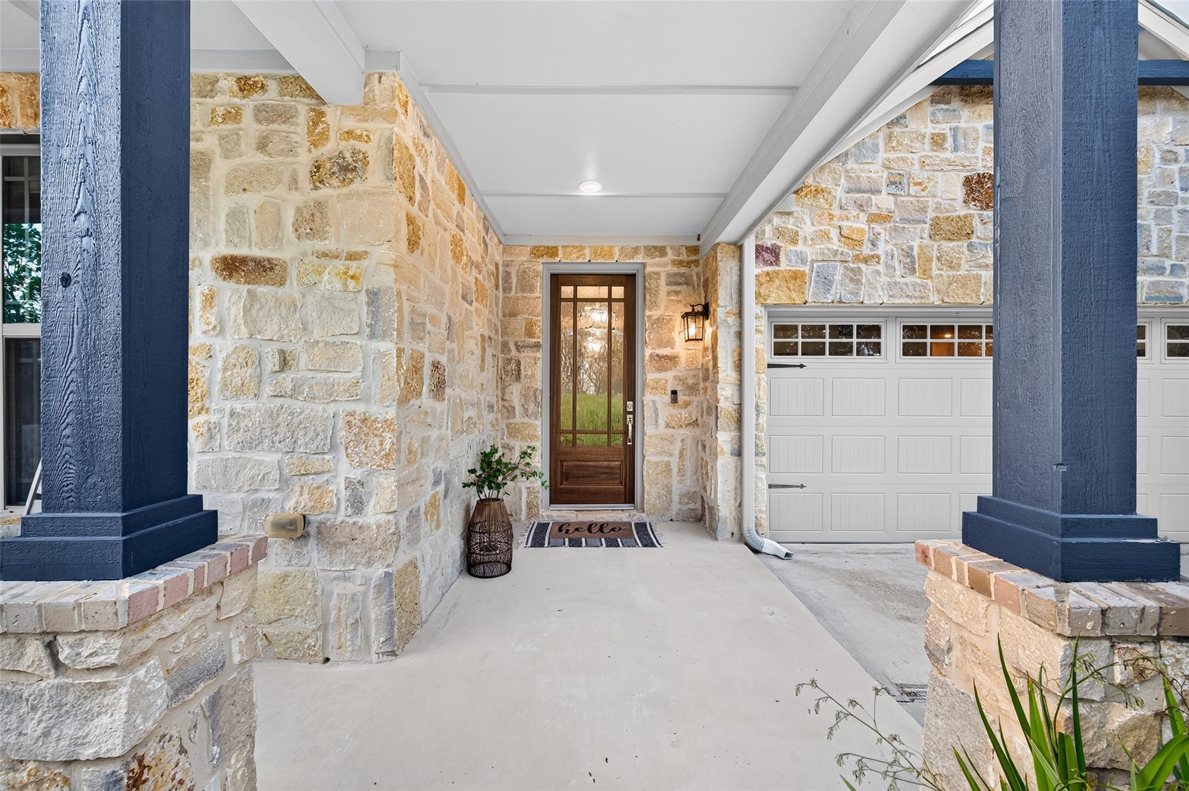
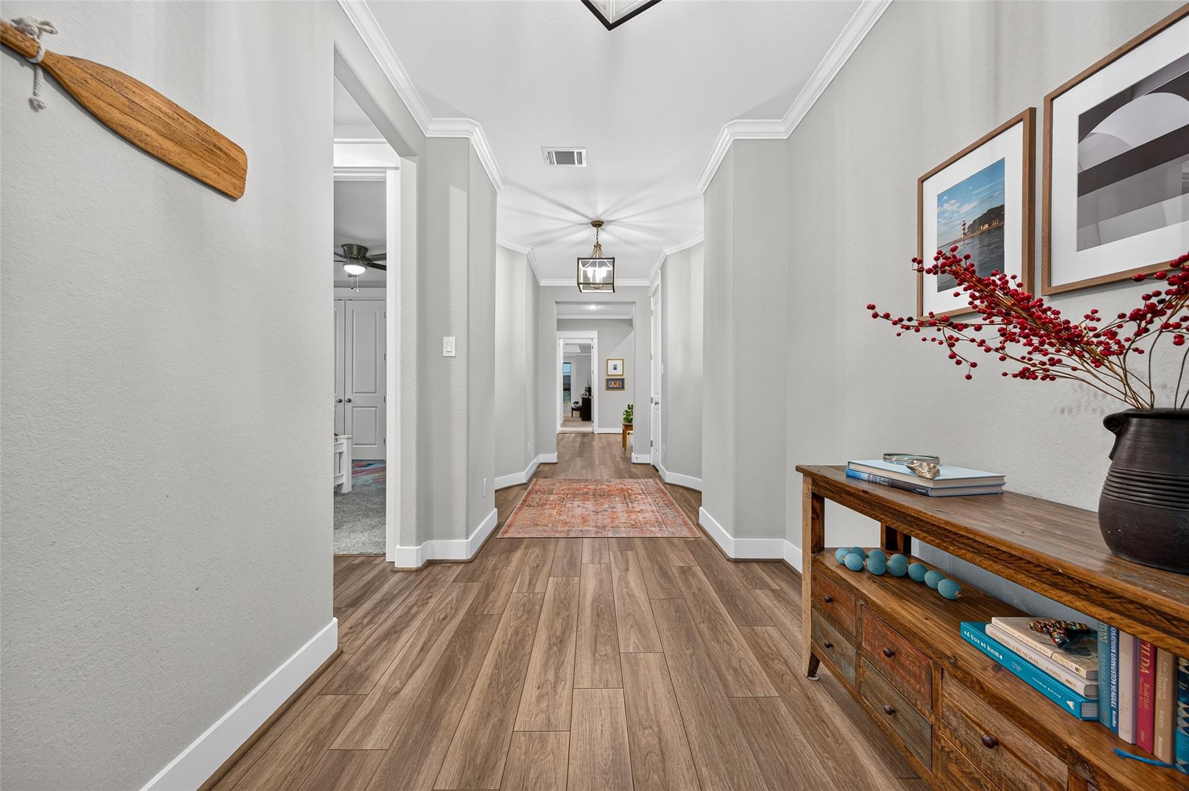
This home was made to be enjoyed, with Lake Conroe and neighborhood pool just a few steps away! Nestled in the quiet community of Pebble Glen on the Lake, this impeccably maintained 4 bed/3.5 bath home offers a blend of comfort, functionality and effortless lake living! Open concept kitchen flows naturally into the living room with plenty of space for connecting, creating a welcoming space for everyday life and entertaining. Floor to ceiling windows span the length of the rooms, bringing the outdoors in! Upstairs, discover a spacious flex room that could be a secondary living area, game room or office with direct access to the balcony. No neighbors directly across from the home! Fourth bedroom also upstairs with it's own full bath for privacy. Fully fenced backyard and generous sized covered patio with ceiling fans and wired for sound! Pebble Glen offers desirable amenities including gated entrance, community pool and covered picnic area, boat ramp and storage, and private bulkhead.

Save
Ask
Tour
Hide
Share
Listing Snapshot
Price 
$565,000
Days On Site 
0 Days
Bedrooms 
4
Inside Area (SqFt) 
3,378 sqft
Total Baths 
4
Full Baths 
3
Partial Baths 
1
Lot Size 
0.1601 Acres
Year Built 
2019
MLS® Number 
40151561
Status 
Active
Property Tax 
$11,620
HOA/Condo/Coop Fees 
$95.83 monthly
Sq Ft Source 
N/A
Friends & Family
Recent Activity
an hour agoListing updated with changes from the MLS®
10 hours agoListing first seen on site
General Features
Acres 
0.1601
Attached Garage 
Yes
Direction Faces 
South
Disclosures 
Sellers Disclosure
Foundation 
Slab
Garage 
Yes
Garage Spaces 
3
Green Energy Efficient 
ThermostatLightingHVACAppliances
Parking 
AttachedGolf Cart GarageElectric Gate
Parking Spaces 
3
Property Sub Type 
Single Family Residence
Sewer 
Public Sewer
SqFt Total 
3378
Style 
Traditional
Interior Features
Appliances 
ENERGY STAR Qualified AppliancesWater HeaterDisposalDouble OvenMicrowaveGas CooktopDishwasher
Cooling 
Ceiling Fan(s)Electric
Fireplace 
Yes
Fireplace Features 
Gas Log
Fireplaces 
1
Flooring 
CarpetLaminateTile
Heating 
Natural Gas
Interior 
Crown MoldingHigh CeilingsWired for SoundWalk-In Closet(s)Entrance FoyerMaster DownstairsGranite CountersSmart Thermostat
Laundry Features 
Gas Dryer Hookup
Window Features 
Window CoveringsLow Emissivity Windows
Save
Ask
Tour
Hide
Share
Exterior Features
Construction Details 
Batts InsulationBrickCement SidingStone
Exterior 
Balcony
Fencing 
Back Yard
Lot Features 
Subdivided
Patio And Porch 
Covered
Roof 
Composition
Windows/Doors 
Window CoveringsLow Emissivity Windows
Community Features
Association Amenities 
Party RoomPoolRecreation Facilities
Association Dues 
1150
HOA Fee Frequency 
Annually
MLS Area 
39
School District 
56 - Willis
Schools
School District
56 - Willis
Elementary School
Lagway Elementary School
Middle School
Calfee Middle School
High School
Willis High School
Listing courtesy of CB&A, Realtors [email protected]

IDX information is provided exclusively for consumers’ personal, non-commercial use. It may not be used for any purpose other than to identify prospective properties consumers may be interested in purchasing. This data is deemed reliable but is not guaranteed accurate by the MLS.

Data provided by HAR.com © 2026. All information provided should be independently verified.

Neighborhood & Commute
Source: Walkscore
Save
Ask
Tour
Hide
Share