Save
Ask
Tour
Hide
Share
$249,900
New Listing

19818 Epirus Shores Drive
Hockley, TX 77447

For Sale|Single Family Residence|Active
3
Beds
2
Total Baths
2
Full Baths
1,536
SqFt
$163
/SqFt
2022
Built
Subdivision:
Cypress Green Sec 1
County:
Harris
19818 Epirus Shores Drive19818 Epirus Shores Drive19818 Epirus Shores Drive19818 Epirus Shores Drive
Save
Ask
Tour
Hide
Share

Mortgage Calculator

Monthly Payment (Est.)

Enter an interest rate to see your estimated monthly payment.
Calculator powered by Showcase IDX, a Constellation1 Company. Copyright ©2026 Information is deemed reliable but not guaranteed.

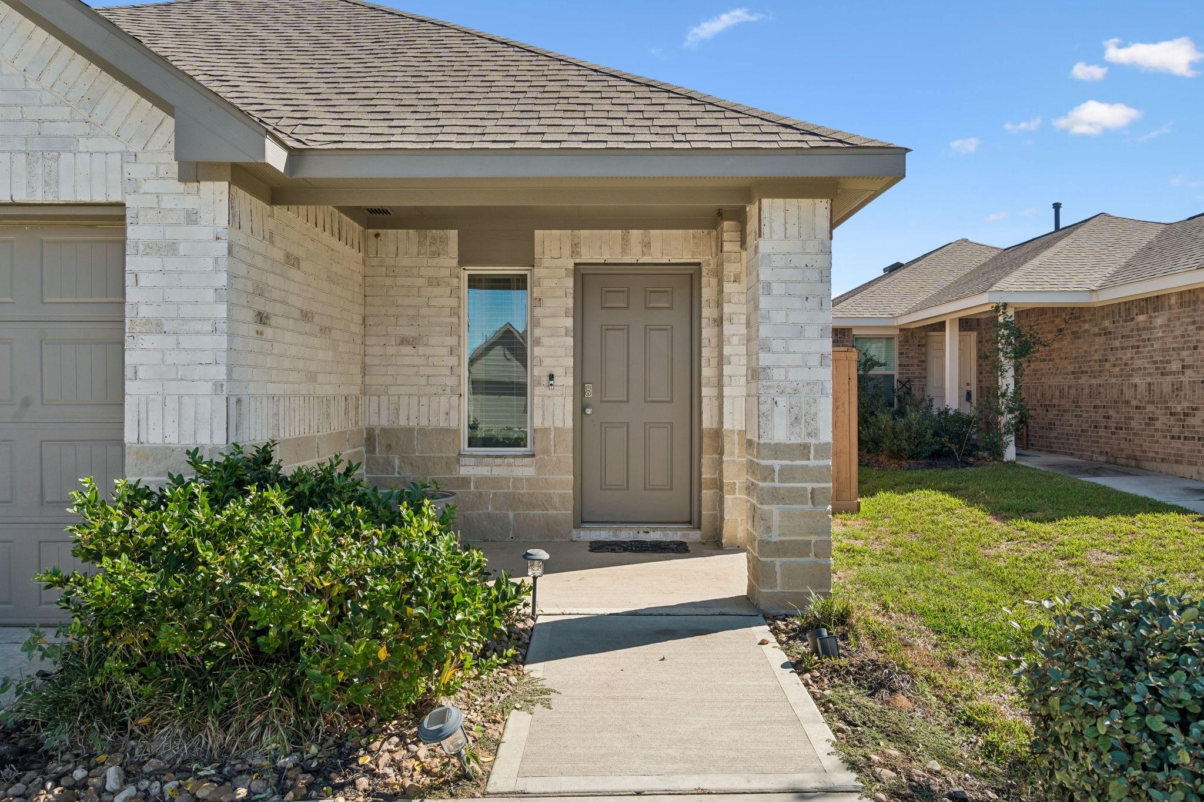
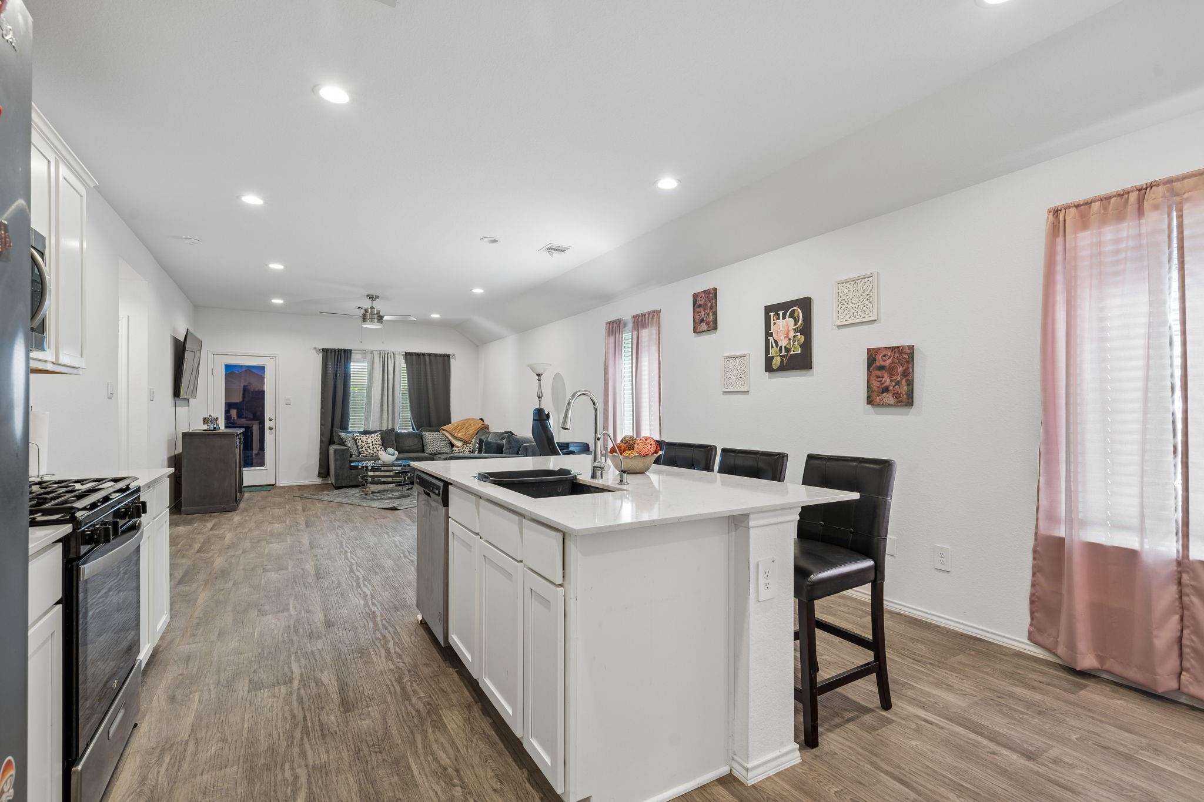
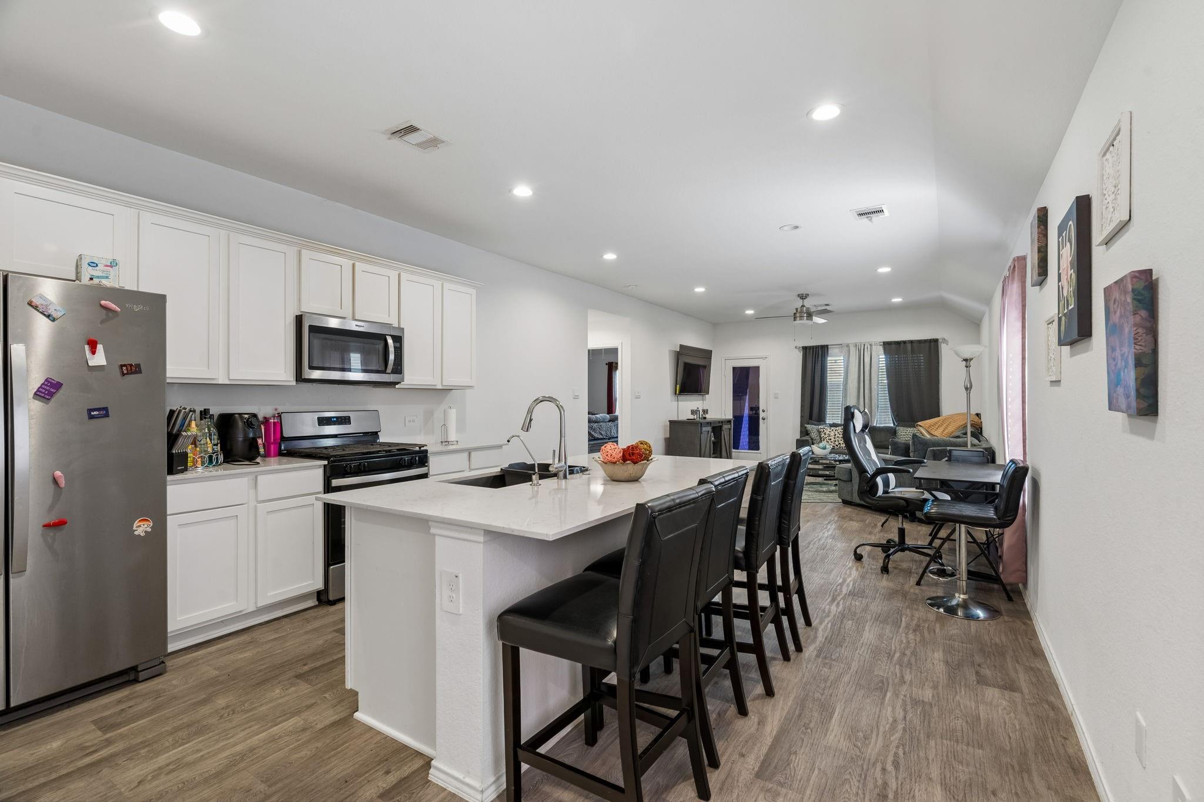
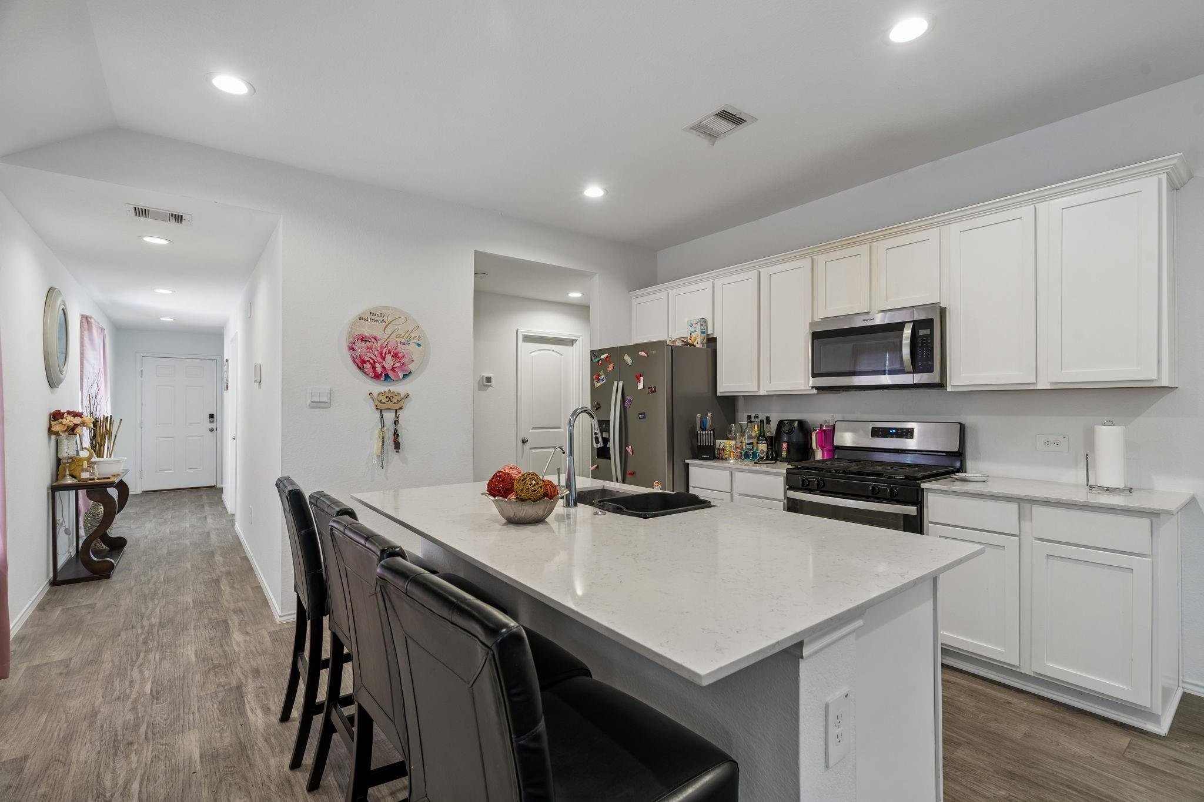
Welcome to this beautiful 3 BR, home situated on a desirable cul-de-sac lot in the sought-after Cypress Green community! This thoughtfully designed home features an open-concept floor plan, luxury vinyl plank flooring throughout the main living areas, and a modern island kitchen showcasing sleek Silestone countertops, white cabinetry, and stainless steel appliances. 3-sided brick exterior, covered back patio, full sprinkler system, and energy-efficient features including a tankless water heater. Enjoy resort-style community amenities including pools, a splash pad, waterpark, fitness center, pickleball and tennis courts, dog park, playgrounds, and more! Zoned to Waller ISD with convenient access to Grand Parkway, Hwy 290, Hwy 249, Houston Premium Outlets, and Vintage Park. This home may qualify for USDA 100% financing for eligible buyers! Schedule your private tour today!

Save
Ask
Tour
Hide
Share
Listing Snapshot
Price 
$249,900
Days On Site 
0 Days
Bedrooms 
3
Inside Area (SqFt) 
1,536 sqft
Total Baths 
2
Full Baths 
2
Partial Baths 
N/A
Lot Size 
0.1131 Acres
Year Built 
2022
MLS Number 
40603909
Status 
Active
Property Tax 
$9,368
HOA/Condo/Coop Fees 
$125 monthly
Sq Ft Source 
N/A
Friends & Family
Recent Activity
6 hours agoListing updated with changes from the MLS
6 hours agoListing first seen on site
General Features
Acres 
0.1131
Attached Garage 
Yes
Disclosures 
MudSeller's DisclosureSeller's Water DisclosureTenant Occupied
Foundation 
Slab
Garage 
Yes
Garage Spaces 
2
Green Energy Efficient 
Thermostat
Parking 
Attached
Parking Spaces 
2
Property Sub Type 
Single Family Residence
Security 
Prewired
SqFt Total 
1536
Style 
Traditional
Water Source 
Public
Interior Features
Appliances 
Water HeaterDisposalMicrowaveDishwasherDryerRefrigeratorWasher
Cooling 
Attic FanCeiling Fan(s)Electric
Flooring 
CarpetVinyl
Heating 
Natural Gas
Interior 
Walk-In Closet(s)Kitchen IslandStone CountersDouble VanitySmart Thermostat
Bedroom 
Dimensions - 10x11Level - FirstArea - 110
Dining Room 
Dimensions - 9x15Level - FirstArea - 135
Family Room 
Dimensions - 15x15Level - FirstArea - 225
Master Bedroom 
Dimensions - 14x16Level - FirstArea - 224
Save
Ask
Tour
Hide
Share
Exterior Features
Construction Details 
BrickCement SidingStone
Fencing 
Back Yard
Lot Features 
Back YardCul-De-SacSubdivided
Patio And Porch 
Covered
Roof 
Composition
Community Features
Association Amenities 
ClubhouseDog ParkFitness CenterJogging PathParkPlaygroundPoolTennis Court(s)Trail(s)Sport Court
Association Fee 
$1500.0
Association Fee Frequency 
Annually
Community Features 
Clubhouse
MLS Area 
35
School District 
55 - Waller
Financing Terms Available 
CashConventionalFHAUSDA LoanVA Loan
Schools
School District
55 - Waller
Elementary School
Bryan Lowe Elementary
Middle School
Schultz Junior High School
High School
Waller High School
Listing courtesy of Keller Williams Realty Metropolitan [email protected]

IDX information is provided exclusively for consumers’ personal, non-commercial use. It may not be used for any purpose other than to identify prospective properties consumers may be interested in purchasing. This data is deemed reliable but is not guaranteed accurate by the MLS.

Data provided by HAR.com © 2026. All information provided should be independently verified.

Neighborhood & Commute
Source: Walkscore
Save
Ask
Tour
Hide
Share