Save
Ask
Tour
Hide
Share
$540,000
7 Days On Site

11011 Cunningham Fir Trail
Tomball, TX 77375

For Sale|Single Family Residence|Active
4
Beds
4
Total Baths
3
Full Baths
1
Partial Bath
2,956
SqFt
$183
/SqFt
2019
Built
Subdivision:
Fairway Farms Sec 1
County:
Harris
11011 Cunningham Fir Trail11011 Cunningham Fir Trail11011 Cunningham Fir Trail11011 Cunningham Fir Trail
Save
Ask
Tour
Hide
Share

Mortgage Calculator

Monthly Payment (Est.)

$2,464
Calculator powered by Showcase IDX, a Constellation1 Company. Copyright ©2026 Information is deemed reliable but not guaranteed.

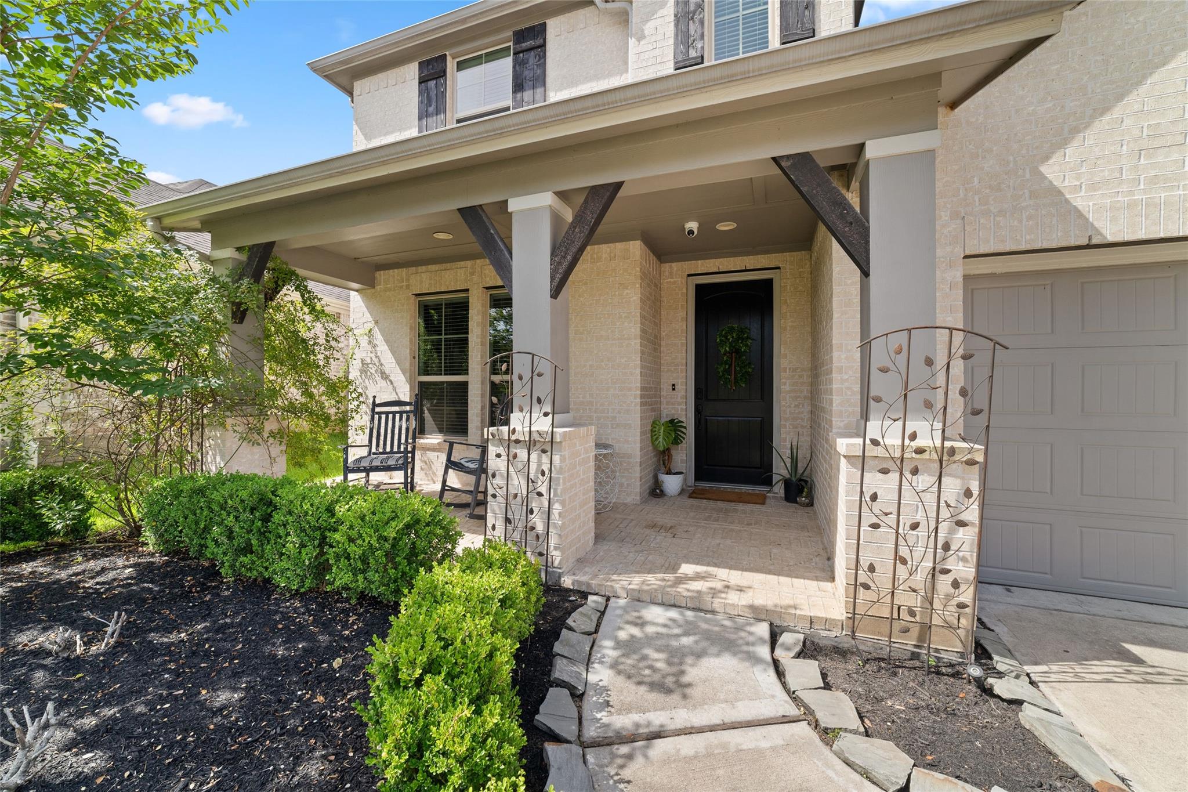
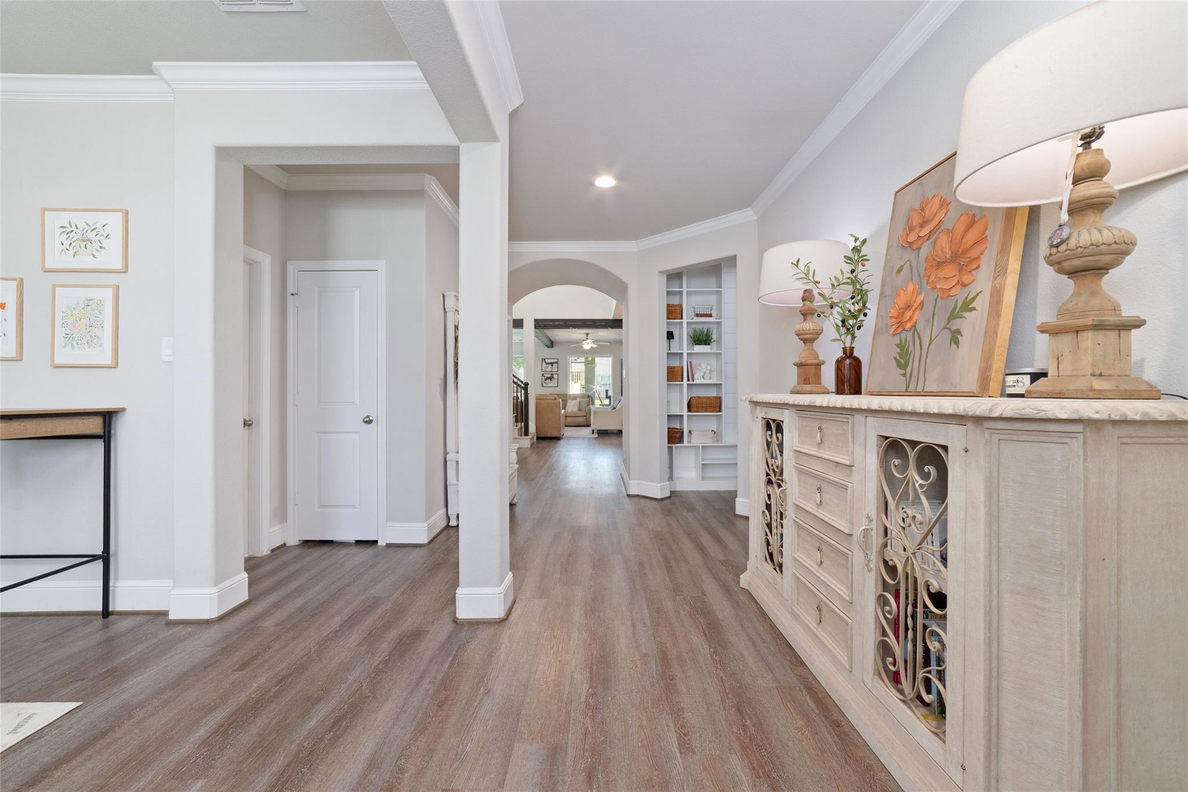
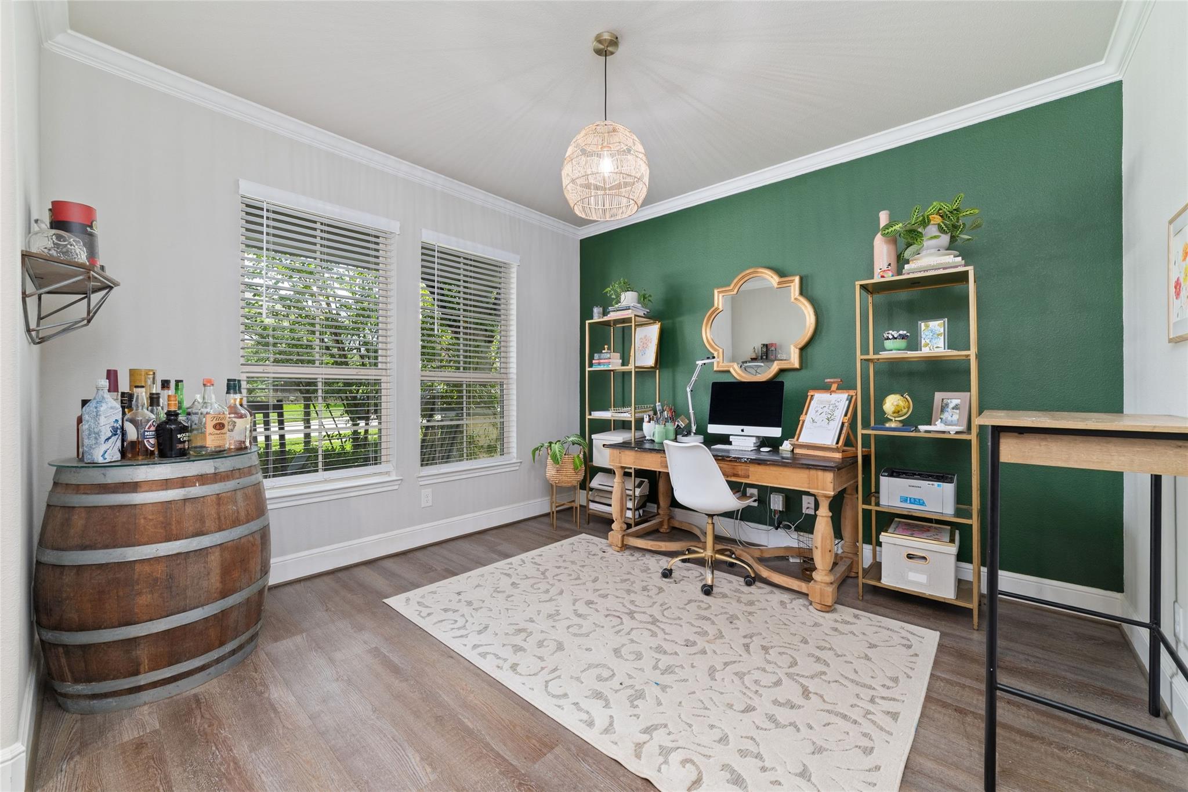
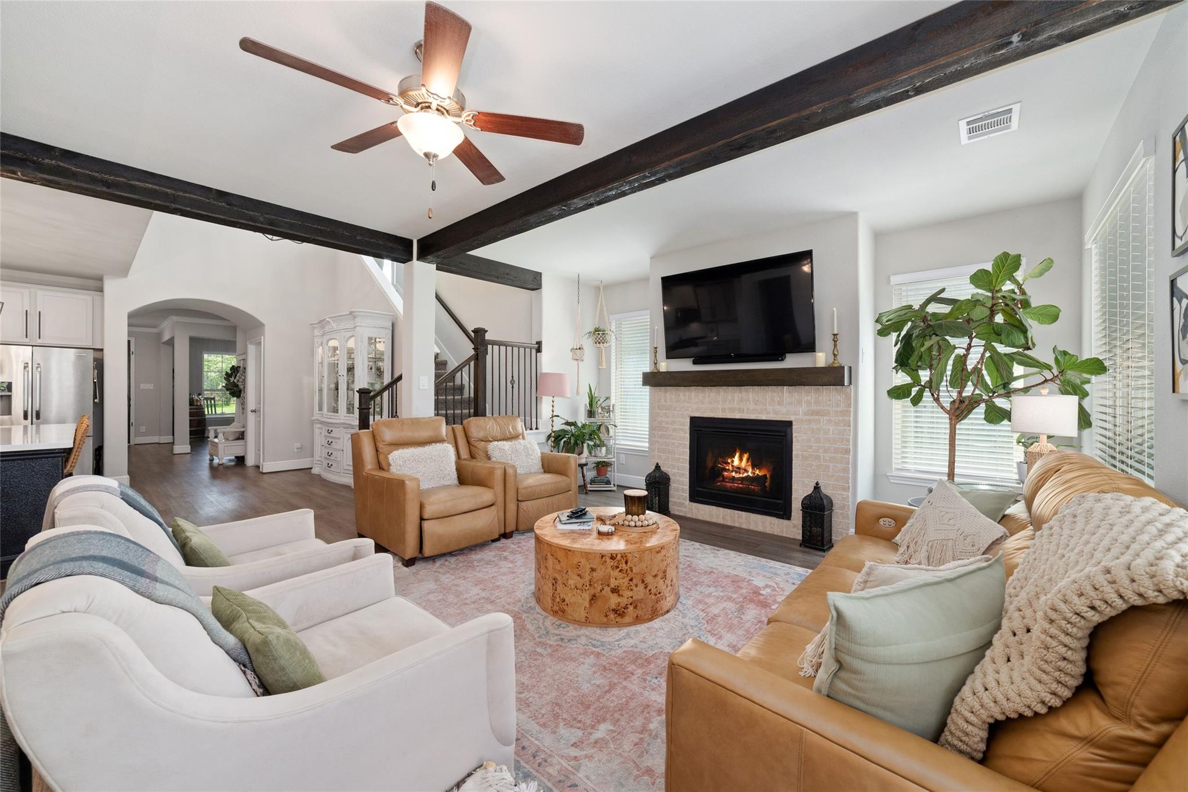
Spacious, easy living in highly acclaimed Tomball ISD! Designed for everyday life & entertaining, this 4 Bed, 3.5 Bath home features an open-concept layout w/ warm, inviting spaces throughout. The family room offers a gas log fireplace, wood beams & neutral finishes, & flows seamlessly into a spacious kitchen w/ lg island, gas cooking, abundant counter space & cabinetry. The downstairs primary suite offers a private retreat, while upstairs you’ll find a spacious game room & 3 secondary bedrooms, including one w/ its own private bath. Outside, one of the largest lots in the neighborhood offers endless possibilities—add a pool, outdoor kitchen, garden, play space or all of the above! A lg covered patio plus an extended uncovered patio creates plenty of room to gather and entertain. The 3 car garage adds even more versatility w/ a rear garage door opening directly to the backyard—perfect for entertaining, projects, or easy access for lawn equipment. Plenty of space to live, play & grow!

Save
Ask
Tour
Hide
Share
Listing Snapshot
Price 
$540,000
Days On Site 
7 Days
Bedrooms 
4
Inside Area (SqFt) 
2,956 sqft
Total Baths 
4
Full Baths 
3
Partial Baths 
1
Lot Size 
0.3092 Acres
Year Built 
2019
MLS® Number 
40802567
Status 
Active
Property Tax 
$14,266
HOA/Condo/Coop Fees 
$58.33 monthly
Sq Ft Source 
N/A
Friends & Family
Recent Activity
4 days agoListing updated with changes from the MLS®
a week agoListing first seen on site
General Features
Acres 
0.3092
Attached Garage 
Yes
Disclosures 
MudSellers Disclosure
Foundation 
Slab
Garage 
Yes
Garage Spaces 
3
Green Energy Efficient 
ThermostatHVAC
Parking 
AttachedOversizedAdditional ParkingGarage Door Opener
Parking Spaces 
3
Property Sub Type 
Single Family Residence
SqFt Total 
2956
Style 
Traditional
Water Source 
Public
Interior Features
Appliances 
DisposalGas OvenMicrowaveGas RangeDishwasher
Cooling 
Ceiling Fan(s)Electric
Fireplace 
Yes
Fireplace Features 
Gas Log
Fireplaces 
1
Flooring 
CarpetTileVinyl
Heating 
Natural Gas
Interior 
Crown MoldingHigh CeilingsBreakfast BarPantryEntrance FoyerMaster DownstairsDouble VanitySoaking TubSmart Thermostat
Window Features 
Window CoveringsLow Emissivity Windows
Save
Ask
Tour
Hide
Share
Exterior Features
Construction Details 
BrickCement Siding
Fencing 
Back Yard
Lot Features 
Subdivided
Other Structures 
Shed(s)
Patio And Porch 
Covered
Roof 
Composition
Windows/Doors 
Window CoveringsLow Emissivity Windows
Community Features
Association Dues 
700
Community Features 
Curbs
Financing Terms Available 
CashConventionalFHAVA Loan
HOA Fee Frequency 
Annually
MLS Area 
14
Roads 
Concrete
School District 
53 - Tomball
Schools
School District
53 - Tomball
Elementary School
Timber Creek Elementary School (Tomball)
Middle School
Creekside Park Junior High School
High School
Tomball High School
Listing courtesy of CB&A, Realtors [email protected]

IDX information is provided exclusively for consumers’ personal, non-commercial use. It may not be used for any purpose other than to identify prospective properties consumers may be interested in purchasing. This data is deemed reliable but is not guaranteed accurate by the MLS.

Data provided by HAR.com © 2026. All information provided should be independently verified.

Neighborhood & Commute
Source: Walkscore
Save
Ask
Tour
Hide
Share