Save
Ask
Tour
Hide
Share
$1,125,000
New Listing

10311 Clubhouse Circle
Magnolia, TX 77354

Single Family Residence|Coming Soon
4
Beds
4
Total Baths
3
Full Baths
1
Partial Bath
4,887
SqFt
$230
/SqFt
2003
Built
Subdivision:
Lake Windcrest 05
County:
Montgomery
10311 Clubhouse Circle10311 Clubhouse Circle10311 Clubhouse Circle10311 Clubhouse Circle
Save
Ask
Tour
Hide
Share

Mortgage Calculator

Monthly Payment (Est.)

$5,133
Calculator powered by Showcase IDX, a Constellation1 Company. Copyright ©2026 Information is deemed reliable but not guaranteed.

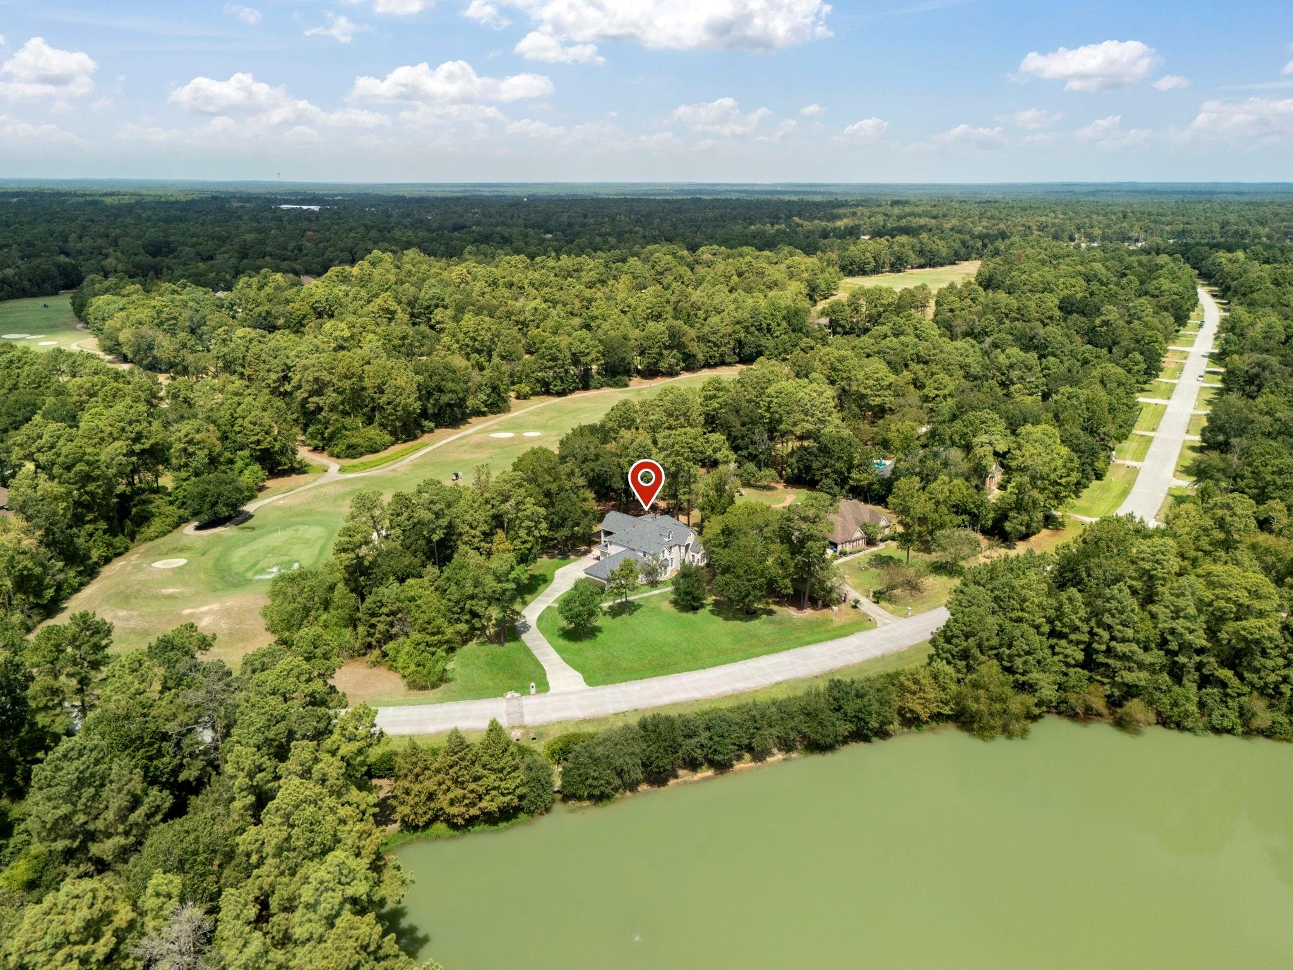
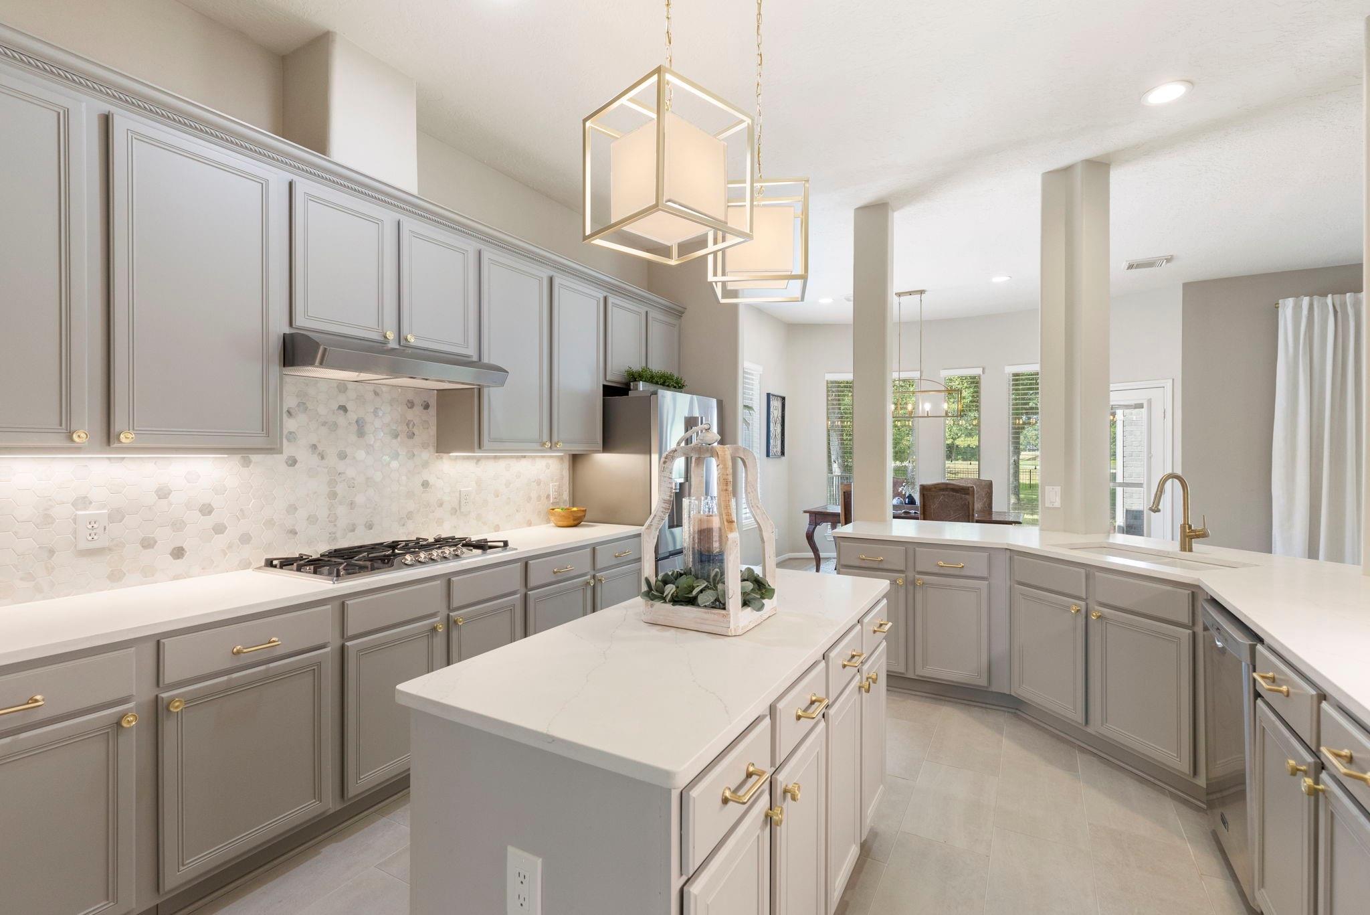
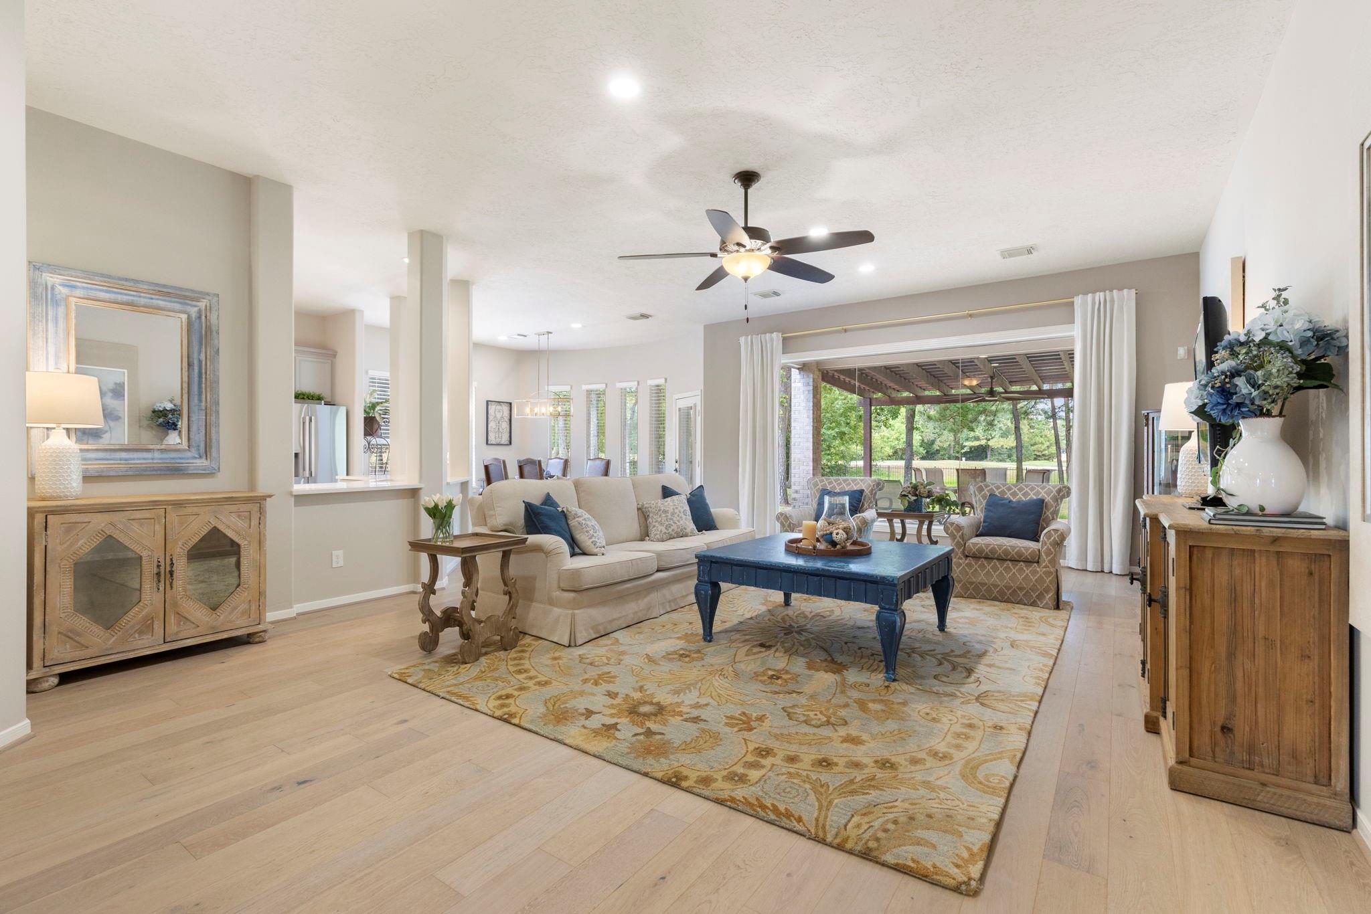
Golf Course Views & Beautifully Updated! This classic beauty combines timeless style with thoughtful updates. Enjoy gorgeous hardwood floors, double-entry front doors, an updated kitchen, remodeled primary bath & closet, plus a BRAND-NEW ROOF & PERGOLA! The setting is special—with only one neighboring home, golf course views directly behind, a golf course easement along the left side & a private lake across the street. The kitchen, primary bath & primary closet have all been updated, while secondary bathrooms feature new quartz countertops. A new outdoor patio is plumbed for gas and electrical, with plantation shutters & updated light fixtures throughout. Updated systems include water heaters, AC handler & condenser, plus a newer oven & refrigerator. Additional upgrades include epoxy garage flooring, a water softener, a whole-home generator, & a 26' x 9' built-out attic space. Beautifully updated, well situated, and move-in ready. Zoned to Magnolia schools with low taxes!

Save
Ask
Tour
Hide
Share
Listing Snapshot
Price 
$1,125,000
Days On Site 
0 Days
Bedrooms 
4
Inside Area (SqFt) 
4,887 sqft
Total Baths 
4
Full Baths 
3
Partial Baths 
1
Lot Size 
1.072 Acres
Year Built 
2003
MLS® Number 
41093166
Status 
Coming Soon
Property Tax 
$15,541
HOA/Condo/Coop Fees 
$79.17 monthly
Sq Ft Source 
N/A
Friends & Family
Recent Activity
9 hours agoListing updated with changes from the MLS®
12 hours agoListing first seen on site
General Features
Acres 
1.072
Attached Garage 
Yes
Disclosures 
ExclusionsOwner/AgentSellers Disclosure
Foundation 
Slab
Garage 
Yes
Garage Spaces 
3
Parking 
AttachedOversized
Parking Spaces 
3
Property Sub Type 
Single Family Residence
Sewer 
Aerobic Septic
SqFt Total 
4887
Style 
Traditional
Water Source 
Public
Interior Features
Appliances 
DisposalWater SoftenerDouble OvenElectric OvenMicrowaveGas CooktopDishwasherRefrigerator
Cooling 
Attic FanCeiling Fan(s)Electric
Flooring 
CarpetTileWood
Heating 
Natural Gas
Interior 
Crown MoldingHigh CeilingsWet BarWalk-In Closet(s)Kitchen IslandPantryEntrance FoyerMaster DownstairsDouble Vanity
Laundry Features 
Electric Dryer HookupWasher Hookup
Window Features 
Window Coverings
Save
Ask
Tour
Hide
Share
Exterior Features
Construction Details 
Batts InsulationBrickStuccoBlown-In Insulation
Exterior 
Balcony
Fencing 
Back YardFull
Lot Features 
Back YardOn Golf CourseWooded
Patio And Porch 
Porch
Roof 
Composition
Windows/Doors 
Window Coverings
Community Features
Association Amenities 
ClubhousePicnic AreaPlayground
Association Dues 
950
Community Features 
Clubhouse
Financing Terms Available 
CashConventionalFHAVA Loan
HOA Fee Frequency 
Annually
Horse Property 
Riding Trail
MLS Area 
15
Roads 
Concrete
School District 
36 - Magnolia
Schools
School District
36 - Magnolia
Elementary School
Bear Branch Elementary School (Magnolia)
Middle School
Magnolia Parkway Junior High
High School
Magnolia High School
Listing courtesy of Keller Williams Realty The Woodlands [email protected]

IDX information is provided exclusively for consumers’ personal, non-commercial use. It may not be used for any purpose other than to identify prospective properties consumers may be interested in purchasing. This data is deemed reliable but is not guaranteed accurate by the MLS.

Data provided by HAR.com © 2026. All information provided should be independently verified.

Neighborhood & Commute
Source: Walkscore
Save
Ask
Tour
Hide
Share