


Save
Ask
Tour
Hide
$569,000
New Listing
46 Canoe Birch PlaceSpring, TX 77382
Single Family Residence|Coming Soon
3
Beds
3
Total Baths
2
Full Baths
1
Partial Bath
2,498
SqFt
$228
/SqFt
1997
Built
Subdivision:
Wdlnds Village Alden Br 40
County:
Montgomery
Save
Ask
Tour
Hide
Mortgage Calculator
Monthly Payment (Est.)
Enter an interest rate to see your estimated monthly payment.Calculator powered by Showcase IDX, a Constellation1 Company. Copyright ©2026 Information is deemed reliable but not guaranteed.
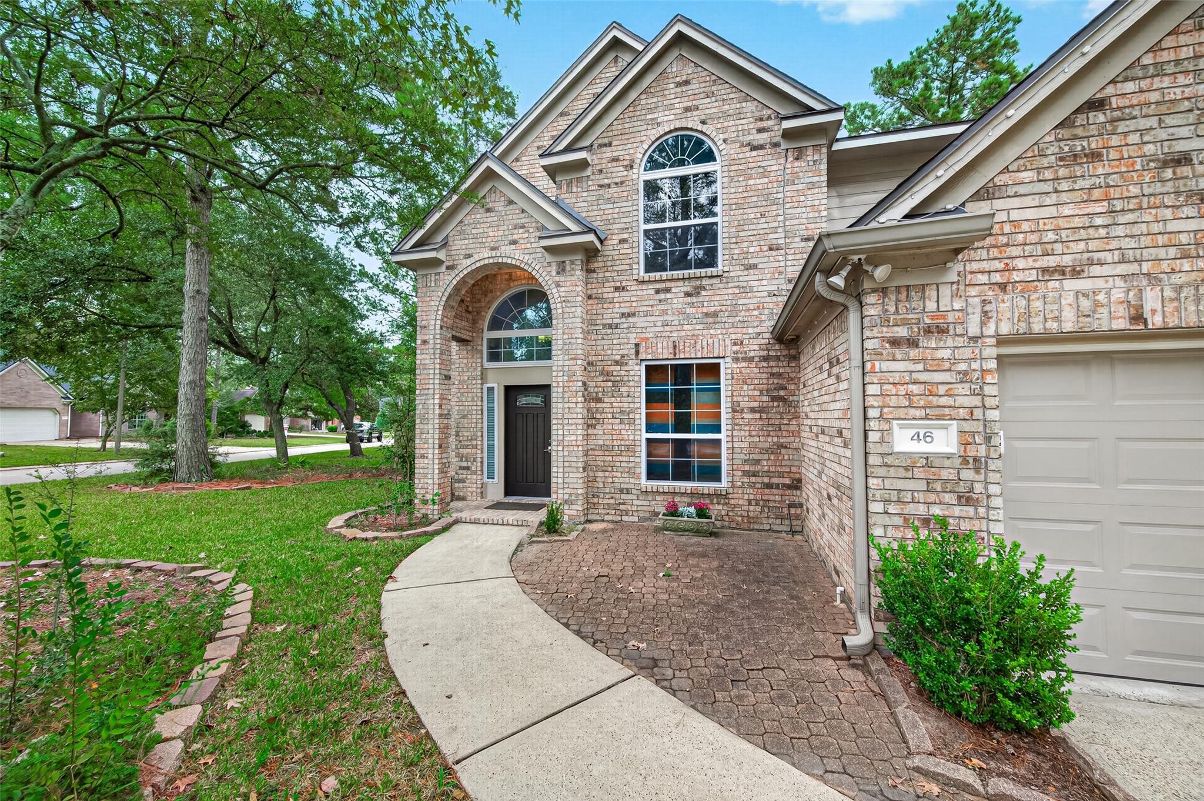
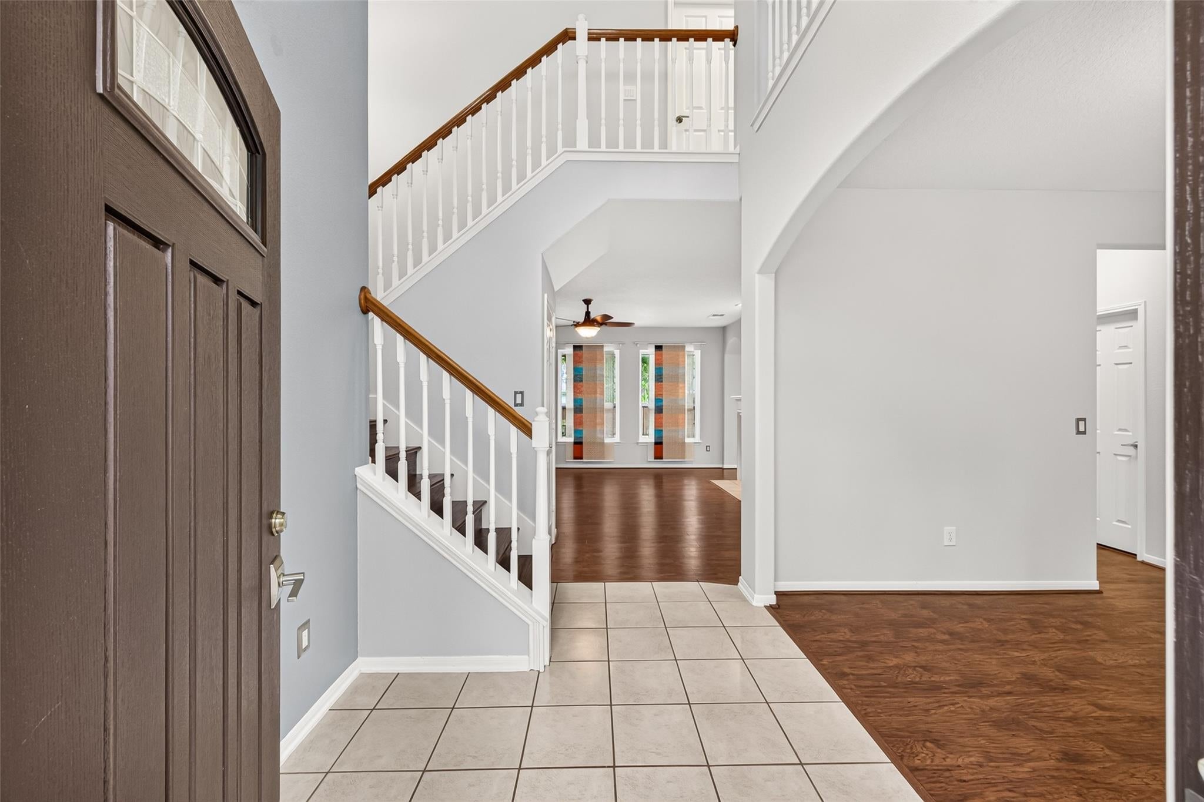
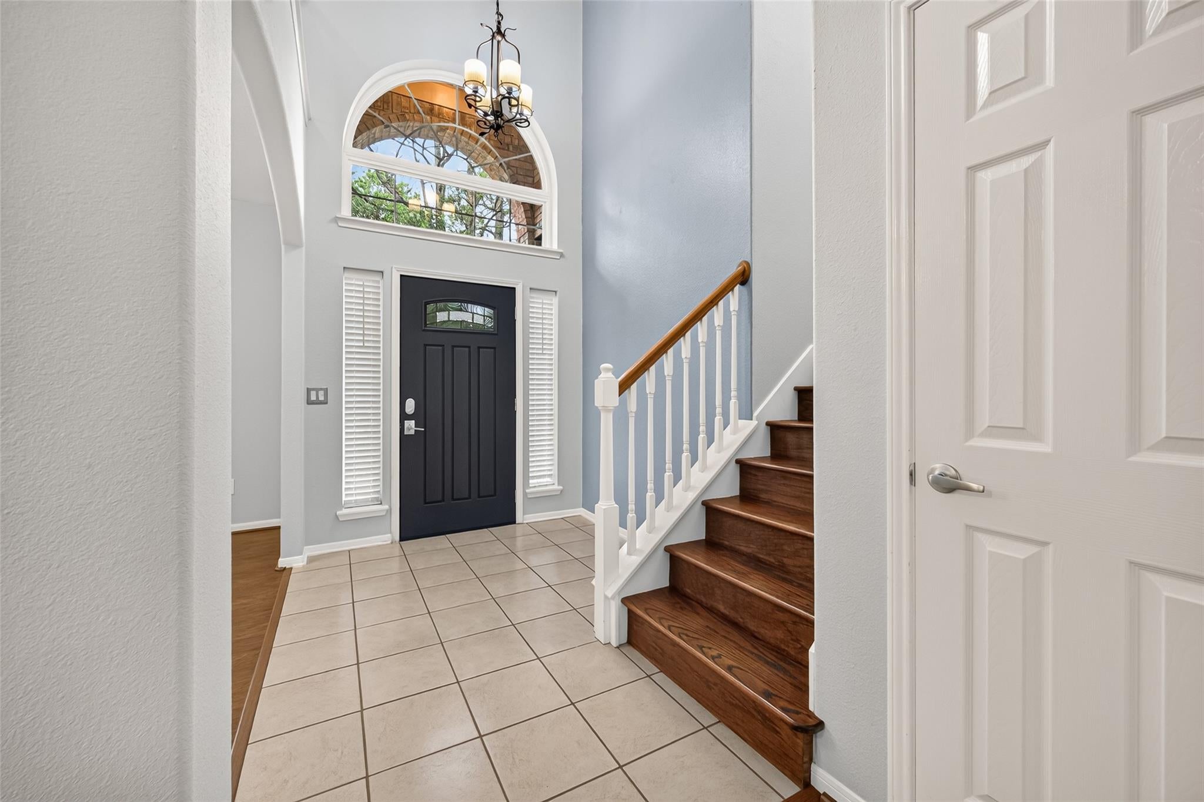
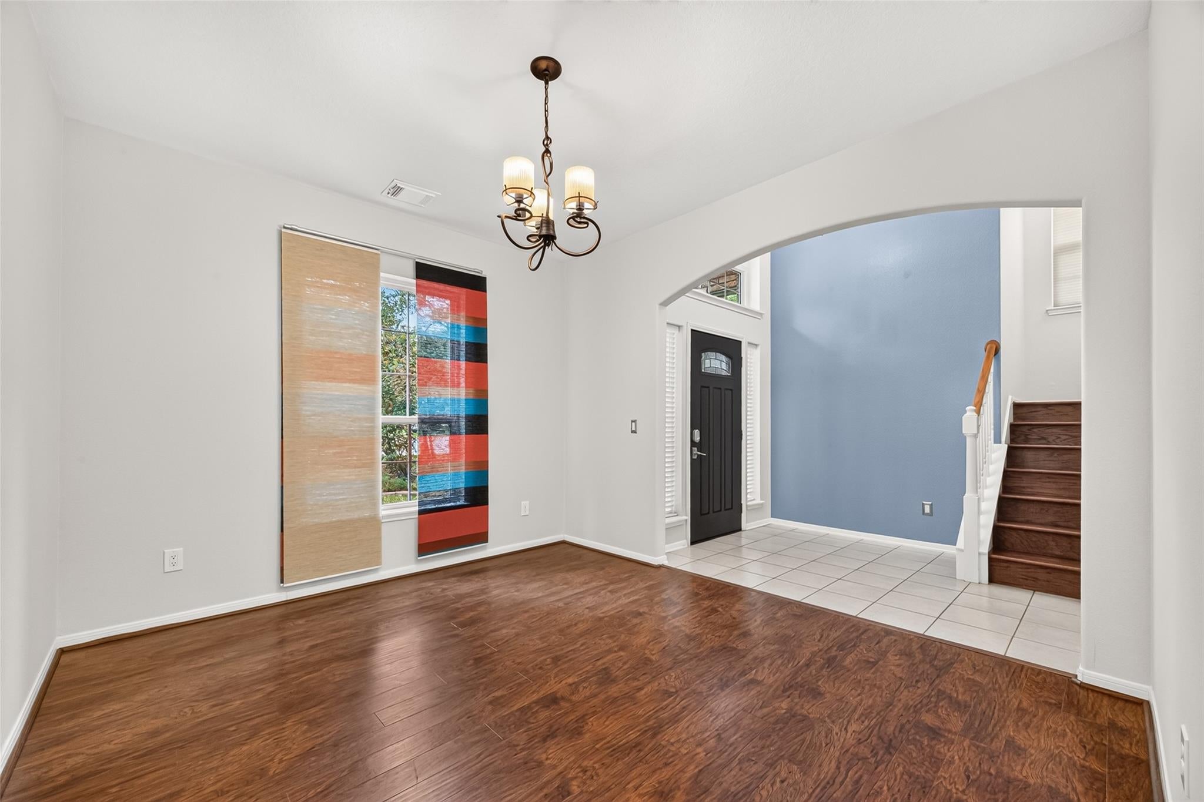
Meticulously maintained and beautifully updated, this exceptional home is nestled in the heart of The Woodlands' sought-after Alden Bridge community. The open-concept layout features soaring ceilings, abundant natural light, and custom finishes throughout. Every bathroom has been remodeled within the past two years with designer finishes and heated floors. Enjoy a private backyard retreat with a saltwater pool, spa, and covered patio, perfect for relaxing or entertaining year-round. The home also includes an EV charger, refrigerator, washer, and dryer. Additional updates include a new roof in 2025. Zoned to top-rated schools and minutes from parks, shopping, and dining, this turnkey gem truly has it all.
Save
Ask
Tour
Hide
Listing Snapshot
Price
$569,000
Days On Site
0 Days
Bedrooms
3
Inside Area (SqFt)
2,498 sqft
Total Baths
3
Full Baths
2
Partial Baths
1
Lot Size
0.2105 Acres
Year Built
1997
MLS Number
41164505
Status
Coming Soon
Property Tax
$8,617
HOA/Condo/Coop Fees
N/A
Sq Ft Source
N/A
Friends & Family
Recent Activity
| 9 hours ago | Listing updated with changes from the MLS | |
| 13 hours ago | Listing first seen on site |
General Features
Acres
0.2105
Attached Garage
Yes
Disclosures
Seller's Disclosure
Foundation
Slab
Garage
Yes
Garage Spaces
2
Parking
Attached
Parking Spaces
2
Property Sub Type
Single Family Residence
SqFt Total
2498
Style
Traditional
Water Source
Public
Interior Features
Appliances
DisposalMicrowaveDishwasherDryerWasher
Cooling
Electric
Fireplace
Yes
Fireplace Features
Gas Log
Fireplaces
1
Flooring
CarpetTileVinyl
Heating
Natural Gas
Interior
High CeilingsWired for SoundKitchen IslandPantryBidetDouble Vanity
Spa
Yes
Master Bedroom
Dimensions - 13x12Level - SecondArea - 156
Save
Ask
Tour
Hide
Exterior Features
Construction Details
BrickWood Siding
Exterior
Outdoor Kitchen
Fencing
Full
Lot Features
Back YardClearedCorner LotSubdivided
Pool Features
HeatedIn GroundSalt Water
Private Pool
Yes
Roof
Composition
Spa
Yes
Spa Features
Private
Community Features
Accessibility Features
Therapeutic Whirlpool
MLS Area
15
School District
11 - Conroe
Schools
School District
11 - Conroe
Elementary School
Buckalew Elementary School
Middle School
Mccullough Junior High School
High School
The Woodlands High School
Listing courtesy of Top Guns Realty on Lake Conroe [email protected]
IDX information is provided exclusively for consumers’ personal, non-commercial use. It may not be used for any purpose other than to identify prospective properties consumers may be interested in purchasing. This data is deemed reliable but is not guaranteed accurate by the MLS.
Data provided by HAR.com © 2026. All information provided should be independently verified.
IDX information is provided exclusively for consumers’ personal, non-commercial use. It may not be used for any purpose other than to identify prospective properties consumers may be interested in purchasing. This data is deemed reliable but is not guaranteed accurate by the MLS.
Data provided by HAR.com © 2026. All information provided should be independently verified.
Neighborhood & Commute
Source: Walkscore
Save
Ask
Tour
Hide
Did you know? You can invite friends and family to your search. They can join your search, rate and discuss listings with you.