Save
Ask
Tour
Hide
Share
$325,000
New Listing

17314 Huntersglen Circle
Humble, TX 77396

For Sale|Single Family Residence|Active
4
Beds
2
Total Baths
2
Full Baths
1,862
SqFt
$175
/SqFt
1979
Built
Subdivision:
Atascocita Forest Sec 02
County:
Harris
17314 Huntersglen Circle17314 Huntersglen Circle17314 Huntersglen Circle17314 Huntersglen Circle
Save
Ask
Tour
Hide
Share

Mortgage Calculator

Monthly Payment (Est.)

$1,483
Calculator powered by Showcase IDX, a Constellation1 Company. Copyright ©2026 Information is deemed reliable but not guaranteed.

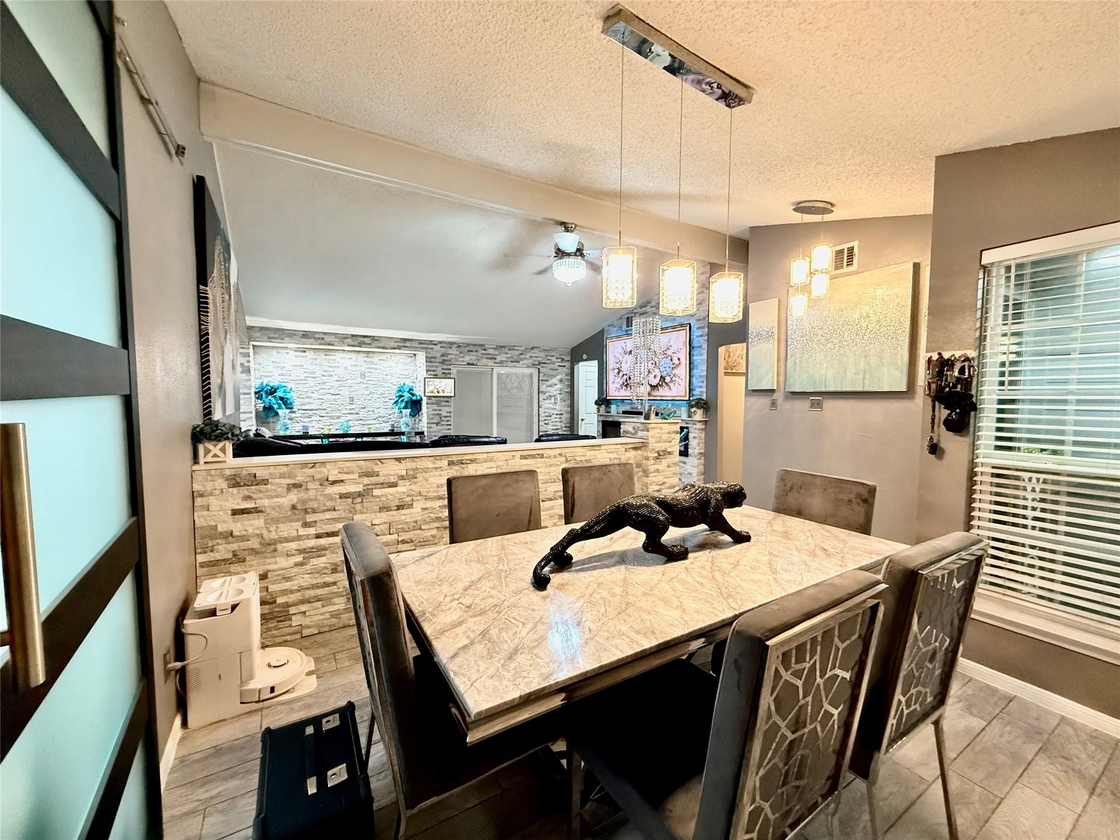
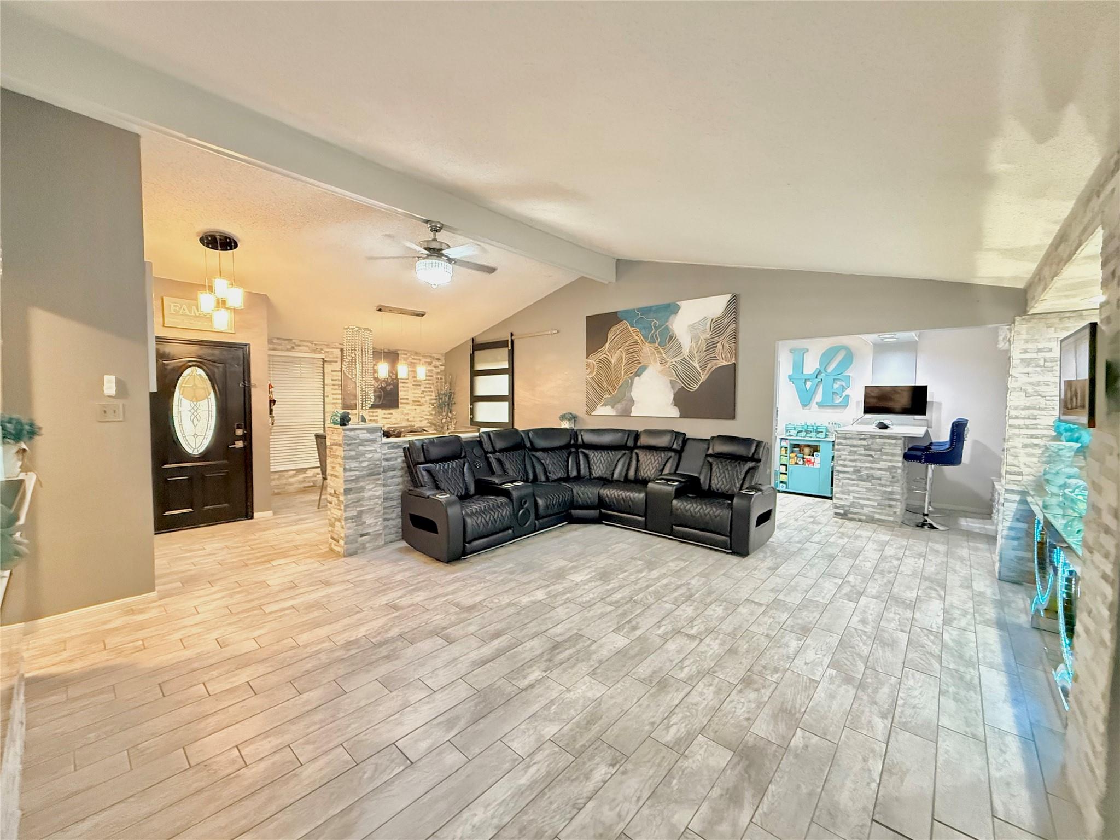
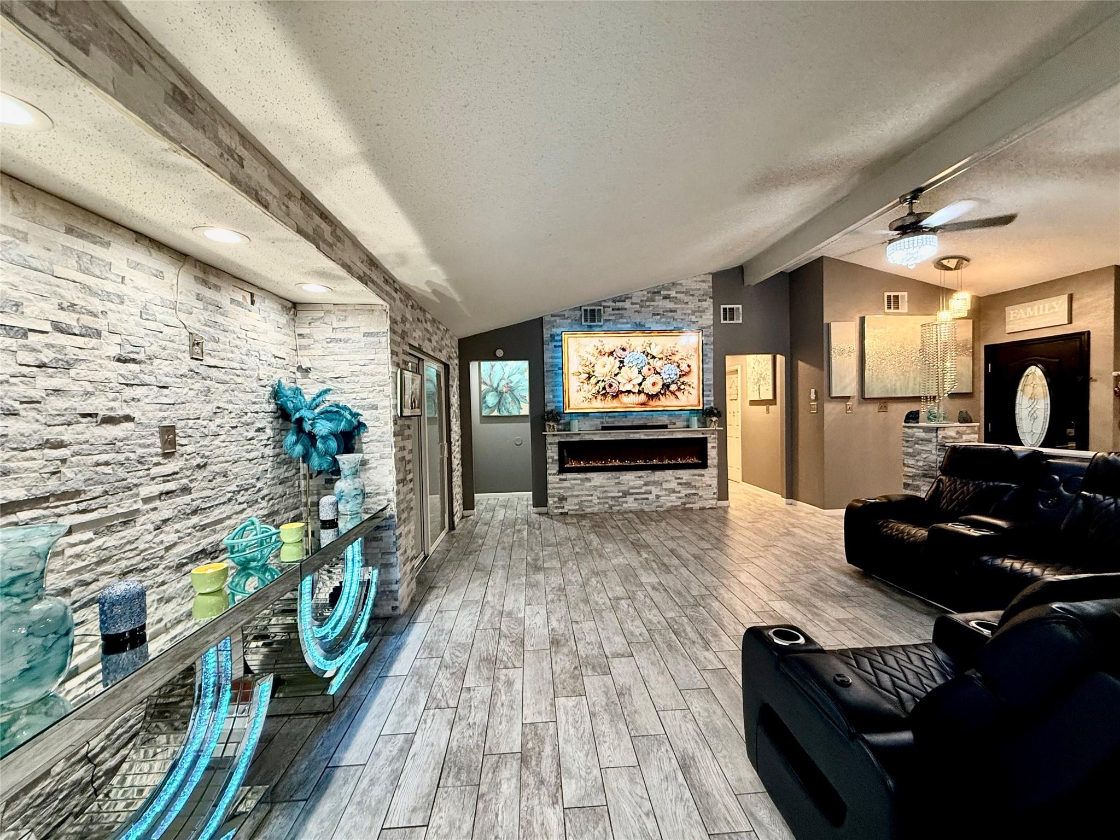
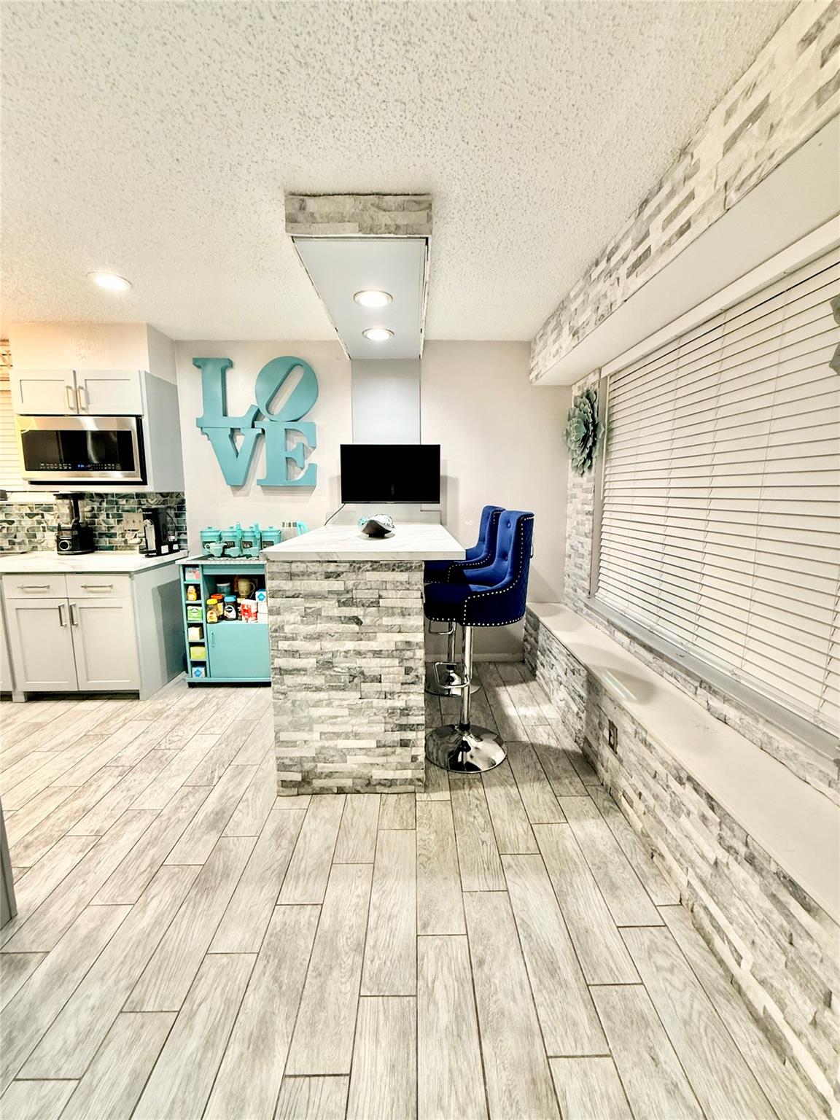
Welcome to this fully renovated move-in ready home 4-bedroom, 2-bath home offering 1,862 square feet of modern living on a generous 7,820-square-foot lot. Open-concept floor plan featuring new wood-look tile flooring, new carpet, fresh paint, recessed lighting, and contemporary fixtures. The beautifully remodeled kitchen, showcasing new granite countertops, a large center island with abundant cabinetry, designer-style backsplash ideal for cooking and entertaining. Updates include a new roof installed just one year ago, new windows, new hardy plank, new paint throughout the home, tile, granite, and everything. The converted garage has been transformed into a man's cave. Covered patio with a designed backyard featuring a new privacy fence, stylish tiled patio decking, decorative landscaping black rock, and a built-in frame ready and speaker wiring for your future outdoor kitchen. TV's Fireplaces not included.

Save
Ask
Tour
Hide
Share
Listing Snapshot
Price 
$325,000
Days On Site 
0 Days
Bedrooms 
4
Inside Area (SqFt) 
1,862 sqft
Total Baths 
2
Full Baths 
2
Partial Baths 
N/A
Lot Size 
0.1795 Acres
Year Built 
1979
MLS® Number 
41271047
Status 
Active
Property Tax 
$5,752
HOA/Condo/Coop Fees 
$39.58 monthly
Sq Ft Source 
N/A
Friends & Family
Recent Activity
2 hours agoListing updated with changes from the MLS®
3 hours agoListing first seen on site
General Features
Acres 
0.1795
Attached Garage 
Yes
Direction Faces 
West
Disclosures 
ExclusionsMudSellers Disclosure
Foundation 
Slab
Garage 
Yes
Garage Spaces 
2
Parking 
Attached
Parking Spaces 
2
Property Sub Type 
Single Family Residence
SqFt Total 
1862
Style 
Traditional
Water Source 
Public
Interior Features
Appliances 
Gas OvenMicrowaveGas Range
Cooling 
Attic FanCeiling Fan(s)Electric
Fireplace 
Yes
Fireplace Features 
Electric
Fireplaces 
1
Flooring 
Tile
Heating 
Natural Gas
Interior 
Granite Counters
Save
Ask
Tour
Hide
Share
Exterior Features
Construction Details 
Cement Siding
Fencing 
Back Yard
Lot Features 
Subdivided
Other Structures 
Shed(s)
Patio And Porch 
Covered
Roof 
Other
Community Features
Association Amenities 
Pool
Association Dues 
475
Financing Terms Available 
CashConventionalFHA
HOA Fee Frequency 
Annually
MLS Area 
1
School District 
29 - Humble
Schools
School District
29 - Humble
Elementary School
Whispering Pines Elementary School
Middle School
Humble Middle School
High School
Humble High School
Listing courtesy of HomeSmart [email protected]

IDX information is provided exclusively for consumers’ personal, non-commercial use. It may not be used for any purpose other than to identify prospective properties consumers may be interested in purchasing. This data is deemed reliable but is not guaranteed accurate by the MLS.

Data provided by HAR.com © 2026. All information provided should be independently verified.

Neighborhood & Commute
Source: Walkscore
Save
Ask
Tour
Hide
Share