Save
Ask
Tour
Hide
Share
$410,000
New Listing

3306 Colleville Sur Mer Lane
Spring, TX 77388

For Sale|Single Family Residence|Active
5
Beds
4
Total Baths
3
Full Baths
1
Partial Bath
4,885
SqFt
$84
/SqFt
2006
Built
Subdivision:
Normandy Forest
County:
Harris
3306 Colleville Sur Mer Lane3306 Colleville Sur Mer Lane3306 Colleville Sur Mer Lane3306 Colleville Sur Mer Lane
Save
Ask
Tour
Hide
Share

Mortgage Calculator

Monthly Payment (Est.)

$1,871
Calculator powered by Showcase IDX, a Constellation1 Company. Copyright ©2026 Information is deemed reliable but not guaranteed.

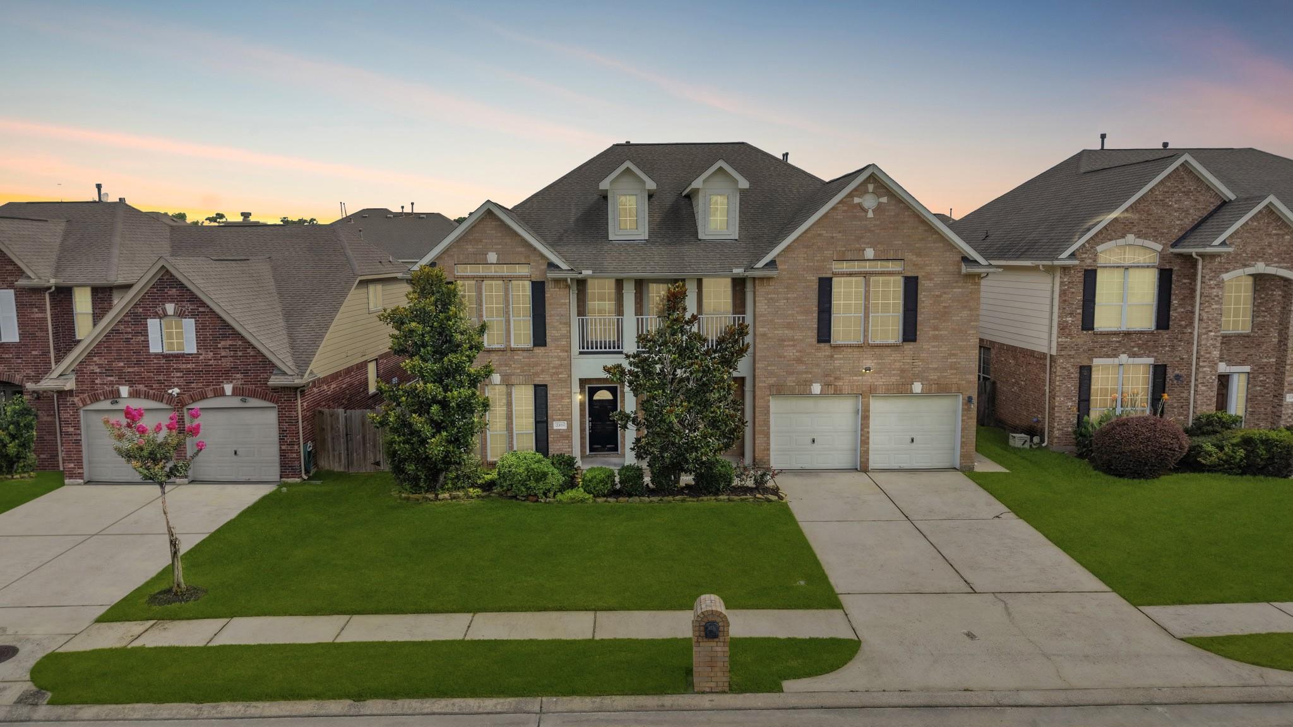
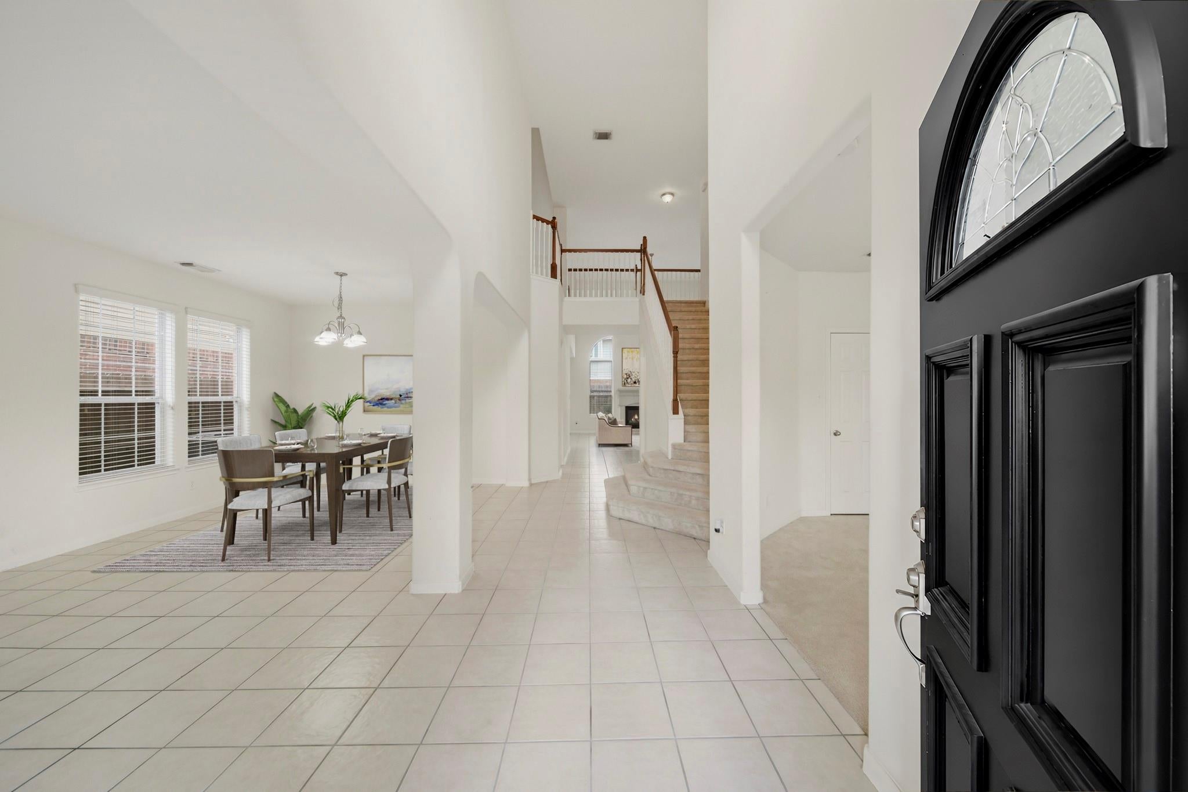
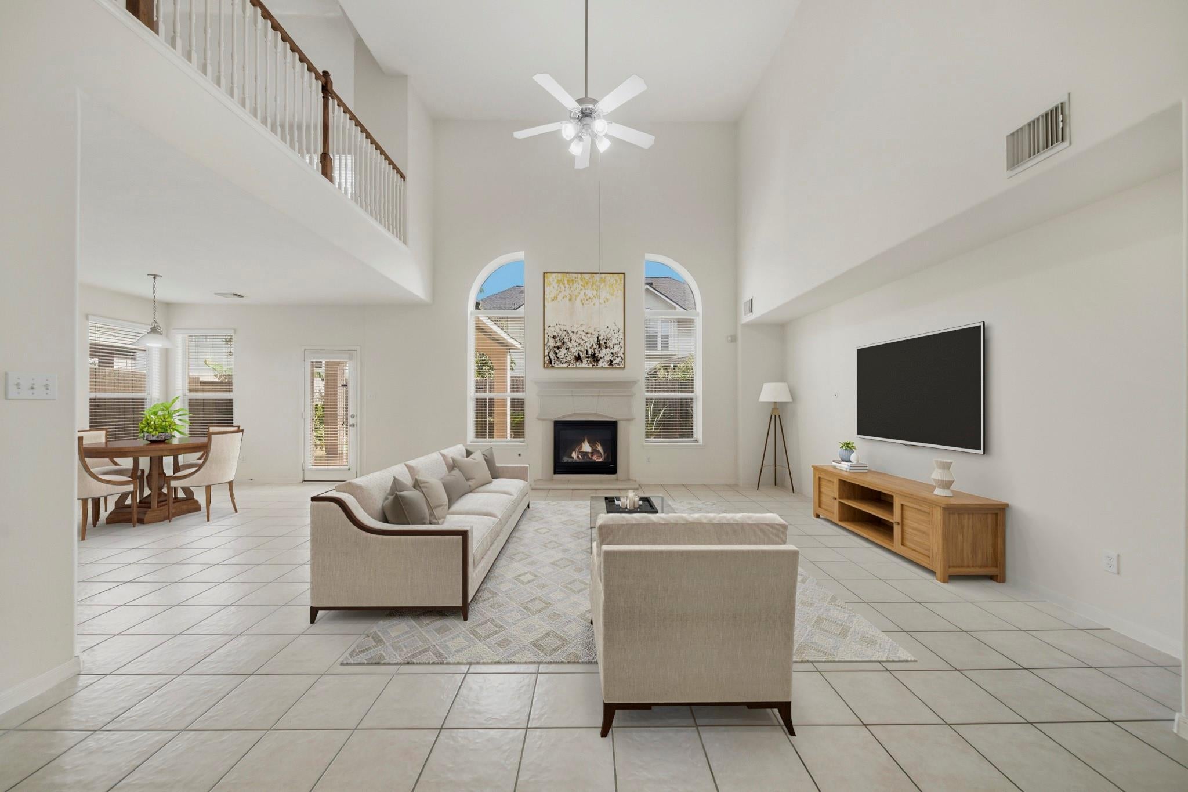
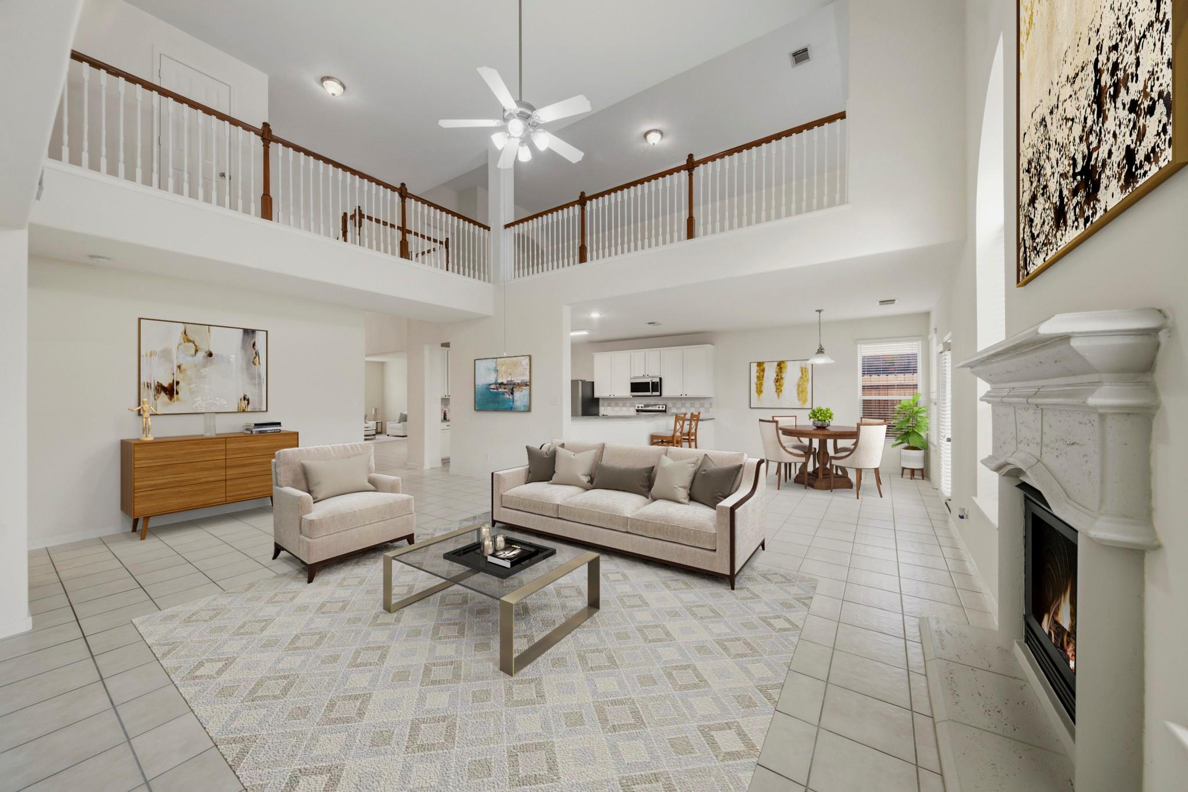
This stunning 5-bedroom, 3.5-bath home offers 4,885 sqft of living space. This two-story brick home showcases timeless curb appeal, charming dormer windows, mature landscaping, and a 2-car garage. Inside, a grand staircase welcomes you into an open-concept layout featuring formal living and dining areas, a private room ideal for an office, and a breathtaking two-story family room with soaring ceilings, a fireplace, and tons of natural light. The spacious kitchen boasts granite countertops, pantry, and flows into the breakfast nook and family room. The first-floor primary suite offers a remodeled spa-like shower (Feb. 2026), soaking tub, dual vanities, and grand walk-in closet. Upstairs features an open game room, and a dedicated media room. All secondary bedrooms have built-in closets, including one with a private balcony. Enjoy outdoor living on the covered patio overlooking the fenced backyard. Conveniently located near shopping, major freeways, and top-rated Klein ISD schools.

Save
Ask
Tour
Hide
Share
Listing Snapshot
Price 
$410,000
Days On Site 
0 Days
Bedrooms 
5
Inside Area (SqFt) 
4,885 sqft
Total Baths 
4
Full Baths 
3
Partial Baths 
1
Lot Size 
0.1446 Acres
Year Built 
2006
MLS® Number 
41395460
Status 
Active
Property Tax 
$11,419
HOA/Condo/Coop Fees 
$45.33 monthly
Sq Ft Source 
N/A
Friends & Family
Recent Activity
4 hours agoListing updated with changes from the MLS®
15 hours agoListing first seen on site
General Features
Acres 
0.1446
Attached Garage 
Yes
Disclosures 
MudSellers Disclosure
Foundation 
Slab
Garage 
Yes
Garage Spaces 
2
Green Energy Efficient 
Thermostat
Parking 
Attached
Parking Spaces 
2
Property Sub Type 
Single Family Residence
Sewer 
Public Sewer
SqFt Total 
4885
Style 
Traditional
Water Source 
Public
Interior Features
Appliances 
DisposalElectric OvenTrash CompactorMicrowaveElectric RangeDishwasher
Cooling 
Ceiling Fan(s)Electric
Fireplace 
Yes
Fireplace Features 
Gas Log
Fireplaces 
1
Flooring 
CarpetTileVinyl
Heating 
Natural Gas
Interior 
Walk-In Closet(s)Breakfast BarPantryMaster DownstairsDouble VanitySoaking TubSmart Thermostat
Laundry Features 
Electric Dryer HookupWasher Hookup
Save
Ask
Tour
Hide
Share
Exterior Features
Construction Details 
BrickCement Siding
Exterior 
Balcony
Fencing 
Back Yard
Lot Features 
Back YardSubdivided
Patio And Porch 
CoveredPatio
Roof 
Composition
Community Features
Association Amenities 
ClubhouseJogging PathParkTrail(s)
Association Dues 
544
Community Features 
Clubhouse
Financing Terms Available 
CashConventionalFHAVA Loan
HOA Fee Frequency 
Annually
MLS Area 
14
Roads 
Concrete
School District 
32 - Klein
Schools
School District
32 - Klein
Elementary School
Kreinhop Elementary School
Middle School
Schindewolf Intermediate School
High School
Klein Collins High School
Listing courtesy of eXp Realty LLC [email protected]

IDX information is provided exclusively for consumers’ personal, non-commercial use. It may not be used for any purpose other than to identify prospective properties consumers may be interested in purchasing. This data is deemed reliable but is not guaranteed accurate by the MLS.

Data provided by HAR.com © 2026. All information provided should be independently verified.

Neighborhood & Commute
Source: Walkscore
Save
Ask
Tour
Hide
Share