Save
Ask
Tour
Hide
Share
$1,350,000
New Listing

447 W 17th Street B
Houston, TX 77008

For Sale|Single Family Residence|Active
4
Beds
5
Total Baths
4
Full Baths
1
Partial Bath
3,700
SqFt
$365
/SqFt
2016
Built
Subdivision:
Houston Heights
County:
Harris
447 W 17th Street B447 W 17th Street B447 W 17th Street B447 W 17th Street B
Save
Ask
Tour
Hide
Share

Mortgage Calculator

Monthly Payment (Est.)

Enter an interest rate to see your estimated monthly payment.
Calculator powered by Showcase IDX, a Constellation1 Company. Copyright ©2026 Information is deemed reliable but not guaranteed.

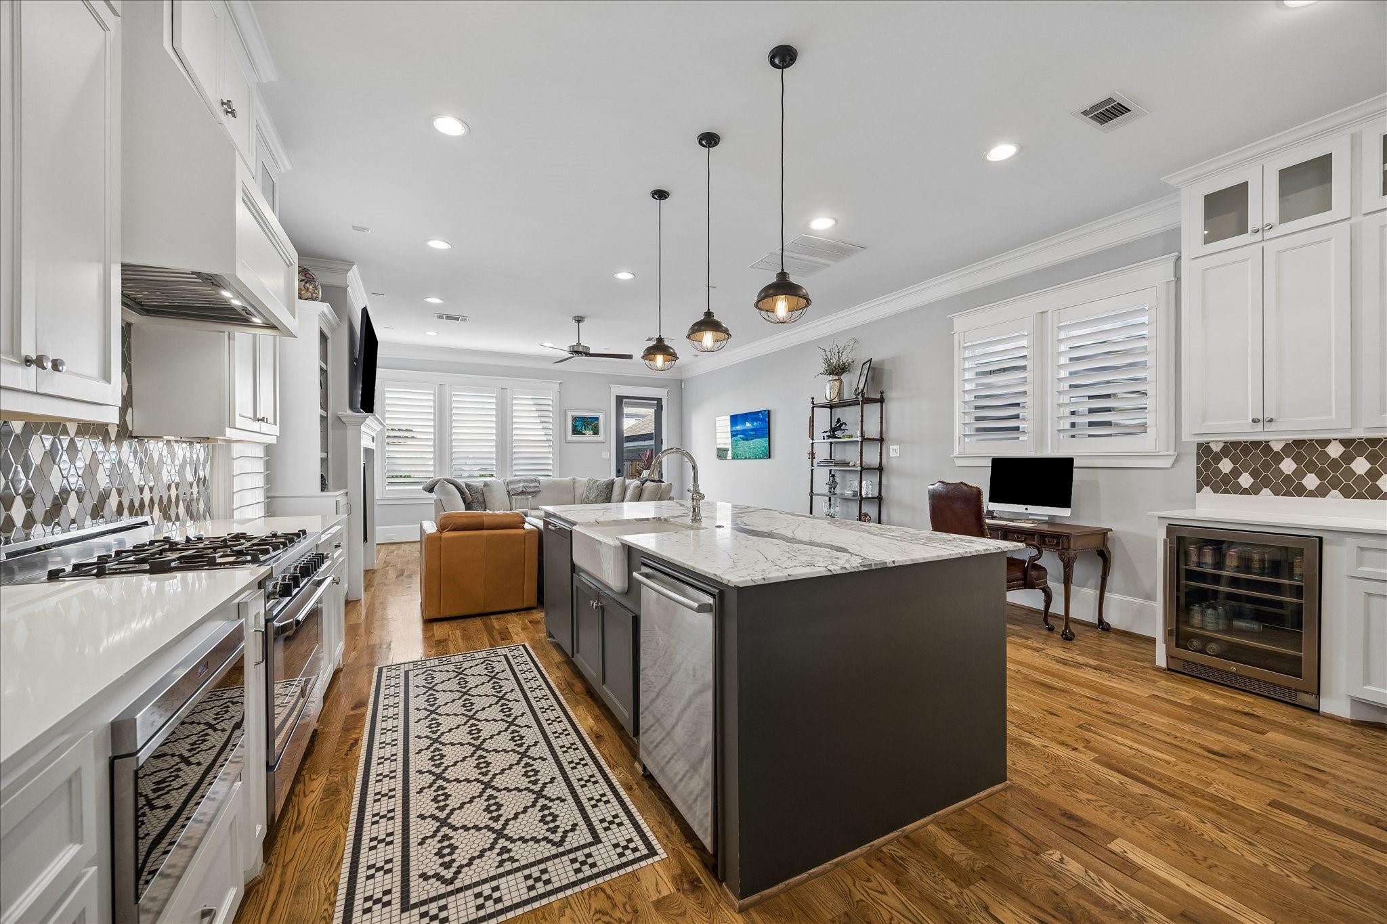
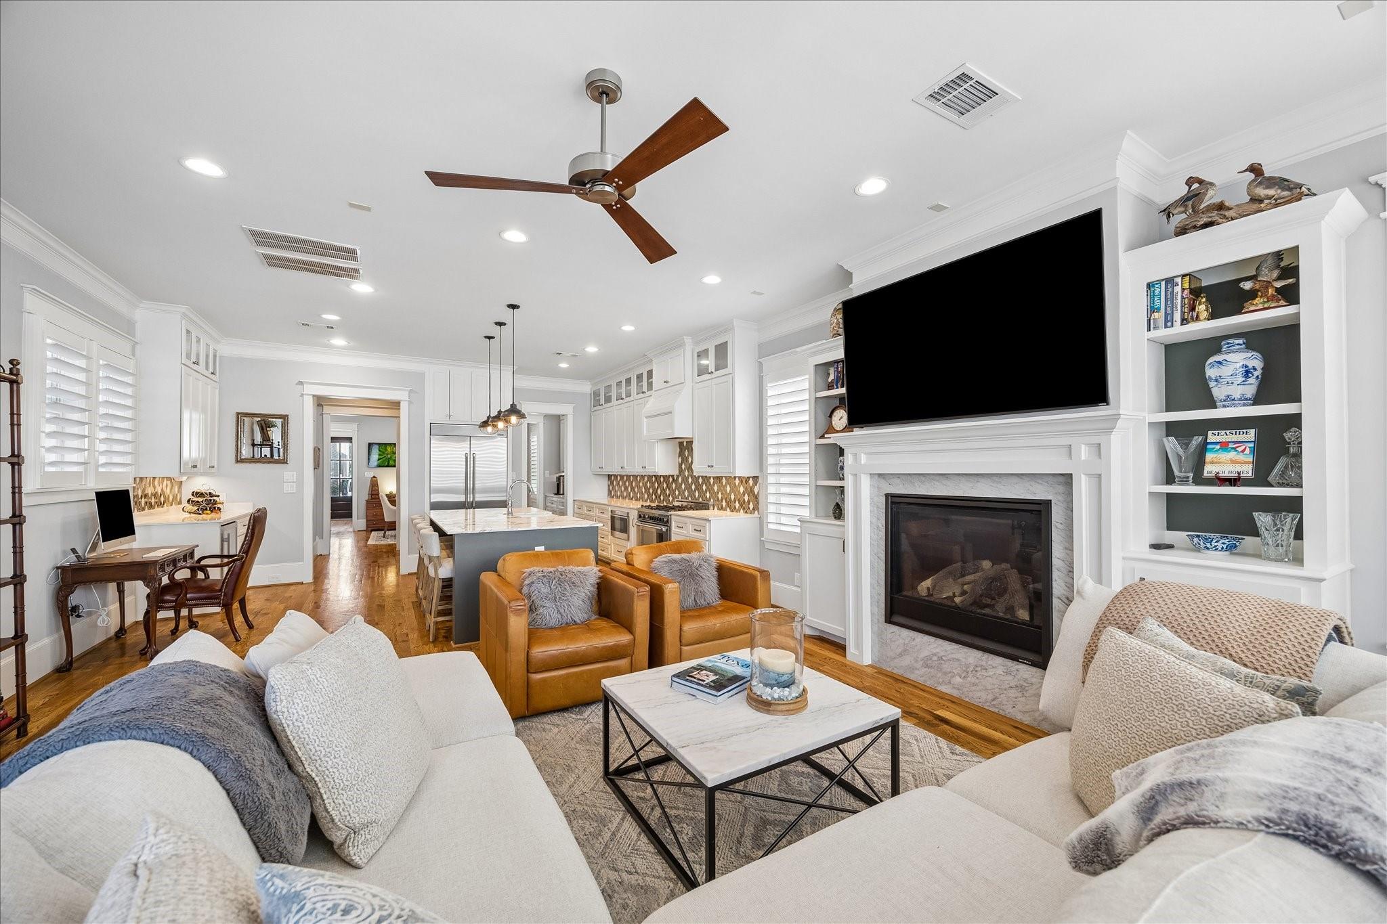
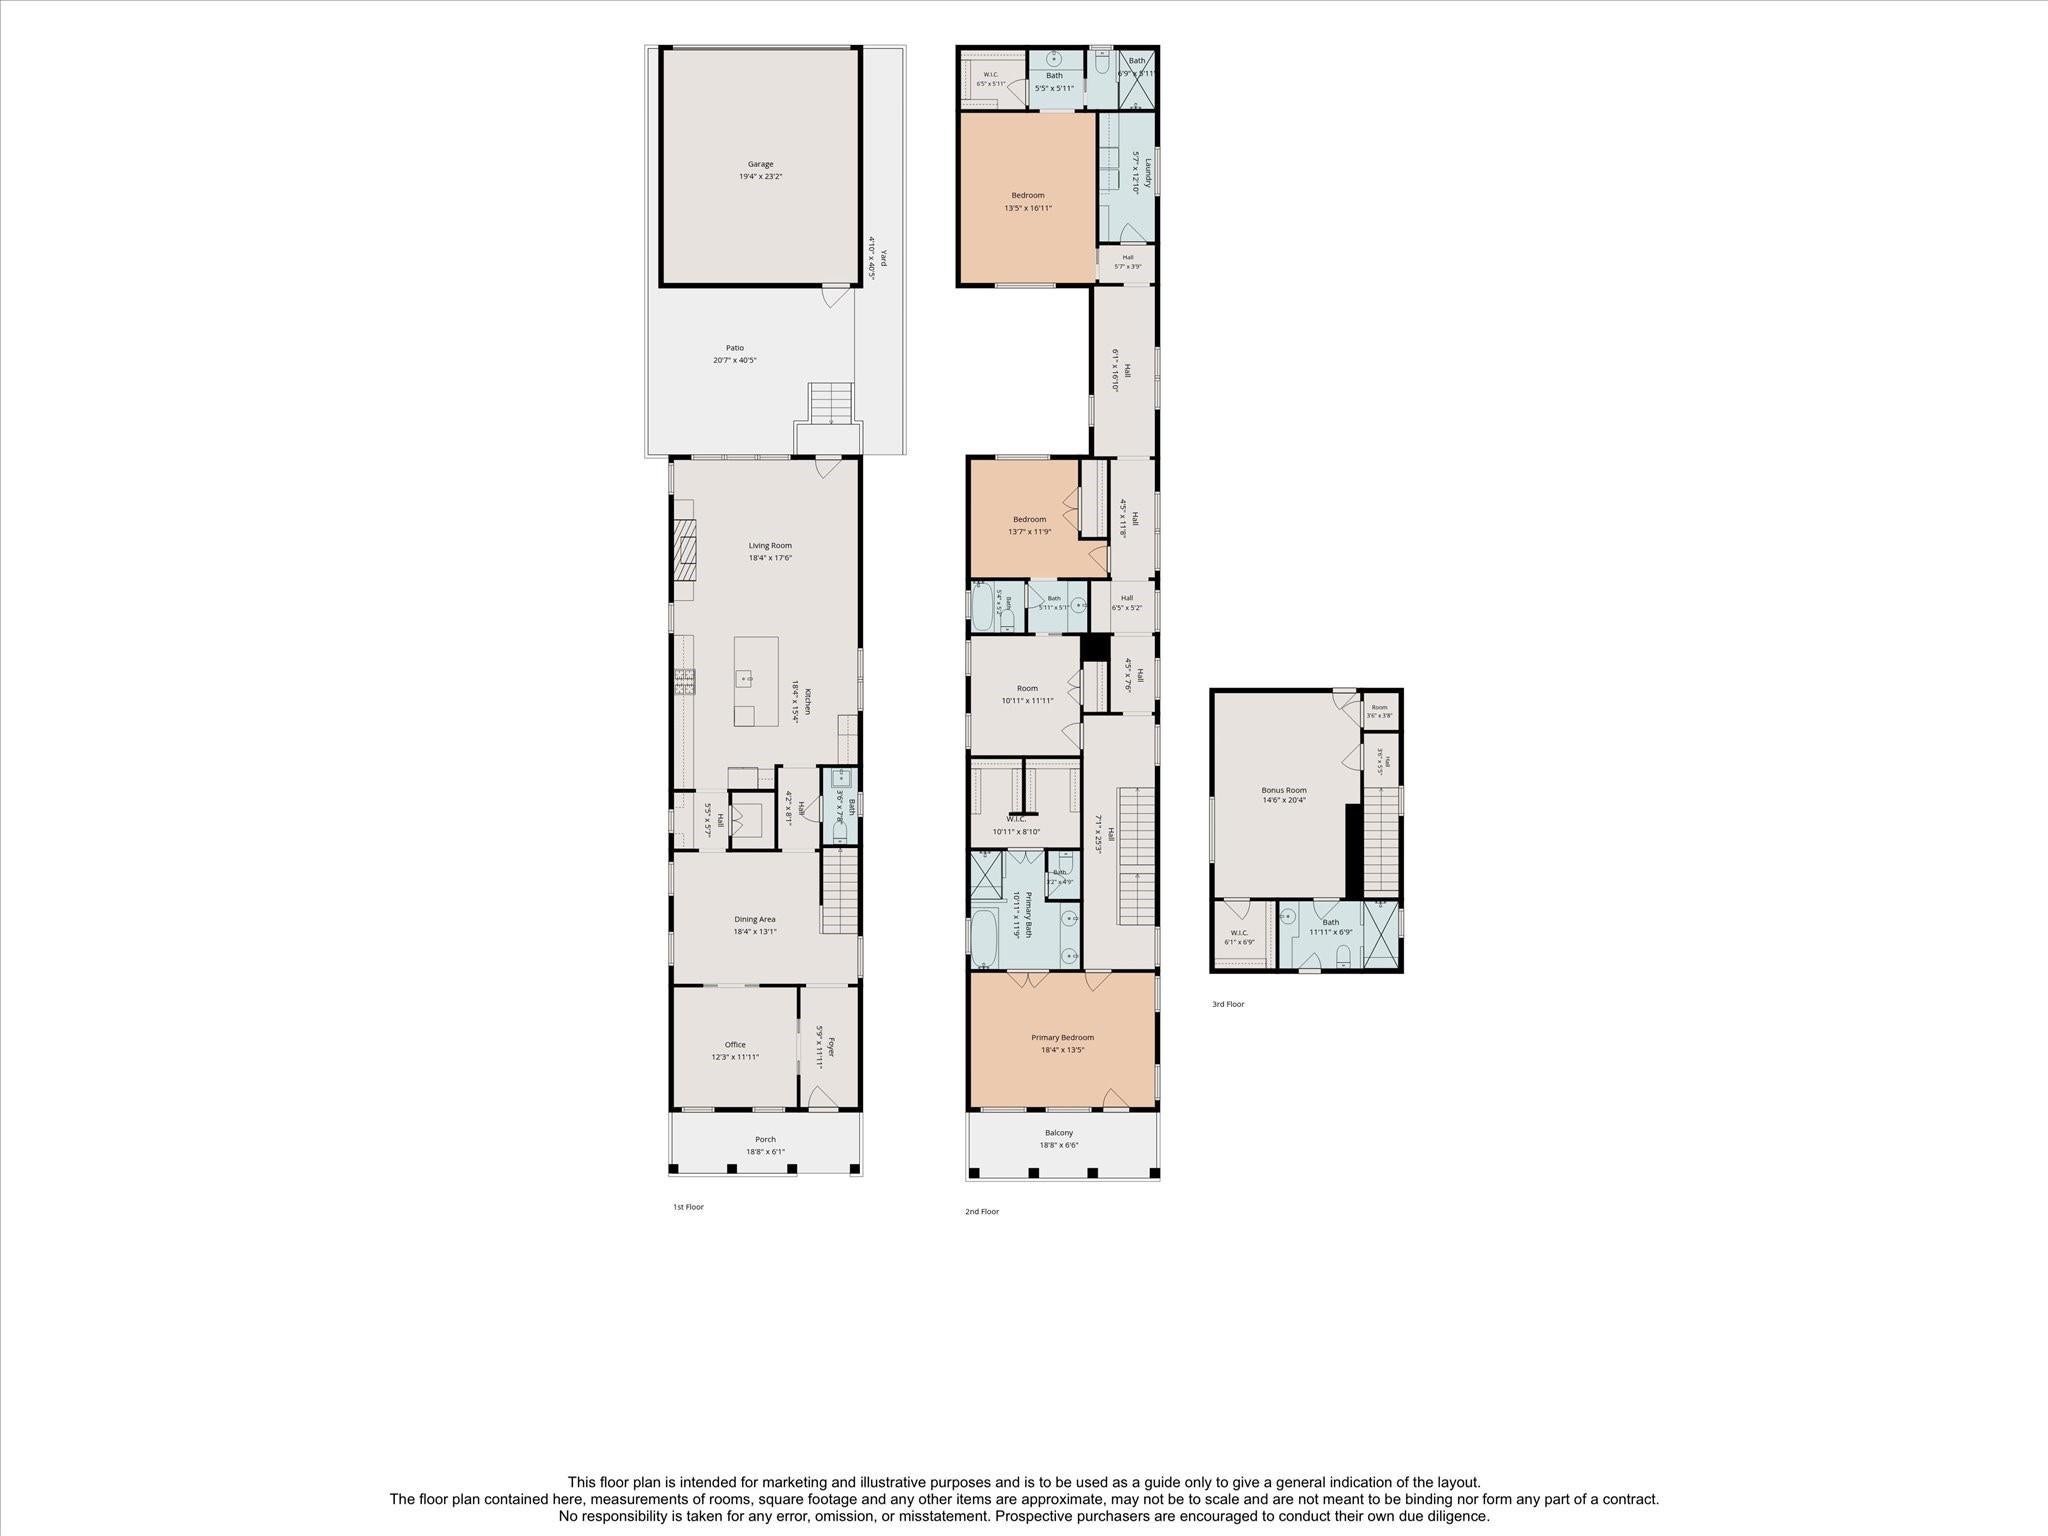
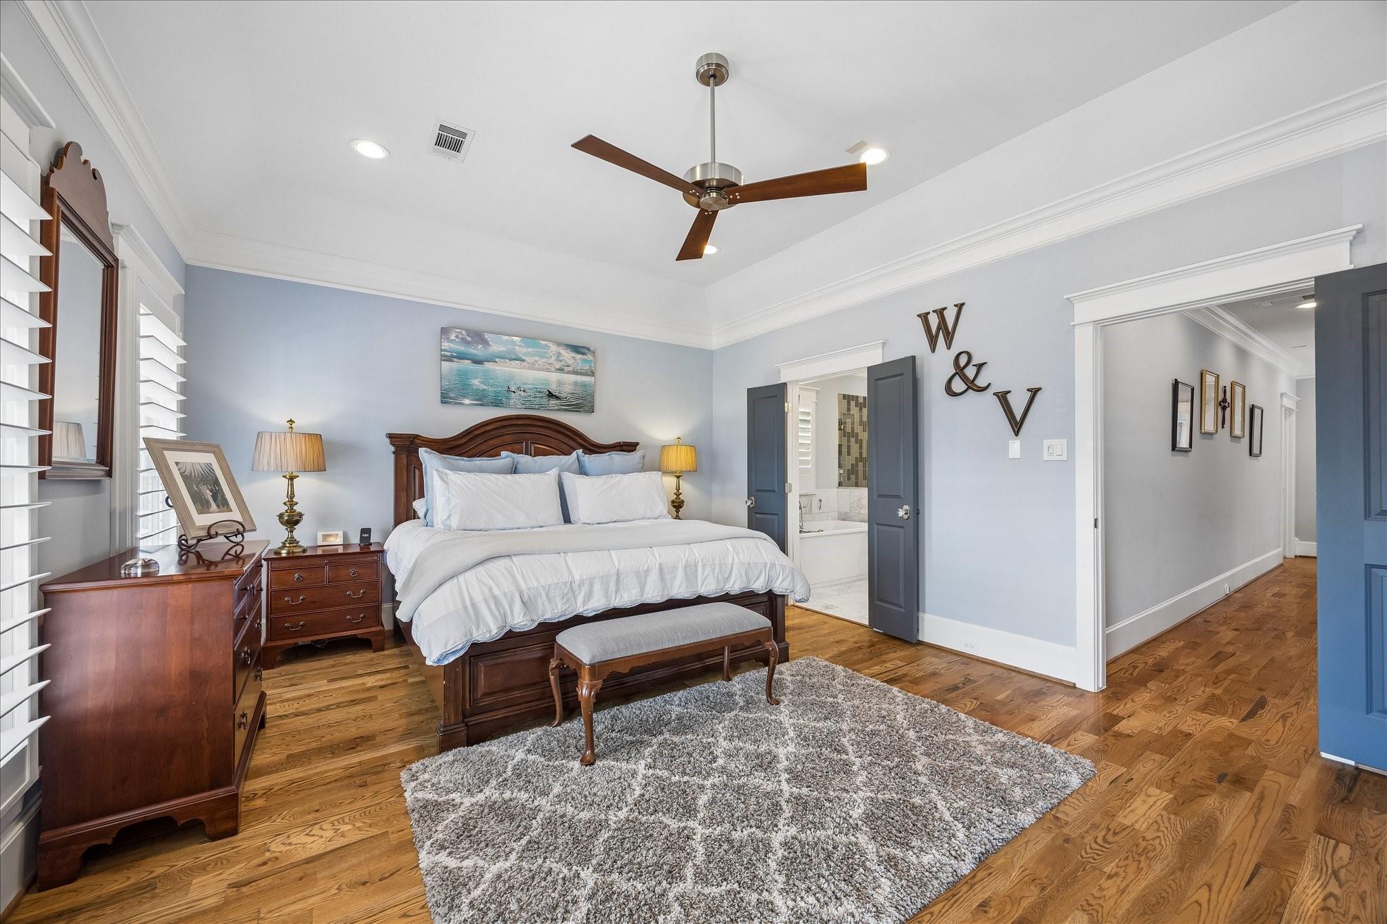
First time offered by the original owners, this Houston Heights home features 4 bedrooms, 4.5 baths and approximately 3,700 SF across three levels, plus a third-floor flex space that can serve as a 5th bedroom. The first floor offers hardwood floors, a private office, dining room and open kitchen/living area. The kitchen features an oversized island, extensive cabinetry, professional-style gas range and butler’s pantry. Upstairs, the primary suite includes a private front balcony, large walk-in closet and bath with soaking tub, walk-in shower and dual sinks. The third-floor flex space includes a full bath and closet, offering options for a 5th bedroom, game room, media room, office or guest space. Additional features include two generously sized front balconies, whole-home Generac generator, 2-car garage and backyard patio with turf. Convenient to the Heights Hike & Bike Trail, 19th Street, Heights H-E-B, restaurants and shopping.

Save
Ask
Tour
Hide
Share
Listing Snapshot
Price 
$1,350,000
Days On Site 
0 Days
Bedrooms 
4
Inside Area (SqFt) 
3,700 sqft
Total Baths 
5
Full Baths 
4
Partial Baths 
1
Lot Size 
0.0758 Acres
Year Built 
2016
MLS Number 
41758680
Status 
Active
Property Tax 
N/A
HOA/Condo/Coop Fees 
N/A
Sq Ft Source 
N/A
Friends & Family
Recent Activity
2 hours agoListing updated with changes from the MLS
3 hours agoListing first seen on site
General Features
Acres 
0.0758
Attached Garage 
Yes
Disclosures 
Seller's Disclosure
Foundation 
Pillar/Post/Pier
Garage 
Yes
Garage Spaces 
2
Parking 
Attached
Parking Spaces 
2
Property Sub Type 
Single Family Residence
Sewer 
Public Sewer
SqFt Total 
3700
Style 
Traditional
Water Source 
Public
Interior Features
Cooling 
Electric
Heating 
Natural Gas
Bedroom 
Dimensions - 14x12Level - SecondArea - 168
Dining Room 
Dimensions - 18x13Level - FirstArea - 234
Extra Room 
Dimensions - 15x20Level - ThirdArea - 300
Kitchen 
Dimensions - 18x15Level - FirstArea - 270
Living Room 
Dimensions - 18x18Level - FirstArea - 324
Master Bathroom 
Dimensions - 11x12Level - SecondArea - 132
Master Bedroom 
Dimensions - 18x13Level - SecondArea - 234
Utility Room 
Dimensions - 5x6Level - FirstArea - 30
Save
Ask
Tour
Hide
Share
Exterior Features
Construction Details 
Cement Siding
Lot Features 
Subdivided
Roof 
Composition
Community Features
MLS Area 
9
School District 
27 - Houston
Schools
School District
27 - Houston
Elementary School
Helms Elementary School
Middle School
Hamilton Middle School (Houston)
High School
Heights High School
Listing courtesy of Boulevard Realty [email protected]

IDX information is provided exclusively for consumers’ personal, non-commercial use. It may not be used for any purpose other than to identify prospective properties consumers may be interested in purchasing. This data is deemed reliable but is not guaranteed accurate by the MLS.

Data provided by HAR.com © 2026. All information provided should be independently verified.

Neighborhood & Commute
Source: Walkscore
Save
Ask
Tour
Hide
Share