Save
Ask
Tour
Hide
Share
$950,000
8 Days On Site

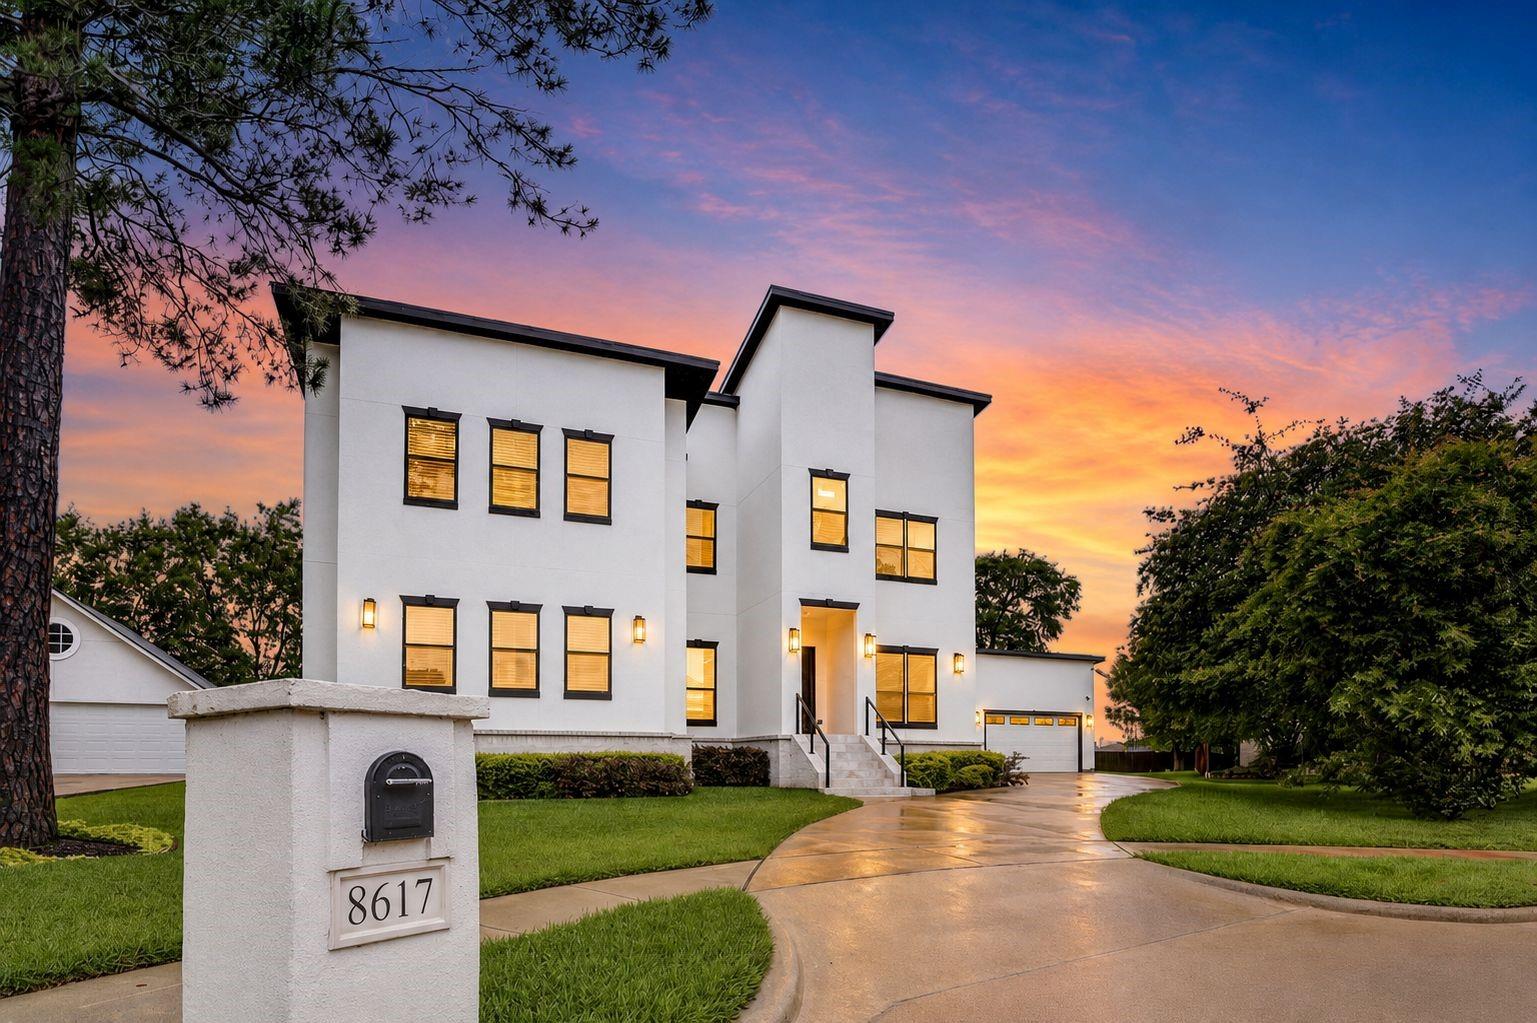
8617 Kari Court
Jersey Village, TX 77040

For Sale|Single Family Residence|Active
5
Beds
5
Total Baths
3
Full Baths
2
Partial Baths
4,980
SqFt
$191
/SqFt
2022
Built
Subdivision:
Country Club Estates
County:
Harris
8617 Kari Court8617 Kari Court8617 Kari Court8617 Kari Court
Save
Ask
Tour
Hide
Share

Mortgage Calculator

Monthly Payment (Est.)

$4,334
Calculator powered by Showcase IDX, a Constellation1 Company. Copyright ©2026 Information is deemed reliable but not guaranteed.

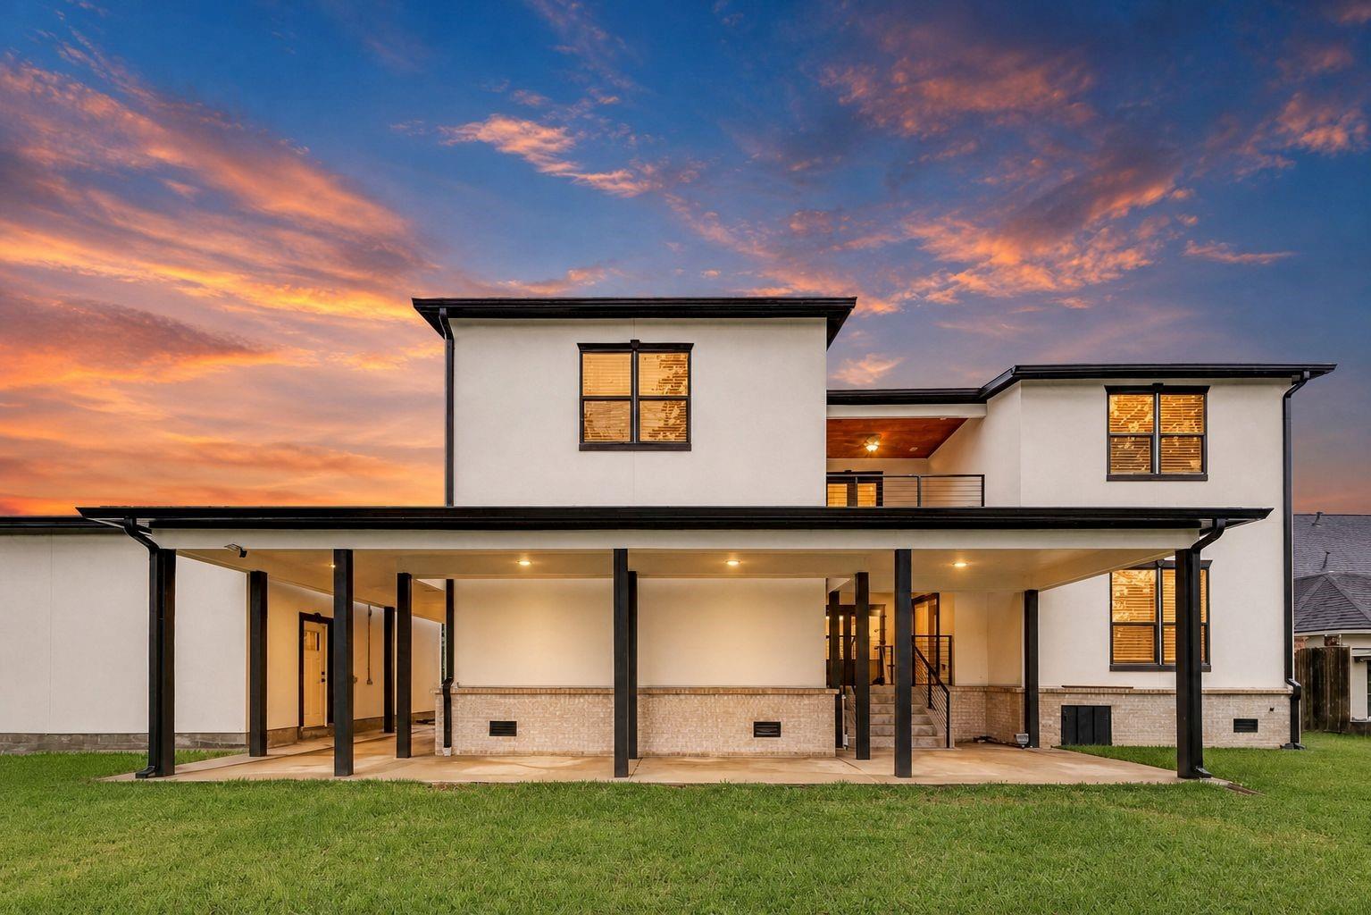
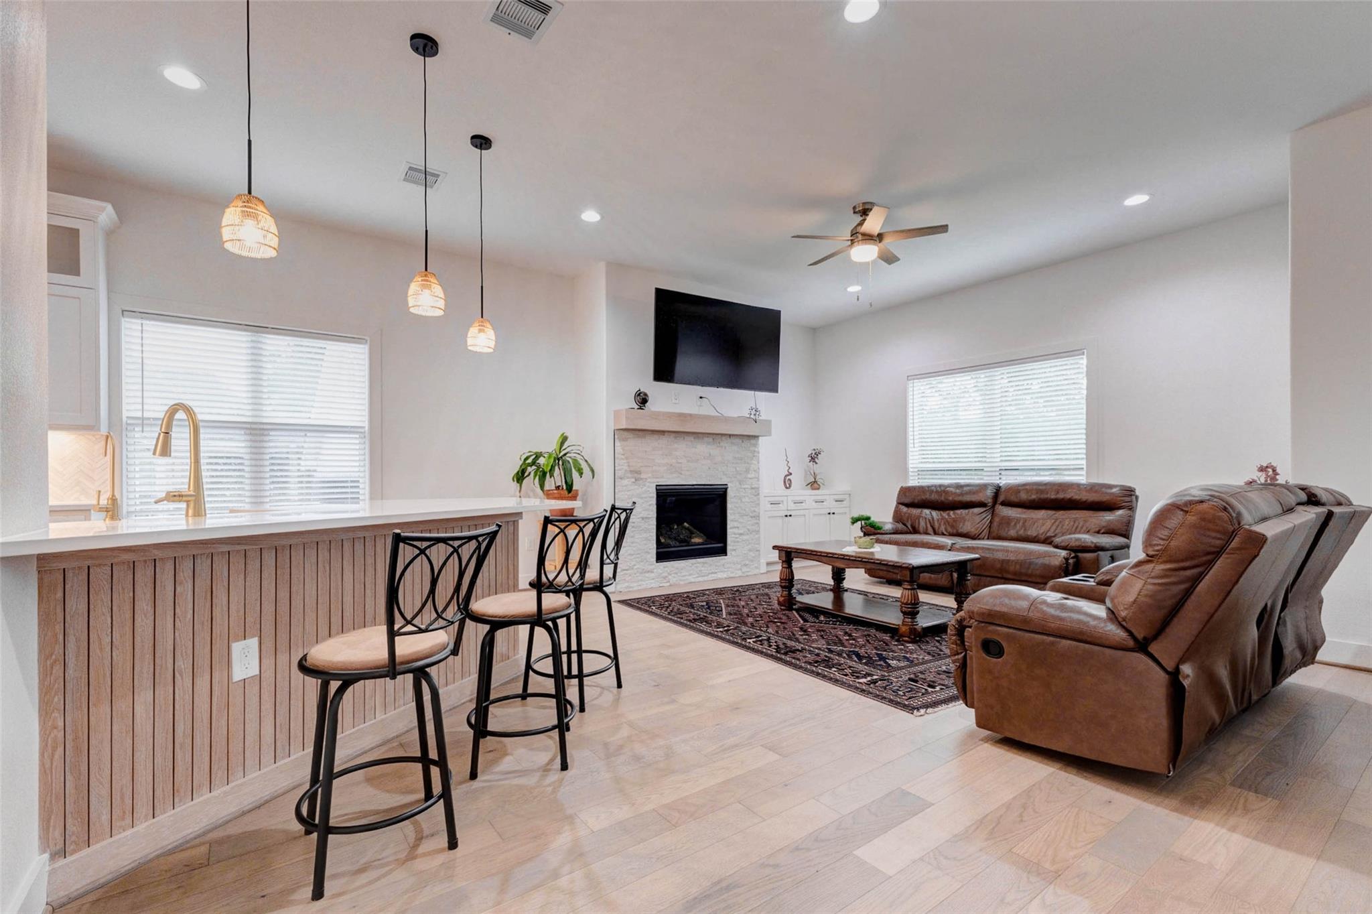
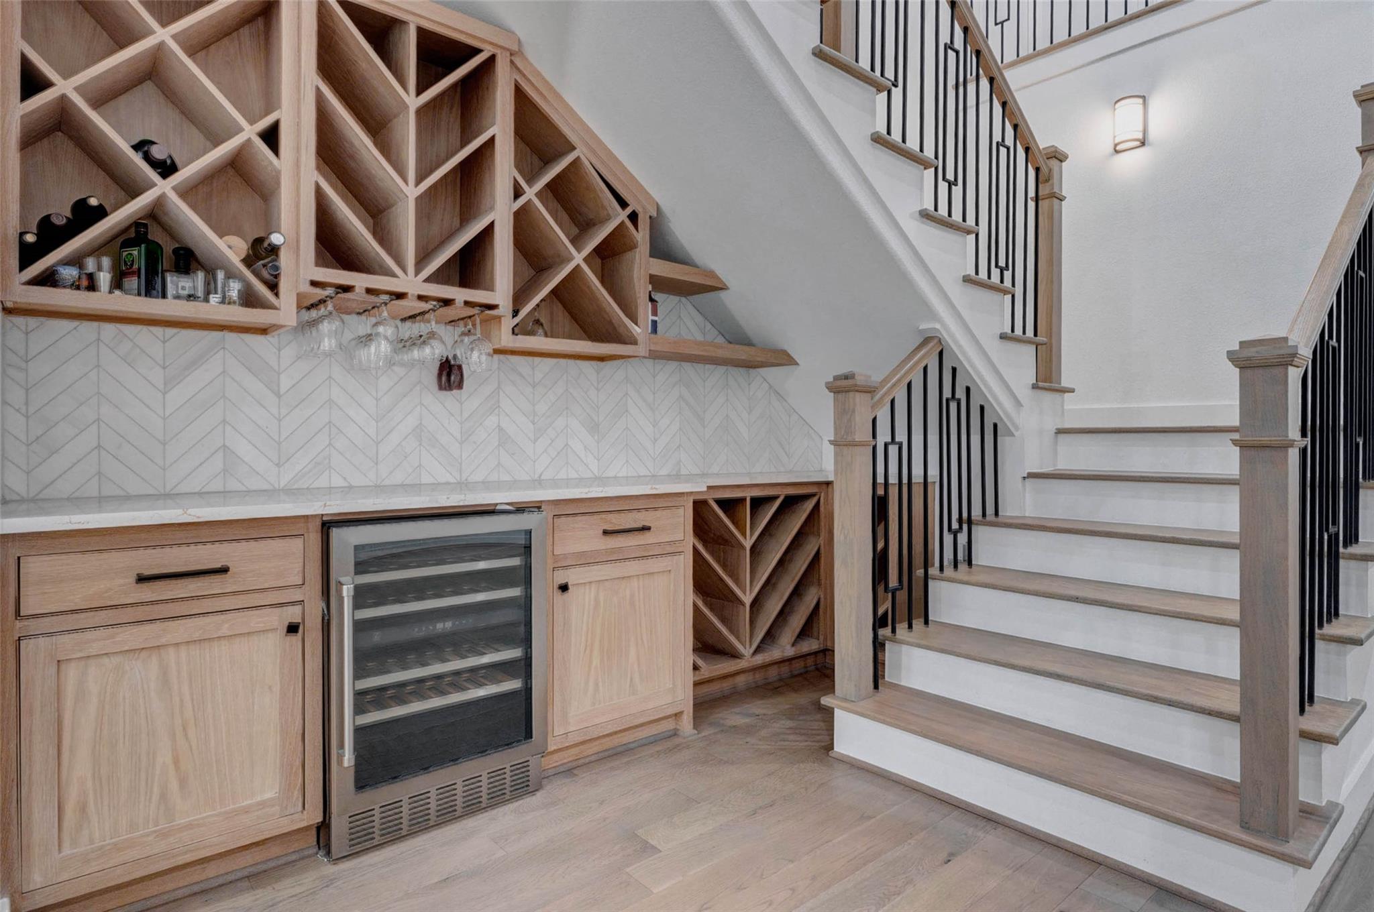
Contemporary elegance meets everyday functionality in this beautifully updated five-bedroom home located in Jersey Village Country Club Estates. Designed for modern living, the home features two luxurious primary suites, a private study, and a chef-inspired kitchen showcasing white marble countertops, stainless steel appliances, farmhouse sink, and soft-close cabinetry. The open-concept layout flows seamlessly into the bright family room with a cozy gaslog fireplace and abundant natural light. The downstairs primary retreat offers a spa-like ensuite with dual sinks, soaking tub, oversized wet room with rain shower head, and walk-in closet. Upstairs, a striking illuminated staircase leads to a spacious game room with terrace access, second primary suite, and three additional bedrooms, including one with versatile bonus space ideal for a nursery, studio, or gym. Premier community amenities include a prominent golf course, aquatic center, and parks while remaining 30 minutes from Downtown

Save
Ask
Tour
Hide
Share
Listing Snapshot
Price 
$950,000
Days On Site 
8 Days
Bedrooms 
5
Inside Area (SqFt) 
4,980 sqft
Total Baths 
5
Full Baths 
3
Partial Baths 
2
Lot Size 
0.8907 Acres
Year Built 
2022
MLS® Number 
42422285
Status 
Active
Property Tax 
$27,761
HOA/Condo/Coop Fees 
N/A
Sq Ft Source 
N/A
Friends & Family
Recent Activity
a week agoListing updated with changes from the MLS®
a week agoListing first seen on site
General Features
Acres 
0.8907
Direction Faces 
East
Disclosures 
Sellers Disclosure
Garage 
Yes
Garage Spaces 
3
Green Energy Efficient 
ThermostatLighting
Parking 
DetachedOversizedAdditional ParkingGarage Door Opener
Parking Spaces 
3
Property Sub Type 
Single Family Residence
SqFt Total 
4980
Style 
Contemporary/Modern
Water Source 
Public
Interior Features
Appliances 
DisposalWine RefrigeratorConvection OvenGas OvenOvenMicrowaveGas RangeDishwasher
Cooling 
Ceiling Fan(s)Electric
Fireplace 
Yes
Fireplace Features 
Gas Log
Fireplaces 
1
Flooring 
SlateTileWood
Heating 
Natural Gas
Interior 
Dry BarHigh CeilingsWalk-In Closet(s)Breakfast BarKitchen IslandPantryMaster DownstairsDouble VanitySoaking TubSmart Thermostat
Laundry Features 
Electric Dryer HookupWasher Hookup
Window Features 
Low Emissivity Windows
Save
Ask
Tour
Hide
Share
Exterior Features
Construction Details 
BrickStucco
Exterior 
Balcony
Fencing 
Partial
Lot Features 
Back YardCul-De-SacNear Golf Course
Patio And Porch 
Covered
Roof 
Composition
Windows/Doors 
Low Emissivity Windows
Community Features
MLS Area 
10
School District 
13 - Cypress-Fairbanks
Schools
School District
13 - Cypress-Fairbanks
Elementary School
Post Elementary School (Cypress-Fairbanks)
Middle School
Cook Middle School
High School
Jersey Village High School
Listing courtesy of Keller Williams Realty Metropolitan [email protected]

IDX information is provided exclusively for consumers’ personal, non-commercial use. It may not be used for any purpose other than to identify prospective properties consumers may be interested in purchasing. This data is deemed reliable but is not guaranteed accurate by the MLS.

Data provided by HAR.com © 2026. All information provided should be independently verified.

Neighborhood & Commute
Source: Walkscore
Save
Ask
Tour
Hide
Share