


13 Hallmark DriveConroe, TX 77304
Mortgage Calculator
Monthly Payment (Est.)
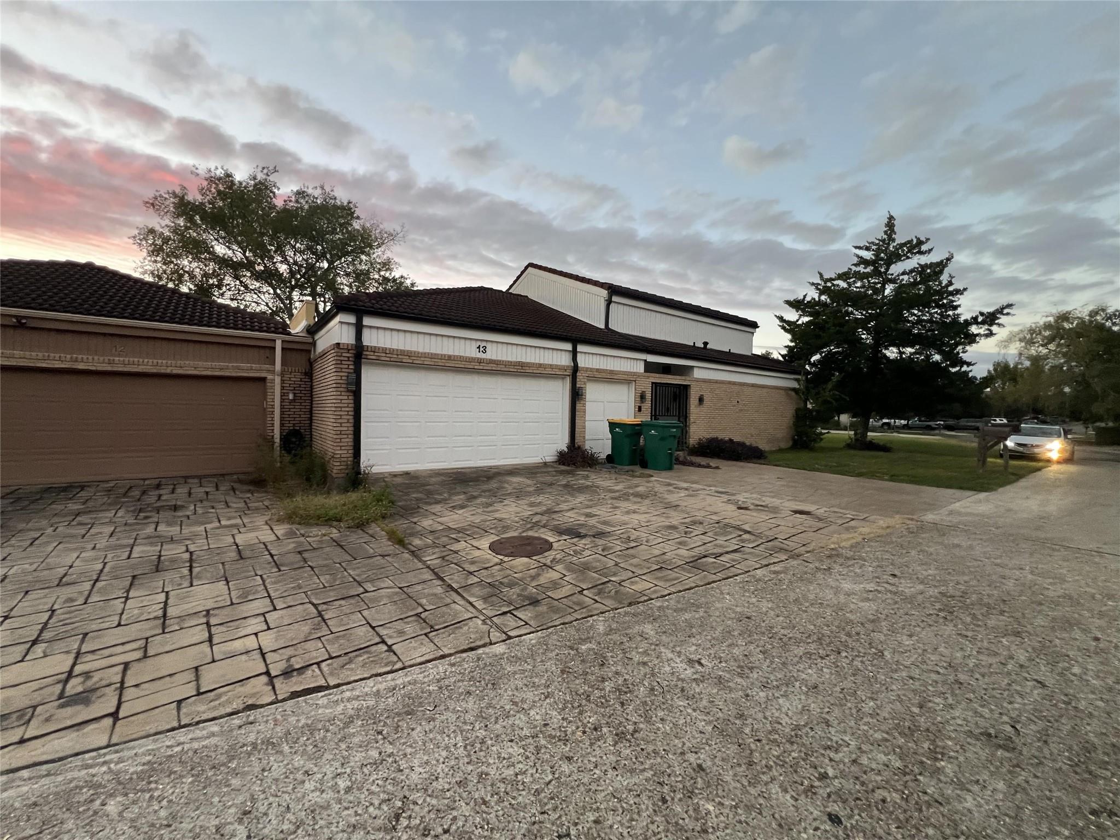
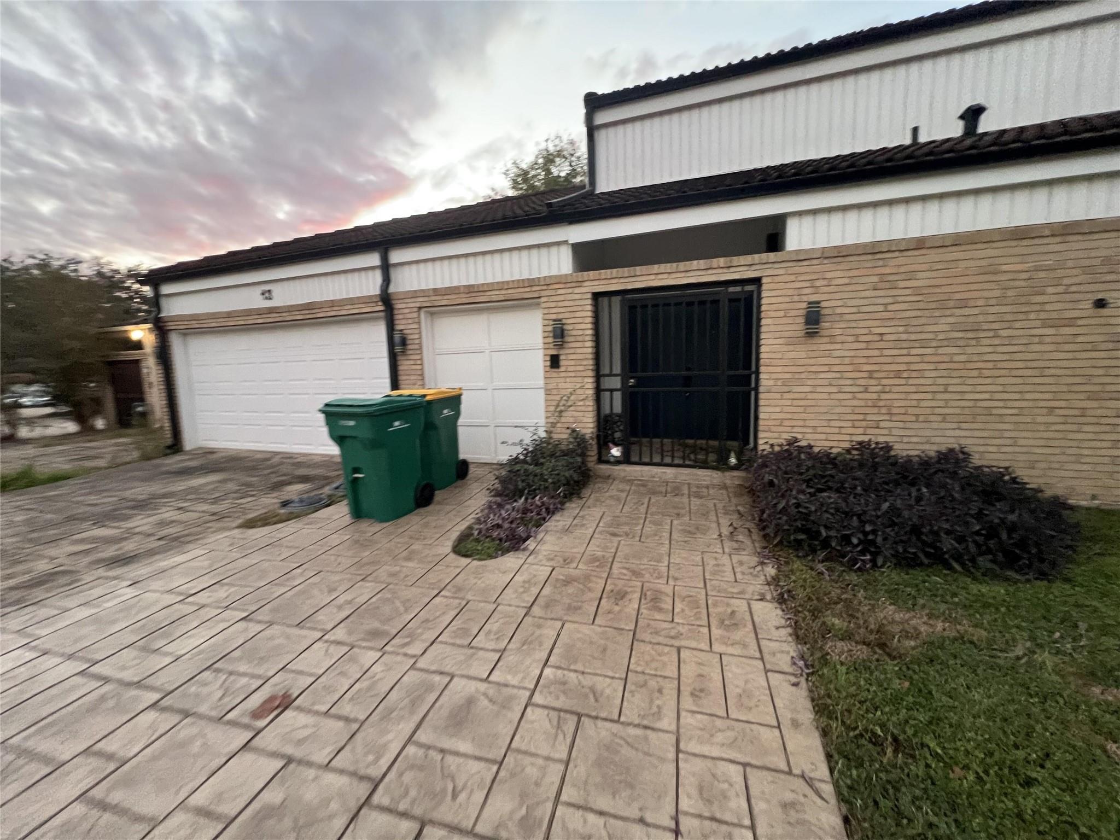
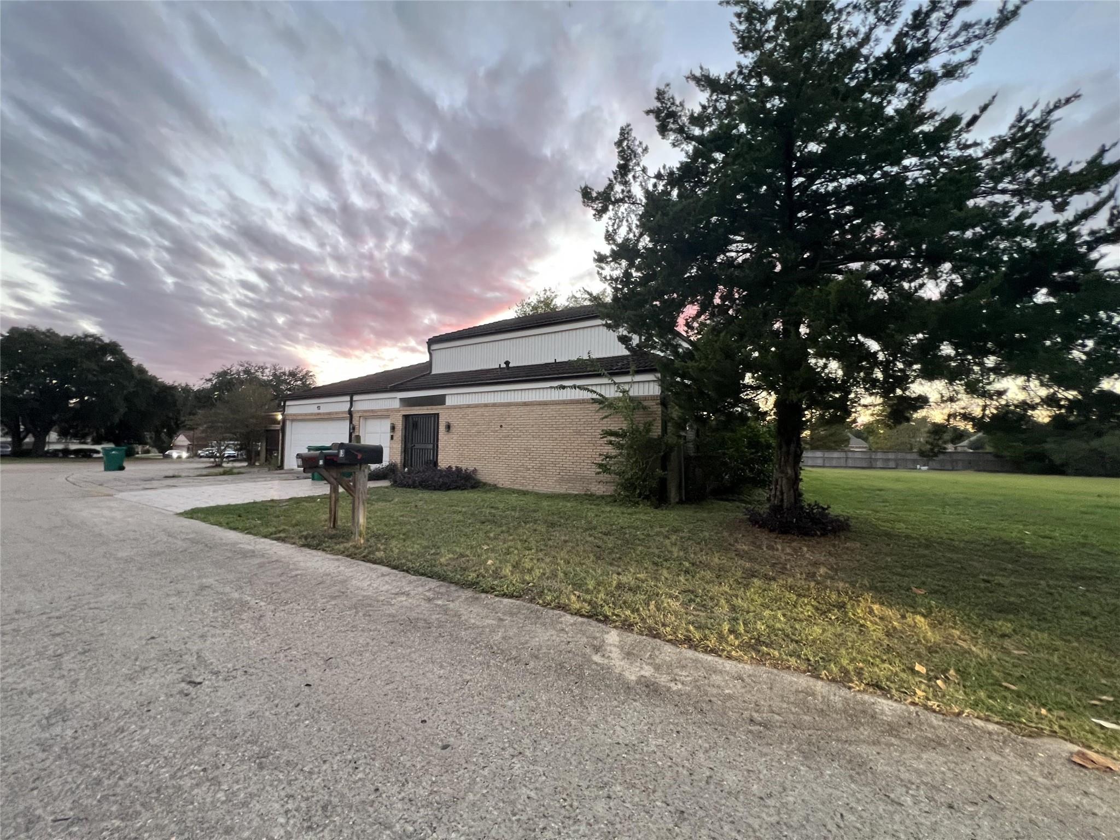
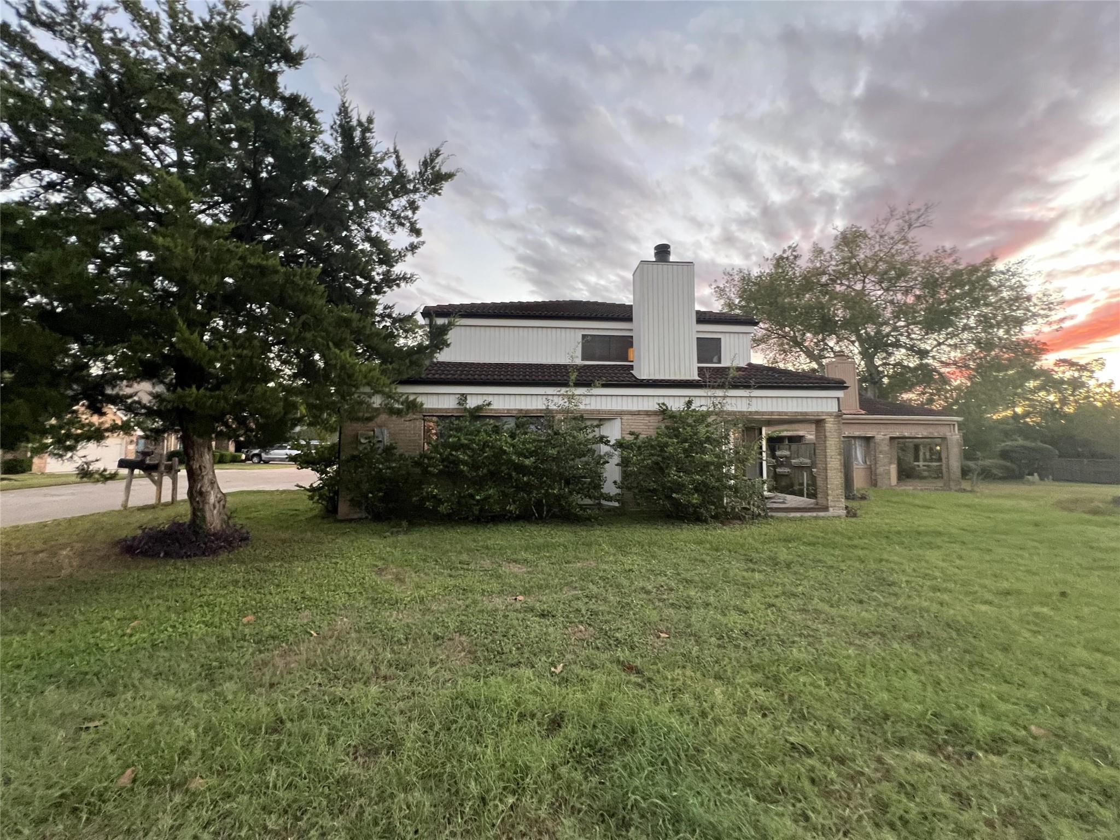
Enter an interest rate to see your estimated monthly payment.Corner-lot two-story with plenty of character and a layout ready for your personal touch. The vaulted living room is bright with clerestory windows, exposed beams, wood-look tile flooring and a fireplace, with sliding glass doors to the covered back patio and a large side yard. The updated kitchen features milky shaker cabinets, black hardware, granite-look countertops, a tile backsplash, recessed lighting and a double-oven range, plus a breakfast-bar opening to the living area. Upstairs, a vaulted loft with vinyl plank flooring features flexible space for an office, den or media area. Bathrooms and landscaping are ready for your updates. Stamped concrete driveway, iron security gate at the entry and an attached garage. Seller will make no repairs. Buyer to verify all information, including square footage, taxes, HOA and schools.
| 2 hours ago | Listing updated with changes from the MLS | |
| 2 hours ago | Listing first seen on site |
IDX information is provided exclusively for consumers’ personal, non-commercial use. It may not be used for any purpose other than to identify prospective properties consumers may be interested in purchasing. This data is deemed reliable but is not guaranteed accurate by the MLS.
Data provided by HAR.com © 2026. All information provided should be independently verified.
Did you know? You can invite friends and family to your search. They can join your search, rate and discuss listings with you.